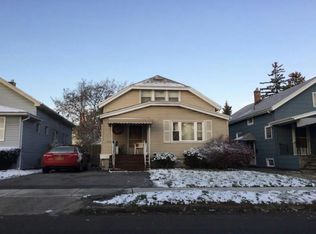
Welcome to 87 Ridge Park Ave! This charming 3-bedroom, 1-bath home offers 1,180 square feet of living space with the potential to easily convert back into a 4-bedroom layout. Step inside to find natural woodwork throughout and a functional first-floor layout featuring a spacious living room, formal dining room, kitchen with included appliances, and a full bathroom. The generously sized first-floor bedroom was originally two separate bedrooms and could easily be converted back to accommodate your needs. Upstairs, you'll find two additional bedrooms and convenient walk-in attic storage. The home also features a full basement with a washer and dryer that are included in the sale. Central air conditioning, installed in 2022, keeps the home comfortable throughout those warm Buffalo summers. Enjoy your morning coffee on the covered front porch or relax out back on the two-level deck, featuring a covered section with direct access to the first-floor bedroom. The fully fenced, low-maintenance backyard is complemented by a two-car garage with remote opener and a well-maintained concrete driveway. Recent improvements include newer vinyl windows, central air conditioning installed in 2022, and updated flooring in the kitchen, hallway, and bathroom in 2024. Located in the Cheektowaga School District, this home offers a great combination of character, functionality, and flexibility. Don't miss your opportunity to make it yours! Open house: Thursday October 22nd from 5pm-7pm.
Pending
$149,900
87 Ridge Park Ave, Buffalo, NY 14211
3beds
1,180sqft
Single Family Residence
Built in 1922
4,356 Square Feet Lot
$-- Zestimate®
$127/sqft
$-- HOA
What's special
Fully fenced low-maintenance backyardCentral air conditioningCovered front porchGenerously sized first-floor bedroomNatural woodwork throughoutFormal dining roomNewer vinyl windows
- 31 days
- 183
- 15
Zillow last checked:
Listing updated:
Listed by:
Century 21 North East 716-689-4000,
Tyler Ehde 716-317-4627,
Carol Klein 716-671-3344,
Century 21 North East
Source: NYSAMLSs,MLS#: B1722020 Originating MLS: Buffalo
Facts & features
Interior
Bedrooms & bathrooms
- Bedrooms: 3
- Bathrooms: 1
- Full bathrooms: 1
- Main level bathrooms: 1
- Main level bedrooms: 1
Bedroom 1
- Level: First
- Dimensions: 21.00 x 10.00
Bedroom 2
- Level: Second
- Dimensions: 13.00 x 17.00
Bedroom 3
- Level: Second
- Dimensions: 14.00 x 10.00
Dining room
- Level: First
- Dimensions: 11.00 x 14.00
Kitchen
- Level: First
- Dimensions: 9.00 x 14.00
Heating
- Gas, Forced Air
Cooling
- Central Air
Appliances
- Included: Dryer, Gas Oven, Gas Range, Gas Water Heater, Refrigerator, Washer
- Laundry: In Basement
Features
- Separate/Formal Dining Room, Separate/Formal Living Room, Bedroom on Main Level, Main Level Primary
- Flooring: Carpet, Hardwood, Luxury Vinyl, Varies
- Basement: Full
- Has fireplace: No
Interior area
- Total structure area: 1,180
- Total interior livable area: 1,180 sqft
Property
Parking
- Total spaces: 2
- Parking features: Detached, Garage, Garage Door Opener
- Garage spaces: 2
Accessibility
- Accessibility features: Accessible Bedroom
Features
- Patio & porch: Covered, Deck, Porch
- Exterior features: Concrete Driveway, Deck, Fully Fenced
- Fencing: Full
Lot
- Size: 4,356 Square Feet
- Dimensions: 30 x 139
- Features: Near Public Transit, Rectangular, Rectangular Lot, Residential Lot
Details
- Parcel number: 1430891024500004026000
- Special conditions: Estate
Construction
Type & style
- Home type: SingleFamily
- Architectural style: Historic/Antique
- Property subtype: Single Family Residence
Materials
- Aluminum Siding
- Foundation: Block
- Roof: Shingle
Condition
- Resale
- Year built: 1922
Utilities & green energy
- Sewer: Connected
- Water: Connected, Public
- Utilities for property: Electricity Connected, Sewer Connected, Water Connected
Community & HOA
Community
- Subdivision: Pine Rdg Park
Location
- Region: Buffalo
Financial & listing details
- Price per square foot: $127/sqft
- Tax assessed value: $109,000
- Annual tax amount: $4,330
- Date on market: 10/16/2026
- Cumulative days on market: 19 days
- Listing terms: Cash,Conventional,FHA,VA Loan
Estimated market value
Not available
Estimated sales range
Not available
$1,585/mo
Price history
| Date | Event | Price |
|---|---|---|
| 10/27/2026 | Pending sale | $149,900$127/sqft |
Source:  NYSAMLSs #B1722020 Report a problem | ||
| 10/16/2026 | Listed for sale | $149,900+328.3%$127/sqft |
Source: NYSAMLSs #B1722020 Report a problem | ||
| 12/30/1999 | Sold | $35,000-56.6%$30/sqft |
Source: Public Record Report a problem | ||
| 5/13/1999 | Sold | $80,604+22.3%$68/sqft |
Source: Public Record Report a problem | ||
| 4/3/1995 | Sold | $65,900$56/sqft |
Source: Public Record Report a problem | ||
Public tax history
| Year | Property taxes | Tax assessment |
|---|---|---|
| 2025 | -- | $109,000 |
| 2024 | -- | $109,000 |
| 2023 | -- | $109,000 |
| 2022 | -- | $109,000 +19.8% |
| 2021 | -- | $91,000 +65.2% |
| 2020 | -- | $55,100 |
| 2019 | -- | $55,100 |
| 2018 | -- | $55,100 |
| 2017 | $983 | $55,100 +10.2% |
| 2016 | $983 | $50,000 |
| 2015 | -- | $50,000 |
| 2014 | -- | $50,000 +61.3% |
| 2013 | -- | $31,000 |
| 2012 | -- | $31,000 |
| 2011 | -- | $31,000 |
| 2010 | -- | $31,000 -8.8% |
| 2009 | -- | $34,000 |
| 2008 | -- | $34,000 +20.6% |
| 2007 | -- | $28,200 -15.1% |
| 2006 | -- | $33,200 |
| 2005 | -- | $33,200 |
| 2004 | -- | $33,200 |
| 2003 | -- | $33,200 +27.7% |
| 2002 | -- | $26,000 |
| 2001 | -- | $26,000 |
| 2000 | -- | $26,000 |
Find assessor info on the county website
Monthly payment
Climate risks
Neighborhood: 14211
Nearby schools
Schools provided by the listing agent
- District: Cheektowaga
Source: NYSAMLSs. This data may not be complete. We recommend contacting the local school district to confirm school assignments for this home.

Similar homes
- $--3 bd1 ba1.2k sqft34 Eggert Rd, Buffalo, NY 14215Auction
 Auction.com 2
- $149,9005 bd1 ba1.6k sqft102 Briscoe Ave, Buffalo, NY 14211For Sale
 MLS ID #B1722602, Dergham Abu Kaffaya, Listing by: Keller Williams Realty WNY. NYSAMLSs
- $--2 bd1 ba1.4k sqft20 Olcott Pl, Cheektowaga, NY 14225AuctionServiceLink Auction
- $--4 bd1 ba1.4k sqft61 Charles St, Cheektowaga, NY 14206Auction
 ServiceLink Auction
- $179,9003 bd2 ba1.3k sqft12 Leonard Post Dr, Buffalo, NY 14211For SaleMLS ID #B1720219, Charisse Vaughn, Listing by: Symphony Real Estate LLC. NYSAMLSs
- $139,0004 bd2 ba1.3k sqft28 Fisher St, Buffalo, NY 14211For SaleMLS ID #B1711333, Dashawn Stroye, Listing by: Keller Williams Realty WNY. NYSAMLSs
- $139,0003 bd1 ba1.1k sqft136 Nevada Ave, Buffalo, NY 14211For SaleMLS ID #B1716997, Md Nabi Islam, Listing by: Keller Williams Realty WNY. NYSAMLSs
- $149,9003 bd3 ba1k sqft273 Stevens Ave, Buffalo, NY 14215For SaleMLS ID #B1726473, Fuzayel Ahmed, Listing by: HUNT Real Estate ERA. NYSAMLSs
- $169,0004 bd1 ba1.3k sqft114 Wex Ave, Buffalo, NY 14211For SaleMLS ID #B1718735, Shirajum Monira, Listing by: Keller Williams Realty WNY. NYSAMLSs
- $129,9003 bd1 ba928 sqft39 Simpson Dr, Cheektowaga, NY 14225For SaleMLS ID #B1728547, Dante Santora, Listing by: HUNT Real Estate ERA. NYSAMLSs
- $139,0004 bd1 ba1k sqft55 Rogers Ave, Buffalo, NY 14211For SaleMLS ID #B1713330, Md Nabi Islam, Listing by: Keller Williams Realty WNY. NYSAMLSs
- $149,9003 bd2 ba1.1k sqft45 Roma Ave, Buffalo, NY 14215For SaleMLS ID #B1702084, Md Islam, Listing by: HUNT Real Estate ERA. NYSAMLSs
- $144,9004 bd2 ba1.1k sqft146 Floss Ave, Buffalo, NY 14215For SaleMLS ID #B1715303, Mohammed S Uddin, Listing by: WNY Metro Roberts Realty. NYSAMLSs
- $124,9003 bd1 ba1.1k sqft133 Newburgh Ave, Buffalo, NY 14211For SaleMLS ID #B1713560, Misha Schneckenberger, Listing by: Park Realty of WNY LLC. NYSAMLSs
- $169,9003 bd2 ba1.5k sqft14 Atwood Pl, Cheektowaga, NY 14225For SaleMLS ID #B1724432, Kekeli Olympio, Listing by: Atlas Realty Trading Co LLC. NYSAMLSs
- $149,9003 bd1 ba1.4k sqft45 Millicent Ave, Buffalo, NY 14215For SaleMLS ID #B1710172, Syed J Rizvi, Listing by: Keller Williams Realty WNY. NYSAMLSs
- $129,0004 bd1 ba1.5k sqft16 Erb St, Buffalo, NY 14211For SaleMLS ID #B1704550, Thejan Kodituwakku, Listing by: Keller Williams Realty WNY. NYSAMLSs
- $139,9994 bd2 ba1.3k sqft24 Persia St, Buffalo, NY 14211For SaleMLS ID #B1706529, Joseph Brown, Listing by: Keller Williams Realty WNY. NYSAMLSs
- $149,9003 bd2 ba1.6k sqft15 Cambridge Ave, Buffalo, NY 14215For SaleMLS ID #B1705279, Md Nazmul Hussain, Listing by: HUNT Real Estate ERA. NYSAMLSs
