Skip main navigation
Active under contract
  • Listed by: BHHS Verani Nashua • Charlotte A Marrocco-Mohler
    $610,000

    87 Sleeper Hill Road, Gilford, NH 03249

    3beds
    2,182sqft
    : 
    $3,921/mo
    Get pre-qualified
    Single Family Residence
    Built in 1977
    1.23 Acres Lot
    $-- Zestimate®
    $280/sqft
    $-- HOA

    What's special

    Large deckCozy family roomStainless steel appliancesQuiet surroundingsTiled backsplashInviting living spacesGame room
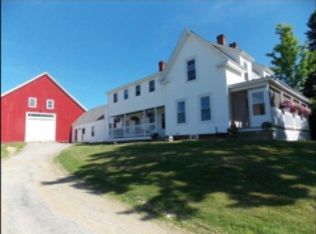
    Welcome home! This beautiful 3-bedroom, 3-bath home is located in a highly desirable neighborhood and offers the perfect blend of comfort, style, and functionality. The open-concept eat-in kitchen features stainless steel appliances, granite countertops, a center island, and a tiled backsplash, flowing seamlessly into the inviting living spaces—ideal for both everyday living and entertaining. The home also offers a spacious living room, a cozy family room, and three generously sized bedrooms with ample closet space. A full bath and convenient half bath complete the main level. The finished lower level includes a den, game room, and walk-out access to the peaceful backyard, providing additional flexible living space for work, play, or relaxation. Step outside to the large deck, perfect for hosting summer gatherings or simply enjoying the quiet surroundings. Don't miss this wonderful opportunity, schedule your private showing today!
    34 days
    |
    157
    |
    3
    |

    Zillow last checked:

    Listing updated:

    Listed by:

    Charlotte A Marrocco-Mohler,

    BHHS Verani Nashua Cell:603-620-2668

    Source: PrimeMLS,MLS#: 5099598MLS Logo

      Facts & features

      Interior

      Bedrooms & bathrooms
      • Bedrooms: 3
      • Bathrooms: 3
      • Full bathrooms: 2
      • 3/4 bathrooms: 1
      Heating
      • Kerosene, Electric, Vented Gas Heater
      Cooling
      • None
      Appliances
      • Included: Electric Cooktop, Dishwasher, Dryer, Range Hood, Microwave, Refrigerator, Washer
      Features
      • Flooring: Hardwood, Tile
      • Basement: Full,Interior Entry
      Interior area
      • Total structure area: 2,407
      • Total interior livable area: 2,182 sqft
      • Finished area above ground: 1,182
      • Finished area below ground: 1,000
      Video & virtual tour

      Property

      Parking
      • Total spaces: 2
      • Parking features: Paved
      • Garage spaces: 2
      Features
      • Levels: Two,Split Level
      • Stories: 2
      • Exterior features: Deck
      Lot
      • Size: 1.23 Acres
      • Features: Landscaped, Level, Sloped
      Details
      • Parcel number: GIFLM203B217L000
      • Zoning description: SFR

      Construction

      Type & style
      • Home type: SingleFamily
      • Property subtype: Single Family Residence
      Materials
      • Wood Frame
      • Foundation: Concrete
      • Roof: Asphalt Shingle
      Condition
      • New construction: No
      • Year built: 1977

      Utilities & green energy

      • Electric: Circuit Breakers
      • Sewer: Septic Tank
      • Utilities for property: Cable at Site

      Community & HOA

      Location
      • Region: Gilford

      Financial & listing details

      • Price per square foot: $280/sqft
      • Tax assessed value: $460,240
      • Annual tax amount: $5,454
      • Date on market: 7/13/2026

        Estimated market value

        Not available

        Estimated sales range

        Not available

        Not available

        Price history

        DateEventPrice
        7/13/2026Listed for sale$610,000+24.7%$280/sqft
        Source: PrimeMLS #5099598 Report a problem
        10/1/2021Sold$489,000+4.3%$224/sqft
        Source: PrimeMLS #4864746 Report a problem
        7/31/2021Price change$469,000-4.1%$215/sqft
        Source: PrimeMLS #4864746 Report a problem
        7/9/2021Price change$489,000-2%$224/sqft
        Source: PrimeMLS #4864746 Report a problem
        6/4/2021Listed for sale$499,000+151.4%$229/sqft
        Source: PrimeMLS #4864746 Report a problem
        4/12/2018Sold$198,466+33.2%$91/sqft
        Source: Public Record Report a problem
        10/13/2017Sold$149,000-34.9%$68/sqft
        Source: PrimeMLS #4659619 Report a problem
        11/30/2005Sold$229,000+39.6%$105/sqft
        Source: Public Record Report a problem
        5/29/2002Sold$164,000$75/sqft
        Source: Public Record Report a problem

        Public tax history

        YearProperty taxesTax assessment
        2024$5,178 +9.2%$460,240 +0%
        2023$4,740 +11.9%$460,200 +33.1%
        2022$4,236 -0.2%$345,770
        2021$4,246 +2.8%$345,770 +25.8%
        2020$4,132 $274,930 +18%
        2019$4,132 +13.2%$233,010 +8.8%
        2018$3,649 -0.8%$214,150 +0.5%
        2017$3,677 +0.5%$213,050 +4.6%
        2016$3,657 +1.5%$203,750 +1.6%
        2015$3,603 +1.2%$200,510 +4.5%
        2011$3,559 -6.1%$191,850 -10.8%
        2010$3,790 +1.4%$215,120
        2009$3,737 +1.9%$215,120 -0.9%
        2008$3,667 $217,110
        Find assessor info on the county website

        Monthly payment

        Est. payment

        Payment breakdown

        Explore the cost of this home by adjusting the details. Changes won't be saved.
        All calculations are estimates and provided by Zillow, Inc. for informational purposes only. Actual amounts may vary.
        HOA fees may include property taxes on listings classified as Co-Ops. Contact the listing agent and/or owner for fee details.
        See how much you could borrow to make a competitive offer.

        Climate risks

        Neighborhood: 03249

        Getting around

        3 / 100
        Car-Dependent
        11 / 100
        Somewhat Bikeable

        Nearby schools

        GreatSchools rating
        Schools provided by the listing agent
        • District: Gilford Sch District SAU #73

        Source: PrimeMLS. This data may not be complete. We recommend contacting the local school district to confirm school assignments for this home.

        A local agent can set up tours, give advice and negotiate with sellers.

        Browse local experts

        Similar homes