
Welcome to 7 Countryside Drive, one of the most iconic properties in Gilford! This landmark home is situated on a prominent corner lot boasting 5 + garage bays perfect for the hobbyist, car collector, boat storage, or those just wanting ample workshop space. Whether you're looking to expand a home business, or just have it all for your own personal needs, it is truly unmatched! The original home is a timeless Cape Cod style which has been added onto over the years. On the main floor you will be wowed by a beautiful games room with custom woodwork, a wet bar, gas fireplace, a sauna, leading into the greatest entrepreneurial space to be reimagined for the next owner! You have to see it in person! Updates include: freshly painted throughout, newer windows,all new siding, brand new lower level, maintenance free decking on the front and the back.. This home is rich with history and combines a sense of fun, family, and business adventures in one of Gilford's prime neighborhoods. Just a few miles to award-winning schools, a multimillion-dollar library, private town beach, Gunstock Rec area, and minutes to the bypass for the commuter and all of the amenities the Lakes Region has to offer!
Pending
Listed by: Coldwell Banker Realty Gilford NH • Judith Mcshane • 603-524-2255
$874,000
7 Countryside Drive, Gilford, NH 03249
4beds
6,708sqft
Single Family Residence
Built in 1974
1.04 Acres Lot
$-- Zestimate®
$130/sqft
$-- HOA
What's special
Gas fireplaceBeautiful games roomCape cod styleBrand new lower levelNewer windowsAll new sidingMaintenance free decking
- 410 days
- 226
- 6
Zillow last checked:
Listing updated:
Listed by:
Judith Mcshane,
Coldwell Banker Realty Gilford NH Cell:603-387-4509,
Mel McShane,
Coldwell Banker Realty Gilford NH
Source: PrimeMLS,MLS#: 5059545
Facts & features
Interior
Bedrooms & bathrooms
- Bedrooms: 4
- Bathrooms: 3
- Full bathrooms: 2
- 3/4 bathrooms: 1
Heating
- Multi Fuel, Oil, Baseboard, Hot Water, Zoned, Other
Cooling
- Other
Appliances
- Included: Dishwasher, Dryer, Microwave, Other, Refrigerator, Washer, Gas Stove, Oil Water Heater, Dual Fuel Range, Exhaust Fan, Water Heater
- Laundry: 1st Floor Laundry
Features
- Bar, Cathedral Ceiling(s), Cedar Closet(s), Ceiling Fan(s), Dining Area, Hearth, Kitchen/Dining, Kitchen/Family, Primary BR w/ BA, Natural Light, Natural Woodwork, Indoor Storage, Walk-In Closet(s), Wet Bar, Programmable Thermostat
- Flooring: Carpet, Laminate, Tile, Vinyl
- Windows: Blinds, Drapes, Skylight(s), Screens
- Basement: Bulkhead,Concrete,Finished,Other,Partial,Interior Stairs,Storage Space,Sump Pump,Interior Entry
- Attic: Attic with Hatch/Scuttle,Pull Down Stairs
- Number of fireplaces: 2
- Fireplace features: Gas, 2 Fireplaces
Interior area
- Total structure area: 6,708
- Total interior livable area: 6,708 sqft
- Finished area above ground: 6,108
- Finished area below ground: 600
Video & virtual tour
Property
Parking
- Total spaces: 7
- Parking features: Circular Driveway, Paved, Auto Open, Direct Entry, Finished, Heated Garage, Other, Attached
- Garage spaces: 7
Accessibility
- Accessibility features: 1st Floor 1/2 Bathroom, 1st Floor 3/4 Bathroom, Access to Common Areas, Access to Parking, Bathroom w/5 Ft. Diameter, Bathroom w/Roll-in Shower, Bathroom w/Step-in Shower, Hard Surface Flooring, Kitchen w/5 Ft. Diameter, Paved Parking, 1st Floor Laundry
Features
- Levels: Two
- Stories: 2
- Exterior features: Deck, Garden, Other, Shed, Storage
- Has spa: Yes
- Spa features: Bath
- Fencing: Dog Fence,Partial
- Waterfront features: Beach Access
- Body of water: Lake Winnipesaukee
- Frontage length: Road frontage: 274
Lot
- Size: 1.04 Acres
- Features: Corner Lot, Landscaped, Level, Open Lot, Near Country Club, Near Golf Course, Near Skiing, Neighborhood, Near Hospital, Near School(s)
Details
- Parcel number: GIFLM203B206L000
- Zoning description: SFR
Construction
Type & style
- Home type: SingleFamily
- Architectural style: Gambrel,Other
- Property subtype: Single Family Residence
Materials
- Wood Frame, Composition Exterior, Other Exterior, Shake Siding, Vinyl Siding
- Foundation: Concrete
- Roof: Architectural Shingle
Condition
- New construction: No
- Year built: 1974
Utilities & green energy
- Electric: 100 Amp Service, 110 Volt, 200+ Amp Service, Circuit Breakers, Other, Underground
- Sewer: Concrete, Private Sewer, Replacement Field-OnSite, Septic Tank
- Utilities for property: Cable Available, Gas On-Site, Underground Gas
Community & HOA
Community
- Security: Security, Carbon Monoxide Detector(s), Security System, HW/Batt Smoke Detector
Location
- Region: Gilford
Financial & listing details
- Price per square foot: $130/sqft
- Tax assessed value: $1,139,400
- Annual tax amount: $12,814
- Date on market: 9/3/2025
- Road surface type: Paved
Estimated market value
Not available
Estimated sales range
Not available
Not available
Price history
| Date | Event | Price |
|---|---|---|
| 9/3/2026 | Pending sale | $874,000$130/sqft |
Source:  PrimeMLS #5059545 Report a problem PrimeMLS #5059545 Report a problem | ||
| 5/26/2026 | Price change | $874,000-18.5%$130/sqft |
Source: PrimeMLS #5059545 Report a problem | ||
| 3/3/2026 | Price change | $1,073,000-2.3%$160/sqft |
Source: PrimeMLS #5059545 Report a problem | ||
| 10/15/2025 | Price change | $1,098,000-8.5%$164/sqft |
Source: PrimeMLS #5059545 Report a problem | ||
| 9/3/2025 | Listed for sale | $1,200,000-20%$179/sqft |
Source: PrimeMLS #5059545 Report a problem | ||
| 2/13/2024 | Listing removed | -- |
Source: PrimeMLS #4980599 Report a problem | ||
| 12/21/2023 | Listed for sale | $1,500,000+140%$224/sqft |
Source: PrimeMLS #4980599 Report a problem | ||
| 4/29/2015 | Listing removed | $625,000$93/sqft |
Source: United Country Winnhurst Real Estate #4388386 Report a problem | ||
| 10/11/2014 | Listed for sale | $625,000$93/sqft |
Source: United Country Winnhurst Real Estate #4388386 Report a problem | ||
Public tax history
| Year | Property taxes | Tax assessment |
|---|---|---|
| 2024 | $12,818 +9.2% | $1,139,420 |
| 2023 | $11,736 +16% | $1,139,420 +38% |
| 2022 | $10,118 -0.2% | $825,960 |
| 2021 | $10,143 -2.9% | $825,960 +18.8% |
| 2020 | $10,449 | $695,200 +8.3% |
| 2019 | $10,449 +8% | $641,680 +13% |
| 2018 | $9,675 -6.5% | $567,800 -5.3% |
| 2017 | $10,349 +0% | $599,600 +4% |
| 2016 | $10,348 +2% | $576,500 +2.1% |
| 2015 | $10,142 +8.5% | $564,380 +12% |
| 2011 | $9,349 -1.6% | $504,000 -6.6% |
| 2010 | $9,504 +1.4% | $539,360 |
| 2009 | $9,369 +0% | $539,360 -2.7% |
| 2008 | $9,367 | $554,580 |
Find assessor info on the county website
Monthly payment
Est. payment
Payment breakdown
Explore the cost of this home by adjusting the details. Changes won't be saved.Climate risks
Neighborhood: 03249
Nearby schools
Schools provided by the listing agent
- District: Gilford Sch District SAU #73
Source: PrimeMLS. This data may not be complete. We recommend contacting the local school district to confirm school assignments for this home.
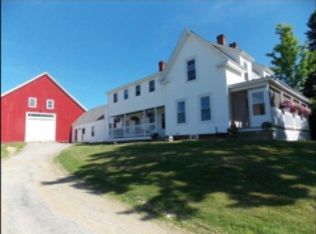
Similar homes
- $--4 bd2 ba6k sqft269 Eastman Hill Rd, Sanbornton, NH 03269Auction
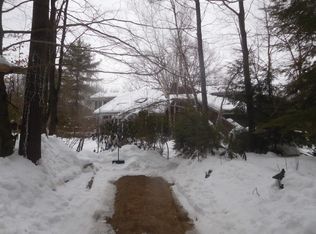 ServiceLink Auction
 - $1,300,0005 bd6 ba4.5k sqft63 Sand Hill Road, Gilford, NH 03249Active
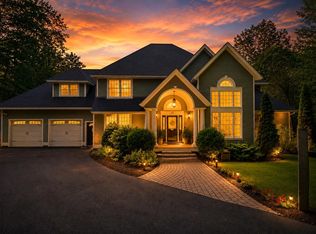 MLS ID #5089442, Bailey E Clermont. PrimeMLS
 - $847,0004 bd3 ba3.3k sqft71 Winona Road, Meredith, NH 03253Active
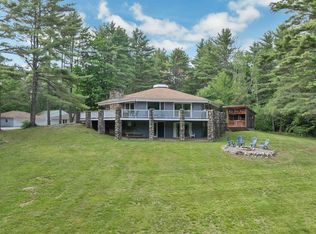 MLS ID #5094968, The Platinum Group. PrimeMLS
 - $899,0005 bd4 ba3.9k sqft257 Meredith Neck Road, Meredith, NH 03253Active
 MLS ID #5107274, Lisa Berry. PrimeMLS
