A rare and stunningly upgraded residence in Falls Run by Del Webb has emerged! Which lucky buyer will scoop up the beauty that is 87 Smithfield Way? This remodeled, single-level residence includes two bedrooms, two baths and more than 1,400 square feet of living space. And, yes, incredible amenities abound within the community including a clubhouse, swimming pools, tennis courts, a billiards room, walking trails, a fitness center and so much more. What an incredible lifestyle, folks! The lot here is more than 6,000 square-feet with a tranquil common area beyond its back property line, providing refreshing privacy. A favorite of the current owners is watching cardinals, squirrels and deer frolic in the distance. Otherwise, the back yard includes a large slab patio with a retractable Sunsetter awning (amazing for those summer days!) and a vast green space. Out front, a concrete driveway segues to the two-car garage (completely sealed and painted, refrigerator, new high-amp outlets, cabinets and more inside!). The landscaping here is incredible with lavender, day lilies, irises, peonies, a Japanese maple tree and much more throughout its grounds. The residence itself is a cream, with blue shutters and periodic brick accents. Heading inside, light gray LVP flooring, LED lighting and natural light abounds. The entry hall includes lovely wainscoting, and, beyond it, you step into the open concept kitchen, dining room and living room. The carpeted living room looks out to that dreamy patio and serene landscape. The kitchen was redone in 2022 (as with much of the residence!). The kitchen includes dazzling GE Profile stainless steel appliances and a stainless-steel range hood; black subway tiles with white grout (stunning!); quartz counters; a breakfast bar with a huge sink; sleek modern lighting; and the adjacent laundry room. The laundry room includes newer, full size stackable machinery (conveys!), cabinetry and a sink area. One bedroom is off the laundry room with immediate access to a full bath. The bath includes a tub/shower combo and single sink. The primary suite is off the living room and includes large windows (primed for sunrises!), tons of power outlets, a large walk-in closet and ensuite bath complete with two sinks, a shower and white tile flooring. Both of the residence’s bedrooms are carpeted. Systems-wise, everything has been meticulously maintained. With this Falls Run location, an abundance of grocery, dining and shopping options awaits along Route 17 within 5 minutes. Two I-95 access points (Route 17 and Centreport Parkway) are within 10 minutes and Downtown Fredericksburg is approximately 10 minutes southeast. Tranquility, amenities and enhancements are here for your enjoyment. You simply must see 87 Smithfield Way to believe it!
Sold for $395,000
$395,000
87 Smithfield Way, Fredericksburg, VA 22406
2beds
1,404sqft
Single Family Residence
Built in 2004
6,059 Square Feet Lot
$409,900 Zestimate®
$281/sqft
$2,332 Estimated rent
Home value
$409,900
$389,000 - $430,000
$2,332/mo
Zestimate® history
Owner options
List your home for rent
$2,332/mo
Rent Zestimate®
Find your next renter with Zillow Rental Manager. Plus, with online applications, you can quickly screen prospective tenants – for free.
$2,332/mo
Rent Zestimate®
Refinance and save
$2,552/mo
Est. payment
Refinancing to a lower rate could help reduce your monthly payments and save thousands over the life of the loan.
$2,552/mo
Est. payment
Explore your selling options
Work with a Zillow partner agent
Leverage their expertise and Zillow's premium Showcase listings to get your home seen by more buyers.
Get startedList with your own agent
Get your home in front of millions of buyers by listing it on Zillow.
Learn how to do itSell it yourself
Take full control of how buyers see your home on Zillow by listing For Sale by Owner (FSBO).
List your homeWhat's special
Zillow last checked:
Listing updated:
Listed by:
Amy Cherry Taylor 540-845-7619,
Porch & Stable Realty, LLC,
Listing Team: Amy Cherry Taylor & Associates
Bought with:
Darcy Dawson, 0225255432
Coldwell Banker Elite
Source: Bright MLS,MLS#: VAST2030028
Facts & features
Interior
Bedrooms & bathrooms
- Bedrooms: 2
- Bathrooms: 2
- Full bathrooms: 2
- Main level bathrooms: 2
- Main level bedrooms: 2
Rooms
- Room types: Living Room, Dining Room, Primary Bedroom, Bedroom 2, Kitchen, Laundry, Primary Bathroom, Full Bath
Basement
- Area: 0
Heating
- Forced Air, Natural Gas
Cooling
- Ceiling Fan(s), Central Air, Electric
Appliances
- Included: Microwave, Cooktop, Dishwasher, Disposal, Dryer, Exhaust Fan, Ice Maker, Oven, Refrigerator, Washer, Extra Refrigerator/Freezer, Gas Water Heater
- Laundry: Has Laundry, Dryer In Unit, Main Level, Washer In Unit, Laundry Room
Features
- Ceiling Fan(s), Combination Kitchen/Living, Chair Railings, Dining Area, Entry Level Bedroom, Family Room Off Kitchen, Open Floorplan, Kitchen Island, Primary Bath(s), Upgraded Countertops, Walk-In Closet(s), Breakfast Area, Kitchen - Gourmet, Kitchen - Table Space, 9'+ Ceilings
- Flooring: Luxury Vinyl, Ceramic Tile, Carpet
- Doors: Six Panel, Sliding Glass
- Windows: Casement, Window Treatments
- Has basement: No
- Has fireplace: No
Interior area
- Total structure area: 1,404
- Total interior livable area: 1,404 sqft
- Finished area above ground: 1,404
- Finished area below ground: 0
Property
Parking
- Total spaces: 2
- Parking features: Garage Faces Front, Garage Door Opener, Inside Entrance, Concrete, Off Street, Attached
- Attached garage spaces: 2
- Has uncovered spaces: Yes
Accessibility
- Accessibility features: Other
Features
- Levels: One
- Stories: 1
- Patio & porch: Patio
- Exterior features: Underground Lawn Sprinkler
- Pool features: Community
- Has view: Yes
- View description: Scenic Vista, Garden
Lot
- Size: 6,059 Square Feet
- Features: Premium, Front Yard, Landscaped, Rear Yard
Details
- Additional structures: Above Grade, Below Grade
- Parcel number: 45N 4 944
- Zoning: R2
- Special conditions: Standard
Construction
Type & style
- Home type: SingleFamily
- Architectural style: Ranch/Rambler
- Property subtype: Single Family Residence
Materials
- Vinyl Siding
- Foundation: Slab
- Roof: Shingle
Condition
- Excellent
- New construction: No
- Year built: 2004
- Major remodel year: 2022
Details
- Builder model: JAMES
- Builder name: DEL WEBB
Utilities & green energy
- Sewer: Public Sewer
- Water: Public
Community & HOA
Community
- Features: Pool
- Security: Security Gate, Smoke Detector(s), Fire Sprinkler System
- Senior community: Yes
- Subdivision: Falls Run
HOA
- Has HOA: Yes
- Amenities included: Common Grounds, Community Center, Concierge, Fitness Center, Gated, Jogging Path, Party Room, Indoor Pool, Pool, Retirement Community, Spa/Hot Tub, Tennis Court(s)
- Services included: Common Area Maintenance, Health Club, Pool(s), Recreation Facility, Security, Snow Removal, Trash
- HOA fee: $185 monthly
Location
- Region: Fredericksburg
Financial & listing details
- Price per square foot: $281/sqft
- Tax assessed value: $282,600
- Annual tax amount: $2,402
- Date on market: 6/5/2024
- Listing agreement: Exclusive Right To Sell
- Ownership: Fee Simple
Price history
| Date | Event | Price |
|---|---|---|
| 8/13/2024 | Sold | $395,000$281/sqft |
Source:  Bright MLS #VAST2030028 Report a problem Bright MLS #VAST2030028 Report a problem | ||
| 7/19/2024 | Contingent | $395,000$281/sqft |
Source: Bright MLS #VAST2030028 Report a problem | ||
| 6/19/2024 | Listed for sale | $395,000$281/sqft |
Source: Bright MLS #VAST2030028 Report a problem | ||
| 6/14/2024 | Contingent | $395,000$281/sqft |
Source: Bright MLS #VAST2030028 Report a problem | ||
| 6/11/2024 | Listed for sale | $395,000$281/sqft |
Source: Bright MLS #VAST2030028 Report a problem | ||
| 6/9/2024 | Pending sale | $395,000$281/sqft |
Source: Bright MLS #VAST2030028 Report a problem | ||
| 6/6/2024 | Listed for sale | $395,000+13.8%$281/sqft |
Source: Bright MLS #VAST2030028 Report a problem | ||
| 7/21/2022 | Sold | $347,000-3.6%$247/sqft |
Source: Bright MLS #VAST2012078 Report a problem | ||
| 6/28/2022 | Contingent | $359,900$256/sqft |
Source: Bright MLS #VAST2012078 Report a problem | ||
| 5/31/2022 | Listed for sale | $359,900+38.4%$256/sqft |
Source: Bright MLS #VAST2012078 Report a problem | ||
| 5/27/2008 | Sold | $260,000-13.3%$185/sqft |
Source: Public Record Report a problem | ||
| 1/18/2008 | Listed for sale | $299,900$214/sqft |
Source: Visual Tour #ST6390212 Report a problem | ||
Public tax history
| Year | Property taxes | Tax assessment |
|---|---|---|
| 2025 | $2,874 +3.4% | $311,200 |
| 2024 | $2,781 +9.6% | $311,200 +10.1% |
| 2023 | $2,536 +5.6% | $282,600 |
| 2022 | $2,402 +7.2% | $282,600 +22.3% |
| 2021 | $2,241 | $231,000 |
| 2020 | $2,241 +5.7% | $231,000 +10.1% |
| 2019 | $2,120 +2% | $209,900 |
| 2018 | $2,078 | $209,900 |
| 2017 | $2,078 | $209,900 |
| 2016 | $2,078 | $209,900 +2.1% |
| 2015 | -- | $205,500 |
| 2014 | -- | $205,500 +18.5% |
| 2013 | -- | $173,400 |
| 2012 | -- | $173,400 -8.9% |
| 2011 | -- | $190,300 |
| 2010 | -- | $190,300 -22.9% |
| 2009 | -- | $246,800 |
| 2008 | -- | $246,800 -2.9% |
| 2006 | -- | $254,100 |
| 2005 | -- | $254,100 +44.1% |
| 2004 | -- | $176,300 |
Find assessor info on the county website
Neighborhood: 22406
Nearby homes
- $411,4002 bd2 ba1.5k sqft79 Smithfield Way, Fredericksburg, VA 22406Off Market
- $375,1002 bd2 ba1.2k sqft93 Smithfield Way, Fredericksburg, VA 22406Off Market
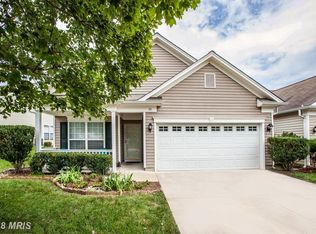
- $385,1002 bd2 ba1.4k sqft97 Smithfield Way, Fredericksburg, VA 22406Off Market

- $389,3002 bd2 ba1.5k sqft4 Waverly Ct, Fredericksburg, VA 22406Off Market
- $455,9003 bd3 ba2.3k sqft2 Waverly Ct, Fredericksburg, VA 22406Off Market
- $379,7002 bd2 ba1.4k sqft6 Waverly Ct, Fredericksburg, VA 22406Off Market
- $376,6002 bd2 ba1.4k sqft101 Smithfield Way, Fredericksburg, VA 22406Off Market
- $469,1003 bd3 ba2.3k sqft8 Waverly Ct, Fredericksburg, VA 22406Off Market
Nearby schools
GreatSchools rating
- 3/10Falmouth Elementary SchoolGrades: K-5Distance: 2.4 mi
- 6/10T. Benton Gayle Middle SchoolGrades: 6-8Distance: 0.5 mi
- 5/10Colonial Forge High SchoolGrades: 9-12Distance: 5.4 mi
Schools provided by the listing agent
- Elementary: Falmouth
- Middle: T. Benton Gayle
- High: Colonial Forge
- District: Stafford County Public Schools
Source: Bright MLS. This data may not be complete. We recommend contacting the local school district to confirm school assignments for this home.
Get a cash offer in 3 minutes
Find out how much your home could sell for in as little as 3 minutes with a no-obligation cash offer.
Estimated market value
$409,900
Get a cash offer in 3 minutes
Find out how much your home could sell for in as little as 3 minutes with a no-obligation cash offer.
Estimated market value
$409,900
- Virginia
- Stafford County
- Fredericksburg
- 22406
- 87 Smithfield Way
Nearby cities
Nearby neighborhoods
Nearby zip codes
Other Fredericksburg Topics
