Welcome to Falls Run, where comfortable living meets an exceptional active adult lifestyle! Situated on a beautifully landscaped corner lot, this inviting ranch-style home offers 2,334 square feet of thoughtfully designed living space, featuring 3 bedrooms, 3 full bathrooms, and a versatile floor plan designed for both comfort and entertaining. Enjoy the convenience of main-level living with two bedrooms, including the primary suite, and a flexible study complete with a closet and doors, perfect for a home office, reading room, hobby space, or potential fourth bedroom. The well-appointed kitchen features stainless steel appliances, neutral Corian countertops, a center island, and generous dining space. Just off the kitchen, the bright and inviting sunroom/Florida room features ceramic tile flooring and opens directly to the patio, creating a seamless transition between indoor and outdoor living. Step outside to discover a beautifully landscaped corner lot featuring an underground lawn sprinkler system and a charming garden arbor adorned with flowering vines. Whether enjoying your morning coffee, entertaining friends, or simply unwinding at the end of the day, this lovely outdoor setting offers the perfect place to relax. Upstairs, an oversized loft provides additional flexible living space, accompanied by the third bedroom and a full bathroom. This private upper-level retreat is ideal for overnight guests, visiting family, or a quiet space to enjoy your favorite hobbies. Fresh updates are underway! The home is currently receiving fresh interior paint and new carpeting, adding to its welcoming appeal. Located in the sought-after gated 55+ community of Falls Run, residents enjoy an impressive selection of resort-style amenities, including a clubhouse, fitness center, indoor and outdoor swimming pools, tennis and pickleball courts, and scenic walking paths. Snow removal and trash service are included in the HOA fee, giving you more time to enjoy the activities and connections that make this community so special. With convenient main-level living, a spacious upstairs guest retreat, inviting indoor and outdoor entertaining areas, and an abundance of community amenities, this home offers the perfect opportunity to enjoy the Falls Run lifestyle. Welcome home!
Coming soon 12/03
$460,000
2 Waverly Ct, Fredericksburg, VA 22406
3beds
2,334sqft
Single Family Residence
Built in 2004
6,973 Square Feet Lot
$-- Zestimate®
$197/sqft
$200/mo HOA
What's special
- 4 days
- 116
- 10
Zillow last checked:
Listing updated:
Listed by:
Tricia Glover 540-846-0185,
United Real Estate Premier 5403694460
Source: Bright MLS,MLS#: VAST2055562
Facts & features
Interior
Bedrooms & bathrooms
- Bedrooms: 3
- Bathrooms: 3
- Full bathrooms: 3
- Main level bathrooms: 2
- Main level bedrooms: 2
Basement
- Area: 0
Heating
- Forced Air, Natural Gas
Cooling
- Ceiling Fan(s), Central Air, Electric
Appliances
- Included: Microwave, Dishwasher, Disposal, Dryer, Oven/Range - Electric, Refrigerator, Stainless Steel Appliance(s), Cooktop, Washer, Water Heater, Gas Water Heater
Features
- Attic, Bathroom - Walk-In Shower, Ceiling Fan(s), Combination Dining/Living, Entry Level Bedroom, Family Room Off Kitchen, Open Floorplan, Floor Plan - Traditional, Eat-in Kitchen, Kitchen - Gourmet, Kitchen Island, Kitchen - Table Space, Primary Bath(s), Walk-In Closet(s)
- Flooring: Carpet, Ceramic Tile
- Windows: Window Treatments
- Has basement: No
- Has fireplace: No
Interior area
- Total structure area: 2,334
- Total interior livable area: 2,334 sqft
- Finished area above ground: 2,334
Property
Parking
- Total spaces: 2
- Parking features: Garage Faces Front, Garage Door Opener, Inside Entrance, Attached, Driveway, On Street
- Attached garage spaces: 2
- Has uncovered spaces: Yes
Accessibility
- Accessibility features: Accessible Entrance
Features
- Levels: Two
- Stories: 2
- Patio & porch: Patio
- Exterior features: Lawn Sprinkler, Sidewalks, Street Lights, Tennis Court(s), Underground Lawn Sprinkler
- Pool features: Community
Lot
- Size: 6,973 Square Feet
- Features: Corner Lot
Details
- Additional structures: Above Grade
- Parcel number: 45N 4 946
- Zoning: R2
- Special conditions: Standard
Construction
Type & style
- Home type: SingleFamily
- Architectural style: Ranch/Rambler,Loft
- Property subtype: Single Family Residence
Materials
- Vinyl Siding
- Foundation: Slab
Condition
- New construction: No
- Year built: 2004
Utilities & green energy
- Sewer: No Sewer System
- Water: Public
- Utilities for property: Natural Gas Available, Electricity Available, Sewer Available, Water Available, Cable
Community & HOA
Community
- Security: Security Gate, Smoke Detector(s), Fire Sprinkler System
- Senior community: Yes
- Subdivision: Falls Run
HOA
- Has HOA: Yes
- Amenities included: Community Center, Concierge, Fitness Center, Gated, Jogging Path, Indoor Pool, Pool, Recreation Facilities, Retirement Community, Security, Tennis Court(s)
- Services included: Snow Removal, Trash
- HOA fee: $200 monthly
Location
- Region: Fredericksburg
Financial & listing details
- Price per square foot: $197/sqft
- Tax assessed value: $408,700
- Annual tax amount: $4,011
- Date on market: 12/3/2026
- Listing agreement: Exclusive Right To Sell
- Listing terms: Cash,Contract,Conventional,FHA,VA Loan
- Ownership: Fee Simple
Estimated market value
Not available
Estimated sales range
Not available
Not available
Price history
| Date | Event | Price |
|---|---|---|
| 7/23/2004 | Sold | $263,229$113/sqft |
Source: Agent Provided Report a problem | ||
Public tax history
| Year | Property taxes | Tax assessment |
|---|---|---|
| 2025 | $3,445 +3.4% | $373,000 |
| 2024 | $3,333 +10.9% | $373,000 +11.3% |
| 2023 | $3,007 +5.6% | $335,000 |
| 2022 | $2,848 -4.8% | $335,000 +8.7% |
| 2021 | $2,990 | $308,200 |
| 2020 | $2,990 +5.6% | $308,200 +10% |
| 2019 | $2,830 +2% | $280,200 |
| 2018 | $2,774 | $280,200 |
| 2017 | $2,774 | $280,200 |
| 2016 | $2,774 | $280,200 +0.9% |
| 2015 | -- | $277,800 |
| 2014 | -- | $277,800 +21.3% |
| 2013 | -- | $229,100 |
| 2012 | -- | $229,100 -8.6% |
| 2011 | -- | $250,700 |
| 2010 | -- | $250,700 -23.8% |
| 2009 | -- | $329,200 |
| 2008 | -- | $329,200 -4.2% |
| 2006 | -- | $343,800 |
| 2005 | -- | $343,800 +44.9% |
| 2004 | -- | $237,200 |
Find assessor info on the county website
Monthly payment
Est. payment
Payment breakdown
Explore the cost of this home by adjusting the details. Changes won't be saved.Climate risks
Neighborhood: 22406
Nearby schools
Schools provided by the listing agent
- District: Stafford County Public Schools
Source: Bright MLS. This data may not be complete. We recommend contacting the local school district to confirm school assignments for this home.
Similar homes
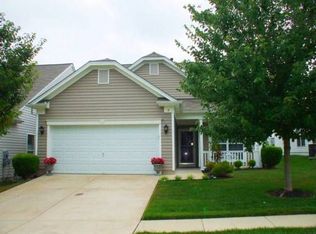
- $460,0003 bd3 ba2.5k sqft9 Emory Ct, Fredericksburg, VA 22406For Sale

 MLS ID #VAST2054504, John Elmore, Weichert, REALTORS. Bright MLS
- $469,9993 bd3 ba1.6k sqft15 Castlewood Dr, Fredericksburg, VA 22406For Sale
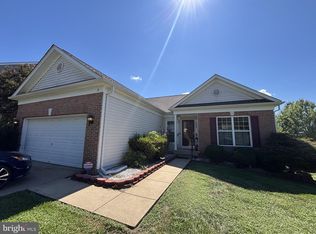 MLS ID #VAST2053872, Dawn Burgess, Samson Properties. Bright MLS
- $415,9003 bd3 ba2.6k sqftThe Villas At Falls Run, Fredericksburg, VA 22406For Sale
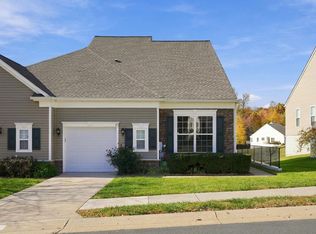 MLS ID #VAST2055310, Linda Light, Coldwell Banker Elite. Bright MLS
- $450,0003 bd2 ba2.2k sqft836 Truslow Rd, Fredericksburg, VA 22406For Sale
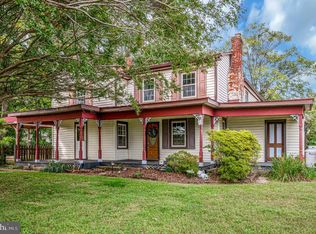 MLS ID #VAST2054572, C. Lynn Lenahan, 1st Choice Better Homes & Land, LC. Bright MLS
- $434,9003 bd3 ba2.6k sqft14 Norwood Ln, Fredericksburg, VA 22406For SaleMLS ID #VAST2054982, Vickie Clark-Jennings, Berkshire Hathaway HomeServices PenFed Realty. Bright MLS
- $405,0002 bd2 ba1.6k sqft36 Ashland Cir, Fredericksburg, VA 22406For SaleMLS ID #VAST2055368, Anne Overington, Lando Massey Real Estate. Bright MLS
- $399,5003 bd2 ba1.5k sqft153 Smithfield Way, Fredericksburg, VA 22406For SaleMLS ID #VAST2053180, Deb Pederson, Belcher Real Estate, LLC.. Bright MLS
- $409,9503 bd3 ba3k sqftThe Villas At Falls Run, Fredericksburg, VA 22406For SaleMLS ID #VAST2054786, Paul W Johnson, Redfin Corp. Bright MLS
- $415,0002 bd2 ba1.4k sqft58 Gladstone Dr, Fredericksburg, VA 22406For SaleMLS ID #VAST2054672, Kelly Grieco, Long & Foster Real Estate. Bright MLS
- $545,0005 bd4 ba2.1k sqft5 Azalea St, Fredericksburg, VA 22406For SaleMLS ID #VAST2053138, Joy Pearson, CTI Real Estate. Bright MLS
- $360,000-- bd-- ba1.3k sqft657 Truslow Rd, Fredericksburg, VA 22406For SaleMLS ID #VAST2054696, Michelle Wilson, CENTURY 21 New Millennium. Bright MLS
- $399,0003 bd3 ba3.3k sqftThe Villas At Falls Run, Fredericksburg, VA 22406For SaleMLS ID #VAST2053056, Addison Moulds, Belcher Real Estate, LLC.. Bright MLS
- $625,0004 bd3 ba3.4k sqft7 Gabriels Ln, Fredericksburg, VA 22406For SaleMLS ID #VAST2052320, Amy Cherry Taylor, Porch & Stable Realty, LLC. Bright MLS
- $389,9004 bd4 ba2k sqft205 Club House Rd, Fredericksburg, VA 22406For SaleMLS ID #VAST2053718, Lisa Nelson, Century 21 Redwood Realty. Bright MLS
