Note $15,000 price reduction! Welcome home to this meticulously maintained “Bungalow” model on a premium corner lot at 9 Emory Ct. in Fredericksburg’s highly sought-after Falls Run gated 55+ community. Boasting approx 2,540 square feet of finished and thoughtfully designed living space, this 3-bedroom / 3-full-bath home offers main-level living featuring a primary suite with a massive walk-in closet, and a second main-level bedroom and full hall bathroom; The sunny open-concept floor plan flows seamlessly from the warm family room / dining area; large open kitchen / versatile dining area, and a gorgeous sunroom off the kitchen. There’s also laundry room and a quiet den/office that is out of the way on the main floor. The expansive, fully finished walk-out lower level serves as a perfect retreat or entertainment hub, complete with a third bedroom suite, a spacious recreation room and second room that could be used as an office, den or home gym. The huge utility room includes tons of storage space, PLUS there’s a second large storage room! Fresh paint throughout!! Outdoor living is a dream on this private, premium lot, showcasing mature gardens, raised flower beds, and a paver patio that is perfect for morning coffee. The oversized two-car garage comes equipped with electric vehicle (EV) hook-up. Live a resort lifestyle with Falls Run's premier amenities—including a state-of-the-art clubhouse with meeting and billiards rooms, indoor and outdoor swimming pools, tennis and pickleball courts, a fitness center (with fitness classes), and scenic walking trails—all located just minutes from historic downtown Fredericksburg, locally owned shops and restaurants, art galleries, cultural events, scenic riverfront spaces, Civil War sites, the University of Mary Washington, and easy access to everyday shopping, dining, and medical services. Also close to Central Park shopping, Route 17, and I-95. It's easy to see why Falls Run is one of the area's most desirable communities!
For sale
Price cut: $15K (11/14)
$460,000
9 Emory Ct, Fredericksburg, VA 22406
3beds
2,540sqft
Single Family Residence
Built in 2002
5,174 Square Feet Lot
$-- Zestimate®
$181/sqft
$200/mo HOA
What's special
Private premium lotFresh paint throughoutSunny open-concept floor planMain-level livingPremium corner lotRaised flower bedsSpacious recreation room
- 23 days
- 567
- 29
Likely to sell faster than
Zillow last checked:
Listing updated:
Listed by:
John Elmore 703-624-5625,
Weichert, REALTORS 7038885150
Source: Bright MLS,MLS#: VAST2054504
Facts & features
Interior
Bedrooms & bathrooms
- Bedrooms: 3
- Bathrooms: 3
- Full bathrooms: 3
- Main level bathrooms: 2
- Main level bedrooms: 2
Basement
- Area: 1546
Heating
- Forced Air, Electric
Cooling
- Heat Pump, Ceiling Fan(s), Electric
Appliances
- Included: Electric Water Heater
- Laundry: Dryer In Unit, Washer In Unit, Main Level
Features
- Basement: Full,Walk-Out Access,Rear Entrance,Concrete,Interior Entry,Finished
- Has fireplace: No
Interior area
- Total structure area: 3,098
- Total interior livable area: 2,540 sqft
- Finished area above ground: 1,552
- Finished area below ground: 988
Property
Parking
- Total spaces: 4
- Parking features: Garage Door Opener, Inside Entrance, Asphalt, Electric Vehicle Charging Station(s), Attached, Driveway
- Attached garage spaces: 2
- Uncovered spaces: 2
- Details: Garage Sqft: 412
Accessibility
- Accessibility features: Accessible Entrance, Doors - Lever Handle(s)
Features
- Levels: One
- Stories: 1
- Patio & porch: Deck, Enclosed, Patio
- Pool features: Community
Lot
- Size: 5,174 Square Feet
Details
- Additional structures: Above Grade, Below Grade
- Parcel number: 45N 1 419
- Zoning: R2
- Special conditions: Standard
Construction
Type & style
- Home type: SingleFamily
- Architectural style: Contemporary
- Property subtype: Single Family Residence
Materials
- Brick Front, Combination, Vinyl Siding
- Foundation: Concrete Perimeter, Slab
Condition
- New construction: No
- Year built: 2002
Details
- Builder model: Bungalow
- Builder name: Del Webb
Utilities & green energy
- Sewer: Public Sewer
- Water: Public
- Utilities for property: Cable Available, Electricity Available, Underground Utilities, Water Available, Sewer Available
Community & HOA
Community
- Security: Security Gate, Smoke Detector(s)
- Senior community: Yes
- Subdivision: Falls Run
HOA
- Has HOA: Yes
- HOA fee: $200 monthly
- HOA name: FALLS RUN COMMUNITY ASSOCIATION
Location
- Region: Fredericksburg
Financial & listing details
- Price per square foot: $181/sqft
- Tax assessed value: $436,400
- Annual tax amount: $4,283
- Date on market: 10/24/2026
- Listing agreement: Exclusive Right To Sell
- Ownership: Fee Simple
Estimated market value
Not available
Estimated sales range
Not available
Not available
Price history
| Date | Event | Price |
|---|---|---|
| 11/14/2026 | Price change | $460,000-3.2%$181/sqft |
Source:  Bright MLS #VAST2054504 Report a problem | ||
| 10/24/2026 | Listed for sale | $475,000+105.1%$187/sqft |
Source: Bright MLS #VAST2054504 Report a problem | ||
| 9/19/2002 | Sold | $231,590$91/sqft |
Source: Public Record Report a problem | ||
Public tax history
| Year | Property taxes | Tax assessment |
|---|---|---|
| 2025 | $3,675 +3.4% | $397,900 |
| 2024 | $3,556 +10% | $397,900 +10.5% |
| 2023 | $3,231 +5.6% | $360,000 |
| 2022 | $3,060 +8.4% | $360,000 +23.7% |
| 2021 | $2,824 | $291,100 |
| 2020 | $2,824 -3.7% | $291,100 +0.3% |
| 2019 | $2,932 +2% | $290,300 |
| 2018 | $2,874 | $290,300 |
| 2017 | -- | $290,300 |
| 2016 | -- | $290,300 +8.3% |
| 2015 | -- | $268,100 |
| 2014 | -- | $268,100 +10% |
| 2013 | -- | $243,700 |
| 2012 | -- | $243,700 -2.3% |
| 2011 | -- | $249,500 |
| 2010 | -- | $249,500 -25% |
| 2009 | -- | $332,500 |
| 2008 | -- | $332,500 -8.4% |
| 2006 | -- | $363,100 |
| 2005 | -- | $363,100 +49.1% |
| 2004 | -- | $243,500 +17.5% |
| 2003 | -- | $207,200 +360.4% |
| 2002 | -- | $45,000 |
Find assessor info on the county website
Monthly payment
Est. payment
Payment breakdown
Explore the cost of this home by adjusting the details. Changes won't be saved.Climate risks
Neighborhood: 22406
Nearby schools
Schools provided by the listing agent
- District: Stafford County Public Schools
Source: Bright MLS. This data may not be complete. We recommend contacting the local school district to confirm school assignments for this home.
Similar homes
- $469,9993 bd3 ba1.6k sqft15 Castlewood Dr, Fredericksburg, VA 22406For Sale
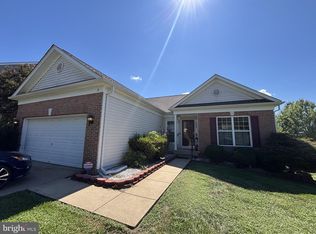
 MLS ID #VAST2053872, Dawn Burgess, Samson Properties. Bright MLS
- $415,9003 bd3 ba2.6k sqftThe Villas At Falls Run, Fredericksburg, VA 22406For Sale
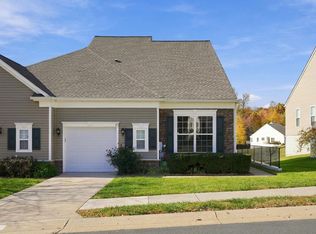 MLS ID #VAST2055310, Linda Light, Coldwell Banker Elite. Bright MLS
- $434,9003 bd3 ba2.6k sqft14 Norwood Ln, Fredericksburg, VA 22406For Sale
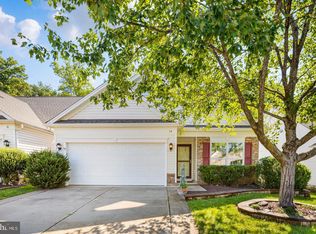 MLS ID #VAST2054982, Vickie Clark-Jennings, Berkshire Hathaway HomeServices PenFed Realty. Bright MLS
- $405,0002 bd2 ba1.6k sqft36 Ashland Cir, Fredericksburg, VA 22406For Sale
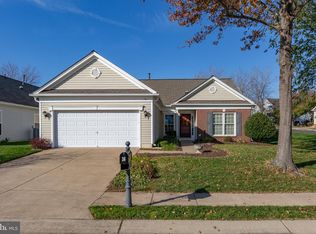 MLS ID #VAST2055368, Anne Overington, Lando Massey Real Estate. Bright MLS
- $475,0003 bd2 ba2.2k sqft836 Truslow Rd, Fredericksburg, VA 22406For SaleMLS ID #VAST2054572, C. Lynn Lenahan, 1st Choice Better Homes & Land, LC. Bright MLS
- $545,0004 bd4 ba3.7k sqft20 Dayton Cir, Fredericksburg, VA 22406For SaleMLS ID #VAST2055428, Trisha McFadden, Samson Properties. Bright MLS
- $415,0002 bd2 ba1.4k sqft58 Gladstone Dr, Fredericksburg, VA 22406For SaleMLS ID #VAST2054672, Kelly Grieco, Long & Foster Real Estate. Bright MLS
- $409,9503 bd3 ba3k sqftThe Villas At Falls Run, Fredericksburg, VA 22406For SaleMLS ID #VAST2054786, Paul W Johnson, Redfin Corp. Bright MLS
- $399,5003 bd2 ba1.5k sqft153 Smithfield Way, Fredericksburg, VA 22406For SaleMLS ID #VAST2053180, Deb Pederson, Belcher Real Estate, LLC.. Bright MLS
- $545,0005 bd4 ba2.1k sqft5 Azalea St, Fredericksburg, VA 22406For SaleMLS ID #VAST2053138, Joy Pearson, CTI Real Estate. Bright MLS
- $399,0003 bd3 ba3.3k sqftThe Villas At Falls Run, Fredericksburg, VA 22406For SaleMLS ID #VAST2053056, Addison Moulds, Belcher Real Estate, LLC.. Bright MLS
- $360,000-- bd-- ba1.3k sqft657 Truslow Rd, Fredericksburg, VA 22406For SaleMLS ID #VAST2054696, Michelle Wilson, CENTURY 21 New Millennium. Bright MLS
- $608,0004 bd4 ba3.7k sqft5 Shale Ct, Fredericksburg, VA 22406For SaleMLS ID #VAST2053602, Wasiu Adedeji, 9ine Real Estate Co.. Bright MLS
- $359,9004 bd4 ba2.1k sqft702 Club House Rd, Fredericksburg, VA 22406For SaleMLS ID #VAST2054974, Tricia Glover, United Real Estate Premier. Bright MLS
- $389,9004 bd4 ba2k sqft205 Club House Rd, Fredericksburg, VA 22406For SaleMLS ID #VAST2053718, Lisa Nelson, Century 21 Redwood Realty. Bright MLS
- $625,0004 bd3 ba3.4k sqft7 Gabriels Ln, Fredericksburg, VA 22406For SaleMLS ID #VAST2052320, Amy Cherry Taylor, Porch & Stable Realty, LLC. Bright MLS
