Welcome to 87 Stafford Avenue, a beautifully maintained three-bedroom ranch nestled in the desirable Huguenot section of Staten Island. Offering an inviting combination of comfort, quality and thoughtful updates, this home features attractive brick and vinyl siding, hardwood floors and solid wood raised-panel doors throughout. The main level offers a spacious living room, dining room and eat-in kitchen appointed with granite countertops and stainless steel appliances. The primary bedroom features its own private half bath and walk-in closet, while two additional bedrooms provide comfortable living space, including one with direct access to the backyard. A separate side entrance offers additional access to the outdoor space. The full finished basement significantly expands the home's living and entertaining possibilities, complete with a wet bar, laundry area and utility sink. Outside, enjoy a private backyard designed for entertaining, featuring a Trex deck, PVC fencing, three storage sheds and pavers extending along the front and side of the property. Additional highlights include a new roof, new electrical throughout, new heating system, new water heater, baseboard heat and central air conditioning. With its desirable Huguenot location, single-level living, finished lower level, private outdoor space and extensive updates, 87 Stafford Avenue offers a wonderful opportunity to enjoy a move-in-ready home with space to live, entertain and grow.
Pending
$797,000
87 Stafford Ave, Staten Island, NY 10312
3beds
1,247sqft
Single Family Residence
Built in 1968
4,000 Square Feet Lot
$799,400 Zestimate®
$639/sqft
$-- HOA
What's special
New roofFinished lower levelTrex deckPvc fencingCentral air conditioningBaseboard heatThree storage sheds
- 55 days
- 127
- 4
Zillow last checked:
Listing updated:
Listed by:
RE/MAX Elite 718-576-2400,
Salvatore R Carola 347-331-0558
Source: SIBOR,MLS#: 2605391
Facts & features
Interior
Bedrooms & bathrooms
- Bedrooms: 3
- Bathrooms: 2
- Full bathrooms: 1
- 1/2 bathrooms: 1
Primary bedroom
- Level: First
Bedroom
- Level: First
Bedroom
- Level: First
Bathroom
- Level: First
Bathroom
- Level: First
Dining room
- Level: First
Kitchen
- Level: First
Living room
- Level: First
Heating
- Natural Gas, Hot Water
Cooling
- Central Air
Appliances
- Included: Dishwasher, Dryer, Refrigerator, Washer
Features
- Ceiling Fan(s)
- Basement: Finished,Full
Interior area
- Total structure area: 1,247
- Total interior livable area: 1,247 sqft
Video & virtual tour
Property
Parking
- Parking features: Driveway
Features
- Levels: One
- Stories: 1
- Patio & porch: Patio
- Fencing: Back Yard,Chain Link
Lot
- Size: 4,000 Square Feet
- Dimensions: 40 x 100
- Features: Front Yard, Back Yard, Side
Details
- Additional structures: Shed(s)
- Parcel number: 057120070
- Zoning: R3-1
Construction
Type & style
- Home type: SingleFamily
- Architectural style: Ranch
- Property subtype: Single Family Residence
Materials
- Brick, Vinyl Siding
Condition
- Excellent
- New construction: No
- Year built: 1968
Utilities & green energy
- Electric: 220 Volts
- Sewer: Public Sewer
Community & HOA
Location
- Region: Staten Island
Financial & listing details
- Price per square foot: $639/sqft
- Tax assessed value: $679,000
- Annual tax amount: $3,079
- Date on market: 9/23/2026
- Listing agreement: Exclusive Right To Sell
Estimated market value
$799,400
$759,000 - $839,000
$3,491/mo
Price history
| Date | Event | Price |
|---|---|---|
| 10/9/2026 | Pending sale | $797,000$639/sqft |
Source:  SIBOR #2605391 Report a problem | ||
| 9/23/2026 | Listed for sale | $797,000$639/sqft |
Source: SIBOR #2605391 Report a problem | ||
Public tax history
| Year | Property taxes | Tax assessment |
|---|---|---|
| 2025 | $6,446 +6% | $40,740 +7.8% |
| 2024 | $6,081 | $37,800 -14.5% |
| 2023 | -- | $44,220 +20.2% |
| 2022 | -- | $36,780 +4.4% |
| 2021 | -- | $35,220 +2.1% |
| 2020 | $2,171 -53.6% | $34,500 +15% |
| 2019 | $4,681 | $30,000 +26% |
| 2018 | -- | $23,804 |
| 2017 | $4,852 +18.3% | $23,804 +0.8% |
| 2016 | $4,101 | $23,623 +6% |
| 2015 | $4,101 +19.7% | $22,286 +6% |
| 2014 | $3,426 | $21,025 +6% |
| 2013 | -- | $19,837 |
| 2012 | -- | $19,837 +0.8% |
| 2011 | -- | $19,686 +6% |
| 2010 | -- | $18,572 +6% |
| 2009 | -- | $17,521 +6% |
| 2008 | -- | $16,531 |
| 2007 | -- | $16,531 +0.8% |
| 2006 | -- | $16,405 +6% |
| 2005 | -- | $15,477 +6% |
| 2004 | -- | $14,601 +6% |
| 2003 | -- | $13,776 |
| 2002 | -- | $13,776 +0.8% |
| 2001 | -- | $13,671 +6% |
| 2000 | -- | $12,898 |
Find assessor info on the county website
Monthly payment
Climate risks
Neighborhood: Annadale
- $680,700-- bd-- ba800 sqft91 Stafford Ave, Staten Island, NY 10312Off Market
- $794,8003 bd3 ba1.2k sqft83 Stafford Ave, Staten Island, NY 10312Off Market

- $1,011,100-- bd-- ba2.2k sqft95 Stafford Ave, Staten Island, NY 10312Off Market
- $750,1003 bd3 ba1.2k sqft79 Stafford Ave, Staten Island, NY 10312Off Market

Similar homes
- $748,0803 bd2 ba1.4k sqft83 Woehrle Ave, Staten Island, NY 10312For Sale
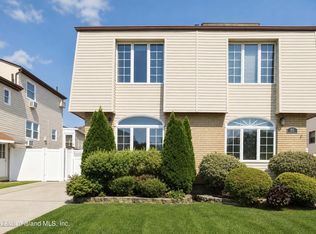 MLS ID #2604827, Lynne Pellegrino, Listing by: Joanne Costa Realty. SIBOR
- $679,0003 bd2 ba1.4k sqft45 Dover Green, Staten Island, NY 10312For Sale
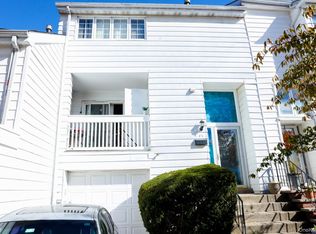
 MLS ID #1071837, Jeffrey Joseph, Listing by: Better Homes Realty Group Inc. OneKey® MLS as distributed by MLS GRID
- $779,0003 bd2 ba1.5k sqft204 Sommer Ave, Staten Island, NY 10314For Sale
 MLS ID #2606444, Ting Ting "Helen" Fung, Listing by: Ashford Homes LLC. SIBOR
- $829,9004 bd4 ba1.7k sqft83 Lisa Ln, Staten Island, NY 10312For Sale
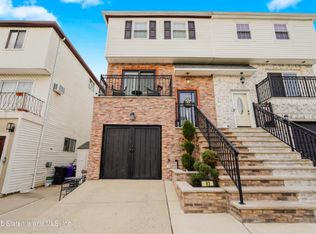 MLS ID #2605904, Christine Diana, Listing by: KMS Realty Group, Inc.. SIBOR
