Skip main navigation
Sold for $425,000
  • $425,000

    87 Standish Drive #87, Mount Sinai, NY 11766

    2beds
    1,240sqft
    Condominium, Residential
    Built in 1986
    -- sqft lot
    $453,100 Zestimate®
    $343/sqft
    $3,653 Estimated rent

    Home value

    $453,100

    $403,000 - $507,000

    $3,653/mo

    Zestimate® history
    Loading
    Loading...

    Owner options

    List your home for rent

    $3,653/mo

    Rent Zestimate®

    Find your next renter with Zillow Rental Manager. Plus, with online applications, you can quickly screen prospective tenants – for free.

    Learn more

    $3,653/mo

    Rent Zestimate®

    Refinance and save

    $3,458/mo

    Est. payment

    Refinancing to a lower rate could help reduce your monthly payments and save thousands over the life of the loan.

    See today's rates

    $3,458/mo

    Est. payment

    Explore your selling options

    Work with a Zillow partner agent

    Leverage their expertise and Zillow's premium Showcase listings to get your home seen by more buyers.

    Get started

    List with your own agent

    Get your home in front of millions of buyers by listing it on Zillow.

    Learn how to do it

    Sell it yourself

    Take full control of how buyers see your home on Zillow by listing For Sale by Owner (FSBO).

    List your home

    What's special

    Inground poolBocci courtsConvenient washer and dryerWalk in closetEat in kitchen
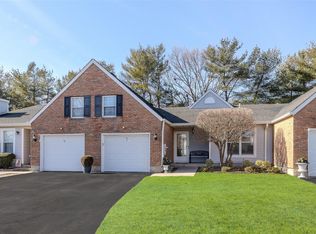
    Enjoy Maintenance Free Living in this Spacious 2 Bedroom, 2 Bath Unit. Eat in Kitchen with Dining area. Large sun filled Living room with French door to Patio. Primary room with private bath and walk in closet. Second Bedroom with adjacent bath. Convenient Washer and Dryer. Bonus room on second floor. One Car garage. This Gated Community has so much to offer active community with a Club house that offers a gym, billiards, card room, Inground pool, Tennis, Pickleball, Bocci courts and miniature golf. Located just minutes from shopping, Hospital and Highways. Pet Friendly!, Additional information: Interior Features:Lr/Dr,Min Age:55

    Zillow last checked:

    Listing updated:

    Listed by:

    Jacqueline M. Stewart CBR 631-647-4880,

    Signature Premier Properties 631-647-4880,

    Debra Gonzalez 631-969-6372,

    Signature Premier Properties

    Bought with:

    Georgi I. Zdronov, 10301222087

    Find Real Estate LLC

    Source: OneKey® MLS as distributed by MLS GRID,MLS#: L3579636MLS Logo

    Facts & features

    Interior

    Bedrooms & bathrooms
    • Bedrooms: 2
    • Bathrooms: 2
    • Full bathrooms: 2
    Other
    • Description: Eat in Kitchen, Lr, Dining Area, @ Bedroom, 2 Bath Primary room on 1st floor w Large bath and walk-in closet.
    • Level: First
    Heating
    • Electric
    Cooling
    • Central Air
    Appliances
    • Included: Dishwasher, Dryer, Oven, Refrigerator, Washer, Electric Water Heater
    • Laundry: Washer/Dryer Hookup
    Features
    • Eat-in Kitchen, Master Downstairs, First Floor Bedroom, Primary Bathroom, Ceiling Fan(s)
    • Windows: Blinds
    • Attic: Partially Finished
    Interior area
    • Total structure area: 1,240
    • Total interior livable area: 1,240 sqft

    Property

    Parking
    • Total spaces: 1
    • Parking features: Attached, Driveway
    • Garage spaces: 1
    • Has uncovered spaces: Yes
    Features
    • Levels: Two
    • Patio & porch: Patio
    Lot
    • Size: 2,178 Square Feet
    Details
    • Parcel number: 0200210000200192000

    Construction

    Type & style
    • Home type: Condo
    • Property subtype: Condominium, Residential
    Materials
    • Brick, Vinyl Siding
    Condition
    • Year built: 1986
    Details
    • Builder model: Andover

    Utilities & green energy

    • Sewer: Public Sewer
    • Water: Public
    • Utilities for property: Trash Collection Private

    Community & HOA

    Community
    • Features: Clubhouse, Pool, Tennis Court(s)
    • Senior community: Yes
    • Subdivision: Woodridge Strathmore
    HOA
    • Has HOA: No
    • Amenities included: Trash
    • Services included: Maintenance Structure, Snow Removal, Pool Service
    • HOA fee: $525 monthly
    Location
    • Region: Mount Sinai

    Financial & listing details

    • Price per square foot: $343/sqft
    • Annual tax amount: $8,672
    • Date on market: 9/18/2024
    • Cumulative days on market: 209 days
    • Listing agreement: Exclusive Right To Sell
    • Inclusions: , Ceiling Fan, Dishwasher, Dryer, Oven/Range, Refrigerator, Second Refrigerator, Shades/Blinds, Wall Oven, Washer

    Price history

    DateEventPrice
    5/21/2025Sold$425,000$343/sqft
    Source: OneKey® MLS as distributed by MLS GRID #L3579636 Report a problem
    4/15/2025Pending sale$425,000$343/sqft
    Source: OneKey® MLS as distributed by MLS GRID #L3579636 Report a problem
    1/14/2025Price change$425,000-1.2%$343/sqft
    Source: OneKey® MLS as distributed by MLS GRID #L3579636 Report a problem
    10/22/2024Price change$430,000-2.3%$347/sqft
    Source: OneKey® MLS as distributed by MLS GRID #3579636 Report a problem
    9/18/2024Listed for sale$440,000$355/sqft
    Source: OneKey® MLS as distributed by MLS GRID #3579636 Report a problem

    Public tax history

    Tax history is unavailable.

    Neighborhood: 11766

    Nearby schools

    GreatSchools rating
    Get a cash offer in 3 minutes
    Find out how much your home could sell for in as little as 3 minutes with a no-obligation cash offer.
    Estimated market value
    $453,100
    Get a cash offer in 3 minutes
    Find out how much your home could sell for in as little as 3 minutes with a no-obligation cash offer.
    Estimated market value
    $453,100