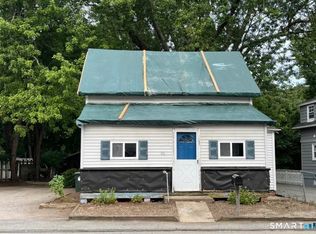
Welcome home to this move-in-ready 3-bedroom, 1.5 bath property offering original charm, practical updates, and easy access to the highway, shopping, dining, and everyday conveniences. On the main level, you're greeted with a spacious living area, followed by a charming kitchen and a full bathroom. Following the beautiful staircase to the upper level, the unique layout provides plenty of flexibility-enjoy the spacious primary bedroom as it is, or reimagine the space to create an additional bedroom, home office, or recreation area. Low-maintenance flooring and included appliances make settling in simple. Outside, the welcoming front porch offers a comfortable place to relax, while the fully fenced, level yard provides excellent space for entertaining, gardening, pets, or play. With its versatile floor plan and convenient location, this home is ready for its next chapter. With plenty of parking, this home will be sure to welcome everyone home.
Under contract
$289,900
87 Taftville Occum Road, Norwich, CT 06360
3beds
1,150sqft
Single Family Residence
Built in 1900
0.34 Acres Lot
$-- Zestimate®
$252/sqft
$-- HOA
What's special
Welcoming front porchPlenty of parkingCharming kitchenFully fenced level yardSpacious primary bedroomBeautiful staircaseLow-maintenance flooring
- 50 days
- 88
- 1
Likely to sell faster than
Zillow last checked:
Listing updated:
Listed by:
Amy Therrien (401)489-0734,
The Neighborhood Realty Group 508-459-1876
Source: Smart MLS,MLS#: 24203139
Facts & features
Interior
Bedrooms & bathrooms
- Bedrooms: 3
- Bathrooms: 2
- Full bathrooms: 1
- 1/2 bathrooms: 1
Primary bedroom
- Level: Upper
Bedroom
- Level: Upper
Bedroom
- Level: Upper
Kitchen
- Level: Main
Living room
- Level: Main
Heating
- Forced Air, Electric, Oil
Cooling
- None
Appliances
- Included: Oven/Range, Microwave, Refrigerator, Dishwasher, Washer, Dryer, Water Heater
Features
- Basement: Full,Unfinished,Hatchway Access,Interior Entry
- Attic: Access Via Hatch
- Has fireplace: No
Interior area
- Total structure area: 1,150
- Total interior livable area: 1,150 sqft
- Finished area above ground: 1,150
Property
Parking
- Total spaces: 6
- Parking features: Paved, Off Street, Driveway, Private
- Has uncovered spaces: Yes
Lot
- Size: 0.34 Acres
- Features: Level
Details
- Parcel number: 2412280
- Zoning: GC
Construction
Type & style
- Home type: SingleFamily
- Architectural style: Colonial,Victorian
- Property subtype: Single Family Residence
Materials
- Aluminum Siding
- Foundation: Stone
- Roof: Asphalt,Gable
Condition
- New construction: No
- Year built: 1900
Utilities & green energy
- Sewer: Septic Tank
- Water: Public
Community & HOA
HOA
- Has HOA: No
Location
- Region: Norwich
Financial & listing details
- Price per square foot: $252/sqft
- Tax assessed value: $119,800
- Annual tax amount: $4,091
- Date on market: 8/31/2026
Estimated market value
Not available
Estimated sales range
Not available
Not available
Price history
| Date | Event | Price |
|---|---|---|
| 9/8/2026 | Pending sale | $289,900$252/sqft |
Source:  Smart MLS #24203139 Report a problem Smart MLS #24203139 Report a problem | ||
| 8/31/2026 | Listed for sale | $289,900+28.8%$252/sqft |
Source: Smart MLS #24203139 Report a problem | ||
| 8/23/2024 | Sold | $225,000+4.7%$196/sqft |
Source: Smart MLS #24029320 Report a problem | ||
| 7/9/2024 | Pending sale | $215,000$187/sqft |
Source: Smart MLS #24029320 Report a problem | ||
| 7/1/2024 | Listed for sale | $215,000-62.9%$187/sqft |
Source: Smart MLS #24029320 Report a problem | ||
| 12/1/2017 | Sold | $580,000+1467.6%$504/sqft |
Source: Public Record Report a problem | ||
| 8/16/2017 | Sold | $37,000-63%$32/sqft |
Source: Smart MLS #E10190687 Report a problem | ||
| 3/15/2004 | Sold | $100,000$87/sqft |
Source: Public Record Report a problem | ||
Public tax history
| Year | Property taxes | Tax assessment |
|---|---|---|
| 2025 | $4,170 +4.7% | $119,800 |
| 2024 | $3,983 +18.5% | $119,800 +49.8% |
| 2023 | $3,362 -0.4% | $80,000 |
| 2022 | $3,374 -0.4% | $80,000 |
| 2021 | $3,388 -0.1% | $80,000 |
| 2020 | $3,390 +4.3% | $80,000 |
| 2019 | $3,251 +12% | $80,000 +14.3% |
| 2018 | $2,902 +1.9% | $70,000 |
| 2017 | $2,847 -2.4% | $70,000 |
| 2016 | $2,918 | $70,000 |
Find assessor info on the county website
Monthly payment
Est. payment
Payment breakdown
Explore the cost of this home by adjusting the details. Changes won't be saved.Climate risks
Neighborhood: 06360
Similar homes
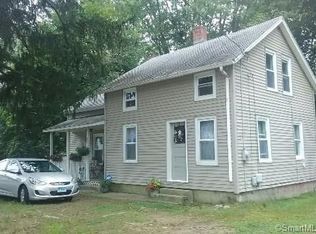
- $310,0002 bd1 ba960 sqft36 Jennings Street, Norwich, CT 06360For Sale

 MLS ID #24207030, Sharon L. Stokland, List N Show LLC. Smart MLS
 - $249,9002 bd1 ba1k sqft22 Fountain Street, Norwich, CT 06360For Sale
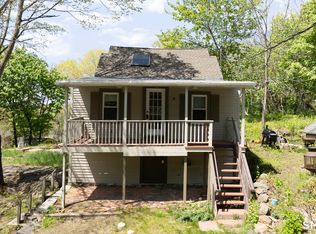 MLS ID #24215419, Scott Pellerin, Coldwell Banker Realty. Smart MLS
 - $309,0002 bd1 ba1.4k sqft25 Dudley Street, Norwich, CT 06360For Sale
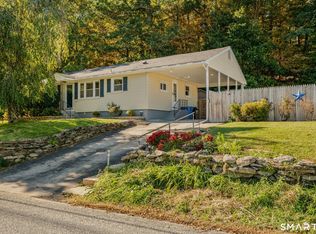 MLS ID #24212045, Kelly Lucas, RE/MAX Legends. Smart MLS
 - $325,0003 bd1 ba1.3k sqft37 Lambert Drive, Norwich, CT 06360For Sale
 MLS ID #24205188, Mary Bohonowicz, Berkshire Hathaway NE Prop.. Smart MLS
 - $345,0003 bd2 ba1.3k sqft9 Daniel St, Norwich, CT 06360For Sale
 MLS ID #1423576, Lisa Neundorf, Castles Condos & Cottages,LLC. StateWide MLS RI
 - $329,0004 bd2 ba1.5k sqft82 Williams Street, Norwich, CT 06360For SaleMLS ID #24213912, Ingrid Lin, Wayne Realty. Smart MLS
- $425,0003 bd2 ba1.4k sqft6 Nemczuk Drive, Norwich, CT 06360For SaleMLS ID #24201484, Marilyn Lusher, RE/MAX Legends. Smart MLS
- $309,8003 bd1 ba1.4k sqft6 Meadow Lane, Canterbury, CT 06331For SaleMLS ID #24215720, BJ Lee, William Raveis Real Estate. Smart MLS
- $269,9003 bd2 ba1.6k sqft39 Geer Avenue, Norwich, CT 06360For SaleMLS ID #24209595, Bill Heenan, William Raveis Real Estate. Smart MLS
- $264,9002 bd1 ba1k sqft139 Hickory Street, Norwich, CT 06360For SaleMLS ID #24201239, Claritza Fong, Coldwell Banker Realty. Smart MLS
- $235,0003 bd2 ba1.3k sqft213 Laurel Hill Avenue, Norwich, CT 06360For SaleMLS ID #24206116, Kara A. Mazzola, First Choice Realty. Smart MLS
- $285,0003 bd1 ba1.3k sqft82 South 2nd Avenue, Norwich, CT 06380For SaleMLS ID #24188092, Ariel R. Tortora, William Raveis Real Estate. Smart MLS
- $329,9004 bd1 ba1.2k sqft118 Asylum Street, Norwich, CT 06360For SaleMLS ID #24213327, Mario A. Stephens, RE/MAX Legends. Smart MLS
- $269,9252 bd2 ba1k sqft51 North Cliff Street, Norwich, CT 06360For SaleMLS ID #24212024, Maria Pirulli, Five Stars Realty. Smart MLS
- $384,9003 bd2 ba1k sqft345 Harland Road, Norwich, CT 06360For SaleMLS ID #24209328, Lori DeSanti, Oxford Realty. Smart MLS
- $299,0002 bd2 ba1.7k sqft122 Broadway, Norwich, CT 06360For SaleMLS ID #24209349, Robert T. Bell, Coldwell Banker Realty. Smart MLS
- $379,0004 bd2 ba1.5k sqft89 Hickory Street, Norwich, CT 06360For SaleMLS ID #24203768, James Kelly, William Raveis Real Estate. Smart MLS
- $298,0003 bd1 ba1k sqft380 South Burnham Highway, Lisbon, CT 06351For SaleMLS ID #24188464, Jacek Mikolajczyk, Berkshire Hathaway NE Prop.. Smart MLS
- $334,9004 bd3 ba1.4k sqft64 Peck Street, Norwich, CT 06360For SaleMLS ID #24209158, Lisa Gagnon, Stone & Vale, LLC. Smart MLS
- $289,9004 bd2 ba1.4k sqft50-52 Dunham Street, Norwich, CT 06360For SaleMLS ID #24194087, Daniel Hernandez, CLMA Realty. Smart MLS
