Skip main navigation
Off market
  • $1,142,900

    87 Via Santo Tomas Dr, Rancho Mirage, CA 92270

    3beds
    2,384sqft
    SingleFamily
    Built in 2005
    9,583 Square Feet Lot
    $1,142,900 Zestimate®
    $479/sqft
    $5,188 Estimated rent

    Home value

    $1,142,900

    $1.05M - $1.23M

    $5,188/mo

    Zestimate® history
    Loading
    Loading...

    Owner options

    List your home for rent

    $5,188/mo

    Rent Zestimate®

    Find your next renter with Zillow Rental Manager. Plus, with online applications, you can quickly screen prospective tenants – for free.

    Learn more

    $5,188/mo

    Rent Zestimate®

    Refinance and save

    $7,619/mo

    Est. payment

    Refinancing to a lower rate could help reduce your monthly payments and save thousands over the life of the loan.

    See today's rates

    $7,619/mo

    Est. payment

    Explore your selling options

    Work with a Zillow partner agent

    Leverage their expertise and Zillow's premium Showcase listings to get your home seen by more buyers.

    Get started

    List with your own agent

    Get your home in front of millions of buyers by listing it on Zillow.

    Learn how to do it

    Sell it yourself

    Take full control of how buyers see your home on Zillow by listing For Sale by Owner (FSBO).

    List your home

    What's special

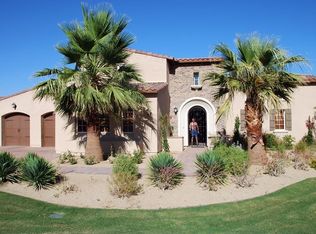
    What a wonderful place to live! This private home is located in scenic Santo Tomas with it's picturesque lake with docks, across from Mission Hills CC in an excellent Rancho Mirage location. A combination of Desert Colors and beautiful green landscaping set the tone for this home. The home itself wraps around the stunning salt water pool and elevated waterfall spa with separate windows and sliders opening to an additional verdant yard including fruit trees. This brings so much life and light into the home while remaining completely private. Consisting of a central poolside living room, completely renovated and improved artistic kitchen opening to dining and family room with fireplace, a poolside primary suite, a separate guest suite and a flexible den or 3rd bedroom and 2.5 bathrooms. The kitchen features include an oversized chopping block island, Bosch and Sub Zero Appliances, wine fridge and custom cabinetry with pullouts, decorator shelf and butler's pantry. Primary suite has walk in tub, separate shower, double sinks and big closet. The backyard has a custom BBQ island with glass tiles and a large fire pit with paver patios and specimen landscaping. Fully Owned full Solar system with 2 LG Batteries, water softening /filtration system, misting system, double attached garage, front loading washer and dryer included. And so much more. HOA dues include gym, tennis and restaurant access at Mission Hills CC.

    This property is off market, which means it's not currently listed for sale or rent on Zillow. This may be different from what's available on other websites or public sources.
    Facts & features

    Interior

    Bedrooms & bathrooms
    • Bedrooms: 3
    • Bathrooms: 3
    • Full bathrooms: 2
    • 1/2 bathrooms: 1
    Heating
    • Forced air, Gas
    Cooling
    • Central
    Appliances
    • Included: Dishwasher, Dryer, Garbage disposal, Microwave, Refrigerator
    • Laundry: Individual Room
    Features
    • Built-In Features, Storage, High Ceilings (9 Ft+), Recessed Lighting
    • Flooring: Other
    • Has fireplace: Yes
    • Fireplace features: Gas
    Interior area
    • Total interior livable area: 2,384 sqft

    Property

    Parking
    • Total spaces: 4
    • Parking features: Garage - Attached
    Features
    • Entry location: Foyer
    • Exterior features: Stone, Stucco
    • Fencing: Block
    Lot
    • Size: 9,583 sqft
    Details
    • Parcel number: 673770020

    Construction

    Type & style
    • Home type: SingleFamily
    Materials
    • wood frame
    • Roof: Other
    Condition
    • Updated/Remodeled, New Construction
    • Year built: 2005

    Utilities & green energy

    • Sewer: In, Connected and Paid

    Community & neighborhood

    Location
    • Region: Rancho Mirage

    HOA & financial

    HOA
    • Has HOA: Yes
    • HOA fee: $340 monthly
    • Amenities included: Lake or Pond

    Other

    Other facts
    • Possession: Close Of Escrow
    • Lot Description: Landscaped, Level, Single Lot, Utilities Underground, Front Yard, Curbs, Street Paved, Private
    • Appliances: Dishwasher, Disposal, Refrigerator, Dryer, Microwave Oven, Washer, Water Line to Refrigerator, Freezer, Electric Oven, Exhaust Fan, Electric Cooktop, Water Softener
    • Doors: Sliding Doors
    • View Type: Mountain(s)
    • Cooling Type: Central Air, Air Conditioning
    • Heating: Forced Air, Central
    • Kitchen Features: Remodeled, Gourmet Kitchen, Island, Wood Counters, Quartz Counters
    • Pool Construction: In Ground, Pebble
    • Spa/Hot Tub Construction: In Ground, Pebble
    • Spa/Hot Tub Description: Heated, Heated - Gas, Private
    • Sewer: In, Connected and Paid
    • TV Services: Cable TV
    • Rooms: Dining Area, Entry, Living Room, Den - Study, Utility, Formal Entry
    • Security Safety: Automatic Gate, Gated Community, Prewired For Alarm
    • Pool Description: Heated, In Ground, Private, Salt Water
    • View: Yes
    • Pool: Yes
    • Spa/Hot Tub: Yes
    • Sprinklers: Yes
    • Fireplace: Yes
    • Gated Community: Yes
    • Garage: Yes
    • Garage Description: Attached
    • Property Type: A
    • Furnished: Unfurnished
    • Bedroom Features: Walk In Closet, Main Floor Master Bedroom, Master Suite
    • Bathroom Features: Shower Stall, Double Vanity(s), Remodeled, Tub With Jets, Tile Shower
    • Foundation: Slab
    • Flooring: Ceramic Tile, Laminate
    • Fencing: Block
    • Irrigation: Sprinkler System, Sprinkler Timer
    • Eating Areas: Breakfast Counter/Bar, Dining Area, Kitchen Island, Formal Dining Room
    • Heating Fuel: Natural Gas
    • Laundry: Individual Room
    • Year Built Source: Assessor
    • Patio Features: Concrete Slab, Covered, Misters
    • Water: Water District
    • Association Pet Rules: Assoc Pet Rules
    • Fireplace Features: Gas
    • Property Condition: Updated/Remodeled, New Construction
    • Pool Location: Private
    • Window Treatments: Custom Window Covering, French - Mullioned
    • Property Orientation Faces: Front Door Faces East, Leisure Faces South, Leisure Faces West
    • Property on Golf Course: Yes
    • Entry Location: Foyer
    • Pool Accessories: Waterfall, Fountain
    • Building Style: Mediterranean
    • Community Features: Community Dock
    • Fireplace Location: Living Room
    • Roofing: Tile, Composition
    • Built-In BBQ: Gas
    • Other Structural Features: Barbeque Private, Solar System Owned, Misting System
    • Exterior Construction: Stone Veneer, Stucco
    • Water Heater Feature: Gas
    • Association Amenities: Lake or Pond
    • Disability Access: Grab Bars in Bath(s), Other
    • Rental Restrictions: Yes
    • HOA Information: Association: Yes
    • Interior Features: Built-In Features, Storage, High Ceilings (9 Ft+), Recessed Lighting
    • Land Type: Fee Simple
    • Included in Sale: washer and dryer
    • PUD Y/N: Yes

    Price history

    DateEventPrice
    4/22/2022Sold$1,165,000+19.5%$489/sqft
    Source: CDAR/ Desert Area MLS #219075994 Report a problem
    4/19/2022Pending sale$975,000$409/sqft
    Source: Greater Palm Springs Realtors #219075994 Report a problem
    3/29/2022Contingent$975,000$409/sqft
    Source: Greater Palm Springs Realtors #219075994 Report a problem
    3/26/2022Price change$975,000+5.4%$409/sqft
    Source: Greater Palm Springs Realtors #219075994 Report a problem
    3/24/2022Listed for sale$925,000+39.1%$388/sqft
    Source: Greater Palm Springs Realtors #219075994 Report a problem
    11/30/2018Sold$665,000$279/sqft
    Source: CDAR/ Desert Area MLS #18402606 Report a problem
    11/5/2018Pending sale$665,000$279/sqft
    Source: Berkshire Hathaway HomeService #18402606PS Report a problem
    11/2/2018Listed for sale$665,000+20.9%$279/sqft
    Source: Berkshire Hathaway HomeService #18402606PS Report a problem
    5/10/2016Sold$550,000-8.3%$231/sqft
    Source: CDAR/ Desert Area MLS #215023780 Report a problem
    4/7/2016Price change$599,900+7.3%$252/sqft
    Source: Coldwell Banker Residential Brokerage - Palm Desert #215023780 Report a problem
    4/7/2016Pending sale$559,000-6.8%$234/sqft
    Source: Coldwell Banker Residential Brokerage - Palm Desert #215023780 Report a problem
    1/6/2016Price change$599,900-10.3%$252/sqft
    Source: Coldwell Banker Residential Brokerage - Palm Desert #215023780 Report a problem
    9/11/2015Listed for sale$669,000+85.8%$281/sqft
    Source: Coldwell Banker Residential #215023780 Report a problem
    3/8/2010Sold$360,000+1.4%$151/sqft
    Source: CDAR/ Desert Area MLS #21379663 Report a problem
    10/22/2009Listing removed$355,000$149/sqft
    Source: Windermere Real Estate #87viasantotomas Report a problem
    10/21/2009Listed for sale$355,000+21.1%$149/sqft
    Source: Windermere Real Estate #87viasantotomas Report a problem
    10/14/2009Sold$293,250-17.4%$123/sqft
    Source: Public Record Report a problem
    3/19/2009Price change$355,000-13.4%$149/sqft
    Source: Windermere Real Estate Coachella Valley #21354400 Report a problem
    1/22/2009Listed for sale$410,000-29.3%$172/sqft
    Source: Windermere Real Estate Coachella Valley #21354400 Report a problem
    7/18/2005Sold$580,000$243/sqft
    Source: Public Record Report a problem

    Public tax history

    YearProperty taxesTax assessment
    2025$10,203 -0.3%$756,653 +2%
    2024$10,232 +0.6%$741,817 +2%
    2023$10,166 +3.4%$727,272 +4%
    2022$9,836 +2.3%$699,031 +2%
    2021$9,617 +4.8%$685,326 +1%
    2020$9,176 $678,300 +2%
    2019-- $665,000 +16.2%
    2018$7,863 +1.2%$572,220 +2%
    2017$7,766 $561,000 +30.5%
    2016$7,766 +31.4%$429,867 +1.5%
    2015$5,911 $423,412 +2%
    2014$5,911 $415,120 +0.5%
    2013-- $413,245 +14.8%
    2012-- $360,000 -9.4%
    2011-- $397,200 +9.1%
    2010-- $364,000 -9.9%
    2009-- $404,000 -33%
    2008-- $603,432 +2%
    2007-- $591,600 +2%
    2006-- $580,000 +1065.3%
    2005-- $49,772

    Find assessor info on the county website

    Neighborhood: 92270

    Nearby schools

    GreatSchools rating
    Schools provided by the listing agent
    • District: Desert Sands Unified School Dis

    Source: The MLS. This data may not be complete. We recommend contacting the local school district to confirm school assignments for this home.

    Get a cash offer in 3 minutes
    Find out how much your home could sell for in as little as 3 minutes with a no-obligation cash offer.
    Estimated market value
    $1,142,900
    Get a cash offer in 3 minutes
    Find out how much your home could sell for in as little as 3 minutes with a no-obligation cash offer.
    Estimated market value
    $1,142,900