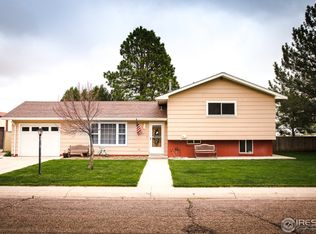
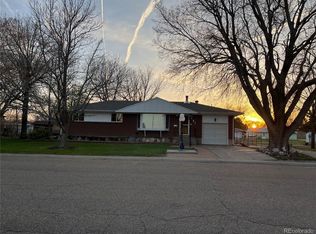
Small yardPlenty of storageSpacious pantrySteel sidingNewer windowsNew laminate flooring throughout
This great property is located on the edge of town, with no neighbors behind! It features a lovely home with 2 bedrooms on the main floor, remodeled bathroom with walk in shower, and a beautiful new kitchen with quartz countertops and a spacious pantry and new laminate flooring throughout. There is an additional family room in the rear of the house, and a fantastic enclosed porch for enjoying the cool summer evenings. The basement is mostly finished with plenty of open space, a non-conforming bedroom, 3/4 bath and plenty of storage. The exterior of the home is virtually maintenance free with newer windows, steel siding, a small yard and a new roof that includes a lifetime warranty. The detached garage has 3 bays and is HEATED! There is also 2 additional spaces for parking and other storage sheds on the property. Don't let this one slip away!
165 days
|
25
|
0
|
Zillow last checked:
Listing updated:
Listed by:
Kyle Lambert719-342-2762,
Eastern Colorado Properties
Source: IRES as distributed by MLS GRID,MLS#: 1050718
Loading...
Facts & features
Interior
Bedrooms & bathrooms
Bedrooms: 3
Bathrooms: 3
Full bathrooms: 1
3/4 bathrooms: 1
1/2 bathrooms: 1
Main level bathrooms: 2
Primary bedroom
Description: Carpet
Features: Shared Primary Bath
Level: Main
Dimensions: 0 x 0
Bedroom 2
Description: Laminate
Level: Main
Dimensions: 0 x 0
Bedroom 3
Description: Laminate
Level: Basement
Dimensions: 0 x 0
Family room
Description: Tile
Level: Main
Dimensions: 0 x 0
Kitchen
Description: Laminate
Level: Main
Dimensions: 0 x 0
Laundry
Description: Laminate
Level: Main
Dimensions: 0 x 0
Living room
Description: Laminate
Level: Main
Dimensions: 0 x 0
Recreation room
Description: Laminate
Level: Basement
Dimensions: 0 x 0
Heating
Forced Air
Cooling
Central Air
Appliances
Included: Gas Range, Dishwasher, Refrigerator, Washer, Dryer
Laundry: Washer/Dryer Hookup
Features
Eat-in Kitchen
Windows: Window Coverings
Basement: Full,Partially Finished
Number of fireplaces: 1
Fireplace features: Insert, One
Interior area
Total structure area: 1,120
Total interior livable area: 2,240 sqft
Finished area above ground: 1,120
Property
Parking
Total spaces: 3
Parking features: Detached, Oversized
Garage spaces: 3
Details: Detached
Accessibility
Accessibility features: Level Lot, Main Floor Bath, Accessible Bedroom, Stall Shower, Main Level Laundry
Features
Levels: One
Stories: 1
Patio & porch: Enclosed
Lot
Size: 9,325 Square Feet
Features: Deciduous Trees, Level
Details
Additional structures: Storage
Parcel number: 38003001
Zoning: RESIDENT
Special conditions: Private Owner
Construction
Type & style
Home type: SingleFamily
Architectural style: A-Frame
Property subtype: Single Family Residence
Materials
Metal Siding
Roof: Composition
Condition
New construction: No
Year built: 1975
Utilities & green energy
Electric: City of Burlington
Gas: Black Hills
Sewer: Public Sewer
Utilities for property: Natural Gas Available, Electricity Available, Satellite Avail, High Speed Avail
Green energy
Energy efficient items: Windows, Doors
Community & HOA
Community
Subdivision: Burlington fairsite 2nd
HOA
Has HOA: No
Services included: Trash
Location
Region: Burlington
Financial & listing details
Price per square foot: $138/sqft
Tax assessed value: $225,816
Annual tax amount: $1,377
Date on market: 2/2/2026
Listing terms: Cash,Conventional,FHA,VA Loan
Exclusions: NONE
Electric utility on property: Yes
Road surface type: Gravel
Estimated market value
Zestimate®
$301,400
Estimated sales range
$286,000 - $316,000
Rent Zestimate®
$1,996/mo
Price history
Date
Event
Price
2/23/2026
Price change
$310,000-6.1%$138/sqft
Source: IRES as distributed by MLS GRID #1050718Report a problem
2/3/2026
Listed for sale
$330,000+61%$147/sqft
Source: IRES as distributed by MLS GRID #1050718Report a problem
Explore the cost of this home by adjusting the details. Changes won't be saved.
Principal & interest
$1,547
Mortgage insurance
$0
Property taxes
$170
Home insurance
$105
HOA fees
$0
Utilities
Not included
All calculations are estimates and provided by Zillow, Inc. for informational purposes only. Actual amounts may vary.
HOA fees may include property taxes on listings classified as Co-Ops. Contact the listing agent and/or owner for fee details.
Mortgage interest rates are dependent on a number of factors, including credit score, down payment, and repayment length. Interest rate data provided by Zillow Group Marketplace, Inc. as of 1/1/1970 from various mortgage lenders with which we have lead or other similar arrangements; the Estimated Payment is an average of those rates.
See how much you could borrow to make a competitive offer.
Source: IRES as distributed by MLS GRID. This data may not be complete. We recommend contacting the local school district to confirm school assignments for this home.