This great property is located on the edge of town, with no neighbors behind! It features a lovely home with 2 bedrooms on the main floor, remodeled bathroom with walk in shower, and a beautiful new kitchen with quartz countertops and a spacious pantry and new laminate flooring throughout. There is an additional family room in the rear of the house, and a fantastic enclosed porch for enjoying the cool summer evenings. The basement is mostly finished with plenty of open space, a non-conforming bedroom, 3/4 bath and plenty of storage. The exterior of the home is virtually maintenance free with newer windows, steel siding, a small yard and a new roof that includes a lifetime warranty. The detached garage has 3 bays and is HEATED! There is also 2 additional spaces for parking and other storage sheds on the property. Don't let this one slip away!
For sale
$310,000
870 13th Street, Burlington, CO 80807
3beds
2,240sqft
:
Get pre-qualified$1,921/mo
Single Family Residence
Built in 1975
9,325 Square Feet Lot
$301,900 Zestimate®
$138/sqft
$-- HOA
What's special
Small yardPlenty of storageSpacious pantrySteel sidingNewer windowsNew laminate flooring throughout
- 173 days |
- 46 |
- 1 |
Zillow last checked:
Listing updated:
Listed by:
Kyle Lambert 7193422762,
Eastern Colorado Properties
Source: REcolorado as distributed by MLS GRID,MLS#: IR1050718
Facts & features
Interior
Bedrooms & bathrooms
- Bedrooms: 3
- Bathrooms: 3
- Full bathrooms: 1
- 3/4 bathrooms: 1
- 1/2 bathrooms: 1
- Main level bathrooms: 2
- Main level bedrooms: 2
Bedroom
- Description: Carpet
- Features: Primary Suite
- Level: Main
- Dimensions: 0 x 0
Bedroom
- Description: Laminate
- Level: Main
- Dimensions: 0 x 0
Bedroom
- Description: Laminate
- Level: Basement
- Dimensions: 0 x 0
Bathroom
- Features: Primary Suite
- Level: Main
Bathroom
- Level: Main
Bathroom
- Level: Basement
Family room
- Description: Tile
- Level: Main
- Dimensions: 0 x 0
Game room
- Description: Laminate
- Level: Basement
- Dimensions: 0 x 0
Kitchen
- Description: Laminate
- Level: Main
- Dimensions: 0 x 0
Laundry
- Description: Laminate
- Level: Main
- Dimensions: 0 x 0
Living room
- Description: Laminate
- Level: Main
- Dimensions: 0 x 0
Heating
- Forced Air
Cooling
- Central Air
Appliances
- Included: Dishwasher, Dryer, Oven, Refrigerator, Washer
- Laundry: In Unit
Features
- Eat-in Kitchen
- Flooring: Laminate
- Windows: Double Pane Windows, Window Coverings
- Basement: Full
- Number of fireplaces: 1
- Fireplace features: Insert
Interior area
- Total structure area: 2,240
- Total interior livable area: 2,240 sqft
- Finished area above ground: 1,120
- Finished area below ground: 1,120
Property
Parking
- Total spaces: 3
- Parking features: Oversized
- Garage spaces: 3
Features
- Levels: One
- Stories: 1
Lot
- Size: 9,325 Square Feet
- Features: Level
- Residential vegetation: Wooded
Details
- Parcel number: 38003001
- Zoning: RESIDENT
- Other equipment: Satellite Dish
Construction
Type & style
- Home type: SingleFamily
- Architectural style: A-Frame
- Property subtype: Single Family Residence
Materials
- Metal Siding
- Roof: Composition
Condition
- Year built: 1975
Utilities & green energy
- Sewer: Public Sewer
- Utilities for property: Internet Access (Wired), Natural Gas Available
Community & HOA
Community
- Subdivision: Burlington Fairsite 2nd
HOA
- Has HOA: No
- Services included: Trash
Location
- Region: Burlington
Financial & listing details
- Price per square foot: $138/sqft
- Annual tax amount: $1,377
- Date on market: 2/2/2026
- Listing terms: Cash,Conventional,FHA,VA Loan
- Exclusions: None
- Ownership: Individual
- Electric utility on property: Yes
- Road surface type: Gravel
Estimated market value
$301,900
$287,000 - $317,000
$2,060/mo
Price history
| Date | Event | Price |
|---|---|---|
| 2/23/2026 | Price change | $310,000-6.1%$138/sqft |
Source:  REcolorado as distributed by MLS GRID #IR1050718 Report a problem REcolorado as distributed by MLS GRID #IR1050718 Report a problem | ||
| 2/2/2026 | Listed for sale | $330,000$147/sqft |
Source: REcolorado as distributed by MLS GRID #IR1050718 Report a problem | ||
Public tax history
Tax history is unavailable.
Monthly payment
Est. payment
Payment breakdown
Explore the cost of this home by adjusting the details. Changes won't be saved.Climate risks
Neighborhood: 80807
Nearby schools
GreatSchools rating
- 4/10Burlington Elementary SchoolGrades: PK-4Distance: 0.4 mi
- 3/10Burlington Middle SchoolGrades: 5-8Distance: 1.1 mi
- 4/10Burlington High SchoolGrades: 9-12Distance: 1 mi
Schools provided by the listing agent
- Elementary: Burlington
- Middle: Burlington
- High: Burlington
- District: Burlington RE-6J
Source: REcolorado as distributed by MLS GRID. This data may not be complete. We recommend contacting the local school district to confirm school assignments for this home.
- $310,0003 bd3 ba2.2k sqft870 13th St, Burlington, CO 80807For Sale
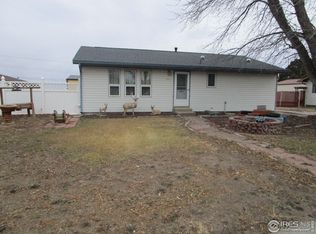
- $256,8003 bd1 ba2.3k sqft860 13th St, Burlington, CO 80807Off Market
- $243,0003 bd2 ba1.7k sqft850 N 13th St, Burlington, CO 80807Off Market
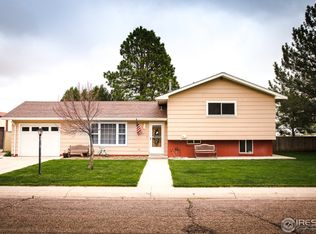
- $180,9293 bd2 ba2.6k sqft851 N 13th St, Burlington, CO 80807Off Market

- $299,6003 bd2 ba2.6k sqft851 N 13th St, Burlington, CO 80807Off Market
- $275,0004 bd2 ba3.6k sqft861 N 13th St, Burlington, CO 80807Sold
- $289,2003 bd2 ba3.7k sqft847 13th St, Burlington, CO 80807Off Market
- $247,5004 bd1 ba2.4k sqft840 13th St, Burlington, CO 80807Off Market
A local agent can set up tours, give advice and negotiate with sellers.
Similar homes
- $310,0003 bd3 ba2.2k sqft870 13th St, Burlington, CO 80807For Sale
 MLS ID #1050718, Kyle Lambert, Eastern Colorado Properties. IRES as distributed by MLS GRID
 - $299,9005 bd3 ba3.1k sqft151 18th Street, Burlington, CO 80807For Sale

 MLS ID #7397041, Blake Minger, HomeSmart Realty. REcolorado as distributed by MLS GRID
 - $319,0004 bd3 ba2.8k sqft273 13th Street, Burlington, CO 80807For Sale
 MLS ID #3235482, Tyson Reents, Sunrise Land Company LLC. REcolorado as distributed by MLS GRID
 - $289,5003 bd2 ba2.7k sqft265 Hollowell Street, Burlington, CO 80807For Sale
 MLS ID #7897417, Jessica Andrews, RE/MAX Realty East. REcolorado as distributed by MLS GRID
 - $244,9005 bd2 ba2.4k sqft163 Pomeroy Street, Burlington, CO 80807For SaleMLS ID #5392824, Tyson Reents, Sunrise Land Company LLC. REcolorado as distributed by MLS GRID
- $429,0003 bd3 ba3.3k sqft870 15th Street, Burlington, CO 80807For SaleMLS ID #2862591, Tyson Reents, Sunrise Land Company LLC. REcolorado as distributed by MLS GRID
- $269,0003 bd2 ba3.3k sqft50 Paradise Drive, Burlington, CO 80807For SaleMLS ID #9318253, Fred Huber, Denver Home Solutions LLC. REcolorado as distributed by MLS GRID
- $399,0005 bd3 ba2.6k sqft322 VINE St, Burlington, CO 80807For SaleMLS ID #1045297, Kyle Lambert, Eastern Colorado Properties. IRES as distributed by MLS GRID
- $250,0003 bd1 ba1.3k sqft283 Pomeroy Street, Burlington, CO 80807For SaleMLS ID #6187725, Jessica Andrews, RE/MAX Realty East. REcolorado as distributed by MLS GRID
- $217,5002 bd2 ba1.4k sqft492 8th St, Burlington, CO 80807For SaleMLS ID #1016880, Kyle Lambert, Eastern Colorado Properties. IRES as distributed by MLS GRID
- $175,0003 bd2 ba2.5k sqft153 17th St, Burlington, CO 80807For SaleMLS ID #1059563, Robbie King, Rocking X Land Company. IRES as distributed by MLS GRID
- $429,0004 bd4 ba3k sqft366 Tony Street, Burlington, CO 80807For SaleMLS ID #2336839, Tyson Reents, Sunrise Land Company LLC. REcolorado as distributed by MLS GRID
- $349,9004 bd2 ba1.9k sqft41777 County Road T, Burlington, CO 80807For SaleMLS ID #2544927, Tyson Reents, Sunrise Land Company LLC. REcolorado as distributed by MLS GRID
- $209,0003 bd2 ba1.5k sqft337 Vine Street, Burlington, CO 80807For SaleMLS ID #5093174, Tyson Reents, Sunrise Land Company LLC. REcolorado as distributed by MLS GRID
- $345,0003 bd2 ba1.7k sqftB S B Street, Bethune, CO 80805For SaleMLS ID #7919396, Linda Lippincott, Triple L Colorado LLC. REcolorado as distributed by MLS GRID
- $235,0003 bd2 ba1.6k sqft419 Illinois Avenue, Stratton, CO 80836For SaleMLS ID #6440920, Jana Ewing, Gordon Real Estate Group. REcolorado as distributed by MLS GRID
- $199,0003 bd2 ba1.6k sqft217 Nebraska Ave, Stratton, CO 80836For SaleMLS ID #1053836, Robbie King, Rocking X Land Company. IRES as distributed by MLS GRID
