Discover comfort, style, and convenience in this beautifully updated 2,868 sq ft home located just one block off Burlington’s main business district. With 4 bedrooms and 2.25 bathrooms, this spacious property offers modern living in the heart of town with easy access to shops, dining, schools, and local amenities.
Completely renovated in 2022, the home features contemporary upgrades throughout—including tiled bathroom showers, modern kitchen cabinetry, updated flooring, double-pane vinyl windows, and a brand-new Class 4 impact-resistant roof installed in Fall 2025. Every corner feels refreshed, bright, and thoughtfully designed.
Inside, you’ll appreciate the inviting layout, generous bedroom sizes, and the abundant natural light that fills the home. The attached garage adds convenience during inclement weather and provides extra storage.
Outside, the property shines with a gardener’s paradise: a sun-soaked garden area fully fenced to keep your pets out and your plants thriving. The backyard is also fully fenced—perfect for outdoor play, pets, or quiet relaxation. Enjoy peaceful summer evenings on either the front or rear covered patio, offering outdoor living spaces for morning coffee or evening unwinding.
This home is truly turnkey and ready for its next owner—move in, unpack, and enjoy Burlington living at its best.
For sale
$319,000
273 13th Street, Burlington, CO 80807
4beds
2,868sqft
Single Family Residence
Built in 1964
7,000 Square Feet Lot
$-- Zestimate®
$111/sqft
$-- HOA
What's special
Sun-soaked garden areaAttached garageRear covered patioAbundant natural lightGenerous bedroom sizesTiled bathroom showersModern kitchen cabinetry
- 324 days
- 202
- 15
Zillow last checked:
Listing updated:
Listed by:
Tyson Reents 719-342-1500 tr@slc.land,
Sunrise Land Company LLC
Source: REcolorado as distributed by MLS GRID,MLS#: 3235482
Facts & features
Interior
Bedrooms & bathrooms
- Bedrooms: 4
- Bathrooms: 3
- Full bathrooms: 1
- 3/4 bathrooms: 1
- 1/2 bathrooms: 1
- Main level bathrooms: 2
- Main level bedrooms: 3
Bedroom
- Level: Main
- Area: 182 Square Feet
- Dimensions: 14 x 13
Bedroom
- Level: Main
- Area: 120 Square Feet
- Dimensions: 10 x 12
Bedroom
- Level: Main
- Area: 120 Square Feet
- Dimensions: 12 x 10
Bedroom
- Description: Non-Conforming
- Level: Basement
- Area: 195 Square Feet
- Dimensions: 15 x 13
Bathroom
- Description: Guest
- Level: Main
- Area: 70 Square Feet
- Dimensions: 7 x 10
Bathroom
- Description: Master
- Level: Main
- Area: 20 Square Feet
- Dimensions: 4 x 5
Bathroom
- Level: Basement
- Area: 66 Square Feet
- Dimensions: 6 x 11
Bonus room
- Description: Storage
- Level: Basement
- Area: 248 Square Feet
- Dimensions: 8 x 31
Dining room
- Level: Main
- Area: 240 Square Feet
- Dimensions: 12 x 20
Family room
- Level: Basement
- Area: 525 Square Feet
- Dimensions: 15 x 35
Kitchen
- Level: Main
- Area: 200 Square Feet
- Dimensions: 8 x 25
Living room
- Level: Main
- Area: 299 Square Feet
- Dimensions: 13 x 23
Heating
- Hot Water
Cooling
- Central Air
Appliances
- Included: Convection Oven, Gas Water Heater, Microwave, Water Purifier
Features
- Block Counters, Ceiling Fan(s), Five Piece Bath, Smoke Free
- Flooring: Carpet, Tile
- Windows: Bay Window(s), Double Pane Windows
- Basement: Finished,Full
- Number of fireplaces: 1
- Fireplace features: Family Room, Wood Burning
Interior area
- Total structure area: 2,868
- Total interior livable area: 2,868 sqft
- Finished area above ground: 230
- Finished area below ground: 2,638
Property
Parking
- Total spaces: 1
- Parking features: Concrete
- Attached garage spaces: 1
Features
- Levels: One
- Stories: 1
- Entry location: Ground
- Patio & porch: Covered, Front Porch, Patio
- Exterior features: Dog Run, Garden, Private Yard
Lot
- Size: 7,000 Square Feet
- Features: Landscaped, Level, Sprinklers In Front, Sprinklers In Rear
Details
- Parcel number: 34041002
- Zoning: Residential
- Special conditions: Standard
Construction
Type & style
- Home type: SingleFamily
- Architectural style: Traditional
- Property subtype: Single Family Residence
Materials
- Other, Stone
- Foundation: Concrete Perimeter
- Roof: Composition
Condition
- Year built: 1964
Utilities & green energy
- Electric: 220 Volts
- Sewer: Public Sewer
- Water: Public
- Utilities for property: Electricity Connected, Natural Gas Connected, Phone Connected
Community & HOA
Community
- Security: Carbon Monoxide Detector(s), Smoke Detector(s)
- Subdivision: New Burlington
HOA
- Has HOA: No
Location
- Region: Burlington
Financial & listing details
- Price per square foot: $111/sqft
- Tax assessed value: $222,892
- Annual tax amount: $1,363
- Date on market: 12/2/2025
- Listing terms: 1031 Exchange,Cash,Conventional,FHA,VA Loan
- Exclusions: Sellers Personal Property, Refrigerator/Freezer, Washer, Dryer, Deep Freezers And Dishwasher.
- Ownership: Individual
- Electric utility on property: Yes
- Road surface type: Paved
Estimated market value
Not available
Estimated sales range
Not available
Not available
Price history
| Date | Event | Price |
|---|---|---|
| 7/21/2026 | Price change | $319,000-3%$111/sqft |
Source:  REcolorado as distributed by MLS GRID #3235482 Report a problem REcolorado as distributed by MLS GRID #3235482 Report a problem | ||
| 7/8/2026 | Pending sale | $329,000$115/sqft |
Source: REcolorado as distributed by MLS GRID #3235482 Report a problem | ||
| 6/24/2026 | Price change | $329,000-2.9%$115/sqft |
Source: REcolorado as distributed by MLS GRID #3235482 Report a problem | ||
| 3/4/2026 | Price change | $339,000-2.9%$118/sqft |
Source: REcolorado as distributed by MLS GRID #3235482 Report a problem | ||
| 12/2/2025 | Listed for sale | $349,000-12.8%$122/sqft |
Source: REcolorado as distributed by MLS GRID #3235482 Report a problem | ||
| 11/17/2025 | Listing removed | -- |
Source: Owner Report a problem | ||
| 8/19/2025 | Price change | $400,000-7%$139/sqft |
Source: Owner Report a problem | ||
| 8/6/2025 | Listed for sale | $430,000+207.1%$150/sqft |
Source: Owner Report a problem | ||
| 3/12/2021 | Sold | $140,000-9.6%$49/sqft |
Source: Public Record Report a problem | ||
| 12/23/2020 | Price change | $154,900-6.1%$54/sqft |
Source: Re/max Realty East #8337716 Report a problem | ||
| 11/27/2020 | Price change | $164,900-2.9%$57/sqft |
Source: Re/max Realty East #8337716 Report a problem | ||
| 10/29/2020 | Price change | $169,900-2.9%$59/sqft |
Source: Re/max Realty East #8337716 Report a problem | ||
| 9/28/2020 | Price change | $174,900-2.8%$61/sqft |
Source: Re/max Realty East #8337716 Report a problem | ||
| 9/8/2020 | Price change | $179,900-2.7%$63/sqft |
Source: Re/max Realty East #8337716 Report a problem | ||
| 8/5/2020 | Price change | $184,900-2.6%$64/sqft |
Source: Re/max Realty East #8337716 Report a problem | ||
| 7/16/2020 | Listed for sale | $189,900$66/sqft |
Source: Re/max Realty East #8337716 Report a problem | ||
| 7/15/2020 | Pending sale | $189,900$66/sqft |
Source: Re/max Realty East #8337716 Report a problem | ||
| 7/2/2020 | Listed for sale | $189,900$66/sqft |
Source: Re/max Realty East #8337716 Report a problem | ||
Public tax history
| Year | Property taxes | Tax assessment |
|---|---|---|
| 2026 | $1,359 +33.4% | $15,156 +8.8% |
| 2025 | $1,019 -0.1% | $13,931 -5.1% |
| 2024 | $1,020 +15.3% | $14,675 -3.6% |
| 2023 | $884 -1.7% | $15,223 +41.3% |
| 2022 | $899 +10.6% | $10,773 -2.8% |
| 2021 | $813 +0.1% | $11,084 +9.2% |
| 2020 | $813 | $10,149 |
| 2019 | $813 +8% | $10,149 +8.1% |
| 2018 | $753 +103.8% | $9,386 +1.8% |
| 2017 | $369 +0.6% | $9,221 |
| 2016 | $367 +6.2% | $9,221 |
| 2015 | $346 | -- |
| 2014 | -- | -- |
| 2012 | -- | -- |
| 2010 | -- | $9,787 +8.2% |
| 2009 | $778 | $9,045 |
Find assessor info on the county website
Monthly payment
Est. payment
Payment breakdown
Explore the cost of this home by adjusting the details. Changes won't be saved.Climate risks
Neighborhood: 80807
Nearby schools
Schools provided by the listing agent
- Elementary: Burlington
- Middle: Burlington
- High: Burlington
- District: Burlington RE-6J
Source: REcolorado as distributed by MLS GRID. This data may not be complete. We recommend contacting the local school district to confirm school assignments for this home.
Similar homes
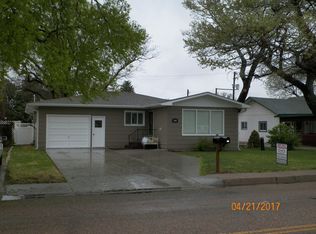
- $350,0003 bd2 ba1.5k sqft215 S 16th Street, Burlington, CO 80807For Sale

 MLS ID #7704231, Jessica Andrews, RE/MAX Realty East. REcolorado as distributed by MLS GRID
 - $279,5003 bd2 ba2.7k sqft265 Hollowell Street, Burlington, CO 80807For Sale
 MLS ID #7897417, Jessica Andrews, RE/MAX Realty East. REcolorado as distributed by MLS GRID
 - $375,0003 bd3 ba3.3k sqft870 15th Street, Burlington, CO 80807For Sale
 MLS ID #2862591, Tyson Reents, Sunrise Land Company LLC. REcolorado as distributed by MLS GRID
 - $325,0004 bd2 ba1.9k sqft24722 US Highway 385, Burlington, CO 80807For Sale
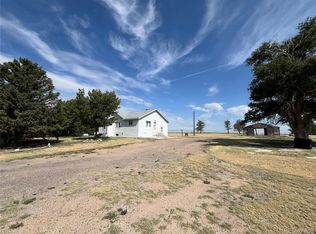 MLS ID #7825557, Jessica Andrews, RE/MAX Realty East. REcolorado as distributed by MLS GRID
 - $345,0005 bd3 ba2.6k sqft322 VINE St, Burlington, CO 80807For Sale
 MLS ID #1045297, Kyle Lambert, Eastern Colorado Properties. IRES as distributed by MLS GRID
 - $255,0003 bd2 ba1.5k sqft307 16th St, Burlington, CO 80807For SaleMLS ID #1067282, Kimberly George, Rocking X Land Company. IRES as distributed by MLS GRID
- $225,0003 bd2 ba1.5k sqft970 N 13th St, Burlington, CO 80807For SaleMLS ID #1069930, Robbie King, Rocking X Land Company. IRES as distributed by MLS GRID
- $175,0004 bd2 ba3k sqft324 9th Street, Burlington, CO 80807For SaleMLS ID #1675761, Lauren Christmas, Realty One Group Premier. REcolorado as distributed by MLS GRID
- $220,0004 bd2 ba2.1k sqft131 Hollowell Street, Burlington, CO 80807For SaleMLS ID #7693426, Jessica Andrews, RE/MAX Realty East. REcolorado as distributed by MLS GRID
- $429,0004 bd4 ba3k sqft366 Tony Street, Burlington, CO 80807For SaleMLS ID #2336839, Tyson Reents, Sunrise Land Company LLC. REcolorado as distributed by MLS GRID
- $204,0003 bd2 ba1.5k sqft337 Vine Street, Burlington, CO 80807For SaleMLS ID #5093174, Tyson Reents, Sunrise Land Company LLC. REcolorado as distributed by MLS GRID
- $345,0003 bd2 ba1.7k sqftB S B Street, Bethune, CO 80805For SaleMLS ID #7919396, Linda Lippincott, Triple L Colorado LLC. REcolorado as distributed by MLS GRID
