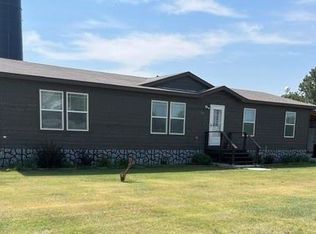
Country living with income potential! Situated on 40 acres, this versatile property features a 4-bedroom, 2-bath brick home, an excellent setup for horses or livestock, and room to make it your own. The open main level offers a spacious living area, kitchen, dining space, two bedrooms, a bonus room ideal for office or storage and a full bath, while the finished basement includes two additional non-conforming bedrooms, a second bathroom, a large family/entertaining room.
Outside, the property is well-equipped with four fenced corrals, a larger grass pasture, established trees providing excellent wind protection, and additional acreage currently farmed that could easily be converted to grazing. The fully concreted barn features 240-volt electrical service and multiple stalls, making it ideal for livestock, equipment storage, or a workshop.
Recent improvements include a new septic system and a bank of 28 solar panels that significantly reduce electrical costs. As a bonus, the west 12 acres are subject to a transferable lease generating $5,000 annually, providing immediate supplemental income to the new owner.
Whether you're looking for an equestrian property, hobby farm, or peaceful country home with room to grow, this property offers outstanding potential with the infrastructure already in place.
For sale
$349,900
41777 County Road T, Burlington, CO 80807
4beds
1,920sqft
:
Get pre-qualified$2,168/mo
Single Family Residence
Built in 1942
40 Acres Lot
$-- Zestimate®
$182/sqft
$-- HOA
What's special
- 24 days |
- 895 |
- 45 |
Zillow last checked:
Listing updated:
Listed by:
Tyson Reents 719-342-1500 tr@slc.land,
Sunrise Land Company LLC
Source: REcolorado as distributed by MLS GRID,MLS#: 2544927
Facts & features
Interior
Bedrooms & bathrooms
- Bedrooms: 4
- Bathrooms: 2
- 3/4 bathrooms: 2
- Main level bathrooms: 1
- Main level bedrooms: 2
Bedroom
- Description: Master Bedroom
- Features: Primary Suite
- Level: Main
- Area: 187 Square Feet
- Dimensions: 11 x 17
Bedroom
- Description: Guest Bedroom
- Level: Main
- Area: 143 Square Feet
- Dimensions: 11 x 13
Bedroom
- Description: Basement Bedroom
- Level: Basement
- Area: 168 Square Feet
- Dimensions: 14 x 12
Bedroom
- Description: Basement Bedroom
- Level: Basement
- Area: 140 Square Feet
- Dimensions: 14 x 10
Bathroom
- Description: 3/4 Bathroom
- Level: Main
- Area: 70 Square Feet
- Dimensions: 10 x 7
Bathroom
- Description: Basement 3/4 Bathroom
- Level: Basement
- Area: 63 Square Feet
- Dimensions: 9 x 7
Bonus room
- Description: Bonus Room
- Level: Main
- Area: 100 Square Feet
- Dimensions: 10 x 10
Family room
- Description: Family Room
- Level: Basement
- Area: 240 Square Feet
- Dimensions: 12 x 20
Kitchen
- Description: Kitchen
- Level: Main
- Area: 368 Square Feet
- Dimensions: 16 x 23
Laundry
- Description: Laundry
- Level: Main
- Area: 120 Square Feet
- Dimensions: 12 x 10
Living room
- Description: Living Room
- Level: Main
- Area: 150 Square Feet
- Dimensions: 10 x 15
Utility room
- Description: Utility Room
- Level: Basement
- Area: 110 Square Feet
- Dimensions: 10 x 11
Heating
- Electric, Pellet Stove
Cooling
- None
Appliances
- Included: Dishwasher, Disposal, Dryer, Oven, Range, Refrigerator, Washer
Features
- Ceiling Fan(s), Eat-in Kitchen, Entrance Foyer, Laminate Counters, Open Floorplan
- Flooring: Carpet, Laminate, Tile
- Windows: Double Pane Windows
- Basement: Bath/Stubbed,Finished,Full
- Number of fireplaces: 2
- Fireplace features: Basement, Living Room, Pellet Stove
Interior area
- Total structure area: 1,920
- Total interior livable area: 1,920 sqft
- Finished area above ground: 1,056
- Finished area below ground: 864
Property
Parking
- Total spaces: 2
- Parking features: Circular Driveway, Concrete
- Attached garage spaces: 1
- Carport spaces: 1
- Covered spaces: 2
- Has uncovered spaces: Yes
Features
- Levels: One
- Stories: 1
- Exterior features: Dog Run, Fire Pit, Garden
- Fencing: Partial
- Has view: Yes
- View description: Plains
Lot
- Size: 40 Acres
- Features: Level, Many Trees, Suitable For Grazing
- Residential vegetation: Crop(s), Mixed
Details
- Parcel number: 563110945007
- Zoning: Ag
- Special conditions: Standard
- Horses can be raised: Yes
- Horse amenities: Paddocks, Pasture, Tack Room, Well Allows For
Construction
Type & style
- Home type: SingleFamily
- Architectural style: Traditional
- Property subtype: Single Family Residence
Materials
- Block, Brick, Cement Siding, Metal Siding
- Foundation: Concrete Perimeter
- Roof: Composition
Condition
- Year built: 1942
Utilities & green energy
- Electric: 220 Volts
- Water: Well
- Utilities for property: Electricity Connected, Natural Gas Connected, Phone Connected
Community & HOA
Community
- Security: Carbon Monoxide Detector(s), Smoke Detector(s)
- Subdivision: N/A
HOA
- Has HOA: No
Location
- Region: Burlington
Financial & listing details
- Price per square foot: $182/sqft
- Tax assessed value: $200,925
- Annual tax amount: $1,330
- Date on market: 7/3/2026
- Listing terms: 1031 Exchange,Cash,Conventional
- Exclusions: Sellers Personal Property.
- Ownership: Individual
- Electric utility on property: Yes
- Road surface type: Gravel
Estimated market value
Not available
Estimated sales range
Not available
Not available
Price history
| Date | Event | Price |
|---|---|---|
| 7/3/2026 | Listed for sale | $349,900$182/sqft |
Source:  REcolorado as distributed by MLS GRID #2544927 Report a problem REcolorado as distributed by MLS GRID #2544927 Report a problem | ||
Public tax history
| Year | Property taxes | Tax assessment |
|---|---|---|
| 2025 | $740 +4.3% | $14,927 +21.9% |
| 2024 | $709 -24.4% | $12,248 -2.7% |
| 2023 | $938 -3.6% | $12,589 +10.3% |
| 2022 | $972 +6.8% | $11,411 -4.2% |
| 2021 | $910 +0% | $11,906 +6.2% |
| 2020 | $910 | $11,214 |
| 2019 | $910 +27.3% | $11,214 +3.8% |
| 2018 | $715 -0.4% | $10,799 -0.7% |
| 2017 | $718 +0.3% | $10,880 |
| 2016 | $716 +6.4% | $10,880 |
| 2015 | $672 | -- |
| 2014 | -- | -- |
| 2012 | -- | -- |
| 2010 | -- | $10,016 +11.4% |
| 2009 | $596 | $8,993 |
Find assessor info on the county website
Monthly payment
Est. payment
Payment breakdown
Explore the cost of this home by adjusting the details. Changes won't be saved.Climate risks
Neighborhood: 80807
Nearby schools
GreatSchools rating
- NABethune Public SchoolsGrades: PK-12Distance: 2.9 mi
Schools provided by the listing agent
- Elementary: Bethune
- Middle: Bethune
- High: Bethune
- District: Bethune R-5
Source: REcolorado as distributed by MLS GRID. This data may not be complete. We recommend contacting the local school district to confirm school assignments for this home.
- $392,6004 bd2 ba1k sqft41800 County Road T, Burlington, CO 80807Off Market
- $471,2003 bd3 ba3.3k sqft41445 County Road T, Burlington, CO 80805Off Market
- $505,5003 bd2 ba3.7k sqft14720 County Road 41, Burlington, CO 80807Off Market
- $4,442-- bd1 ba980 sqft17450 County Road 42, Burlington, CO 80807Off Market
- $204,2002 bd1 ba1.6k sqft17454 County Road 42, Burlington, CO 80807Off Market
- $138,6213 bd1 ba1.1k sqft17421 County Road 43, Burlington, CO 80807Off Market
- $404,0003 bd1 ba1.1k sqft17421 County Road 43, Burlington, CO 80807Off Market
- $446,2343 bd1 ba4.1k sqft17344 County Road 43, Burlington, CO 80807Off Market
A local agent can set up tours, give advice and negotiate with sellers.
Similar homes
- $345,0003 bd2 ba1.7k sqftB S B Street, Bethune, CO 80805For Sale
 MLS ID #7919396, Linda Lippincott, Triple L Colorado LLC. REcolorado as distributed by MLS GRID
 - $244,9005 bd2 ba2.4k sqft163 Pomeroy Street, Burlington, CO 80807For Sale
 MLS ID #5392824, Tyson Reents, Sunrise Land Company LLC. REcolorado as distributed by MLS GRID
 - $319,0004 bd3 ba2.8k sqft273 13th Street, Burlington, CO 80807For Sale
 MLS ID #3235482, Tyson Reents, Sunrise Land Company LLC. REcolorado as distributed by MLS GRID
 - $289,5003 bd2 ba2.7k sqft265 Hollowell Street, Burlington, CO 80807For Sale
 MLS ID #7897417, Jessica Andrews, RE/MAX Realty East. REcolorado as distributed by MLS GRID
 - $399,0005 bd3 ba2.6k sqft322 VINE St, Burlington, CO 80807For Sale
 MLS ID #1045297, Kyle Lambert, Eastern Colorado Properties. IRES as distributed by MLS GRID
 - $310,0003 bd3 ba2.2k sqft870 13th St, Burlington, CO 80807For SaleMLS ID #1050718, Kyle Lambert, Eastern Colorado Properties. IRES as distributed by MLS GRID
- $310,0003 bd3 ba2.2k sqft870 13th Street, Burlington, CO 80807For SaleMLS ID #IR1050718, Kyle Lambert, Eastern Colorado Properties. REcolorado as distributed by MLS GRID
- $250,0003 bd1 ba1.3k sqft283 Pomeroy Street, Burlington, CO 80807For SaleMLS ID #6187725, Jessica Andrews, RE/MAX Realty East. REcolorado as distributed by MLS GRID
- $175,0003 bd2 ba2.5k sqft153 17th St, Burlington, CO 80807For SaleMLS ID #1059563, Robbie King, Rocking X Land Company. IRES as distributed by MLS GRID
- $209,0003 bd2 ba1.5k sqft337 Vine Street, Burlington, CO 80807For SaleMLS ID #5093174, Tyson Reents, Sunrise Land Company LLC. REcolorado as distributed by MLS GRID
- $217,5002 bd2 ba1.4k sqft492 8th St, Burlington, CO 80807For SaleMLS ID #1016880, Kyle Lambert, Eastern Colorado Properties. IRES as distributed by MLS GRID
- $235,0003 bd2 ba1.6k sqft419 Illinois Avenue, Stratton, CO 80836For SaleMLS ID #6440920, Jana Ewing, Gordon Real Estate Group. REcolorado as distributed by MLS GRID
- $199,0003 bd2 ba1.6k sqft217 Nebraska Ave, Stratton, CO 80836For SaleMLS ID #1053836, Robbie King, Rocking X Land Company. IRES as distributed by MLS GRID
