Skip main navigation
Sold for $1,240,000
  • $1,240,000

    870 Deer Meadow Dr, Loveland, CO 80537

    4beds
    5,799sqft
    Single Family Residence
    Built in 2006
    0.27 Acres Lot
    $1,292,900 Zestimate®
    $214/sqft
    $3,846 Estimated rent

    Home value

    $1,292,900

    $1.22M - $1.38M

    $3,846/mo

    Zestimate® history
    Loading
    Loading...

    Owner options

    List your home for rent

    $3,846/mo

    Rent Zestimate®

    Find your next renter with Zillow Rental Manager. Plus, with online applications, you can quickly screen prospective tenants – for free.

    Learn more

    $3,846/mo

    Rent Zestimate®

    Refinance and save

    $7,349/mo

    Est. payment

    Refinancing to a lower rate could help reduce your monthly payments and save thousands over the life of the loan.

    See today's rates

    $7,349/mo

    Est. payment

    Explore your selling options

    Work with a Zillow partner agent

    Leverage their expertise and Zillow's premium Showcase listings to get your home seen by more buyers.

    Get started

    List with your own agent

    Get your home in front of millions of buyers by listing it on Zillow.

    Learn how to do it

    Sell it yourself

    Take full control of how buyers see your home on Zillow by listing For Sale by Owner (FSBO).

    List your home

    What's special

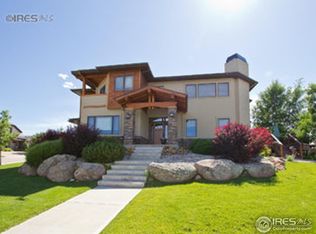
    Don't miss this opportunity! New Price! Experience an extraordinary blend of luxury and functionality in this custom Colorado style golf course home in Mariana Buttes. Located on the 6th green and 7th tee box this residence offers exceptional quality and breathtaking views of the golf course and the adjacent pond and creek from nearly every room. The spacious great room featuring a massive stone fireplace, hand hewn walnut floors, and a wall of windows provides an elegant and relaxing environment. The gourmet kitchen includes Subzero/Wolf appliances, granite countertops, bar seating, a center island, 3 copper sinks, a butler's pantry, and custom alder cabinets, catering to culinary enthusiasts. The main floor primary suite offers a quiet sanctuary with its own stone fireplace, luxury bath, and stunning views. The finished walk-out level is equipped with a large recreation room, an impressive wet bar, and a media center, perfect for entertaining and enjoying. 2 of the 3 bedrooms on the lower level walk out onto the large covered patio overlooking the golf course. Retreat and enjoy working from home in the large upper level loft with views of the foothills and backbone. Built-in's throughout the home are of the highest quality. Impeccably maintained and thoughtfully designed, this home is ideal for those who value both luxury and a practical space. The three outdoor living spaces each offer a uniqueness of their own. Extensive trails throughout the community make opportunity to enjoy nature and area wildlife part of your daily life. This is a one-of-a-kind home!

    Zillow last checked:

    Listing updated:

    Listed by:

    Stephanie Steward 970-535-2000,

    Elevations Real Estate, LLC,

    Karli Diamond 970-420-4199,

    Elevations Real Estate, LLC

    Bought with:

    Stephanie Steward, 40008370

    Elevations Real Estate, LLC

    Source: IRES as distributed by MLS GRID,MLS#: 1014711MLS Logo

    Facts & features

    Interior

    Bedrooms & bathrooms
    • Bedrooms: 4
    • Bathrooms: 4
    • Full bathrooms: 2
    • 3/4 bathrooms: 1
    • 1/2 bathrooms: 1
    • Main level bathrooms: 2
    Rooms
    • Room types: Loft, Media Room
    Primary bedroom
    • Description: Carpet
    • Features: Full Primary Bath, Tub+Shower Primary, Luxury Features Primary Bath, 5 Piece Primary Bath
    • Level: Main
    • Area: 256 Square Feet
    • Dimensions: 16 x 16
    Bedroom 2
    • Description: Carpet
    • Level: Basement
    • Area: 256 Square Feet
    • Dimensions: 16 x 16
    Bedroom 3
    • Description: Carpet
    • Level: Basement
    • Area: 196 Square Feet
    • Dimensions: 14 x 14
    Bedroom 4
    • Description: Carpet
    • Level: Basement
    • Area: 210 Square Feet
    • Dimensions: 15 x 14
    Dining room
    • Description: Wood
    • Level: Main
    • Area: 168 Square Feet
    • Dimensions: 14 x 12
    Family room
    • Description: Carpet
    • Level: Basement
    • Area: 288 Square Feet
    • Dimensions: 24 x 12
    Great room
    • Description: Wood
    • Level: Main
    • Area: 462 Square Feet
    • Dimensions: 22 x 21
    Kitchen
    • Description: Wood
    • Level: Main
    • Area: 270 Square Feet
    • Dimensions: 18 x 15
    Laundry
    • Description: Tile
    • Level: Main
    • Area: 144 Square Feet
    • Dimensions: 12 x 12
    Recreation room
    • Description: Carpet
    • Level: Basement
    • Area: 304 Square Feet
    • Dimensions: 19 x 16
    Study
    • Description: Carpet
    • Level: Upper
    • Area: 532 Square Feet
    • Dimensions: 28 x 19
    Heating
    • Forced Air
    Cooling
    • Ceiling Fan(s)
    Appliances
    • Included: Gas Range, Dishwasher, Refrigerator, Bar Fridge, Washer, Dryer, Microwave, Disposal
    Features
    • Eat-in Kitchen, Separate Dining Room, Cathedral Ceiling(s), Open Floorplan, Pantry, Natural Woodwork, Walk-In Closet(s), Wet Bar, Jack & Jill Bathroom, Kitchen Island, High Ceilings
    • Flooring: Wood
    • Windows: Window Coverings, Wood Frames
    • Basement: Full,Partially Finished,Walk-Out Access
    • Has fireplace: Yes
    • Fireplace features: Two or More, Gas Log, Family Room, Bedroom, Great Room
    Interior area
    • Total structure area: 3,226
    • Total interior livable area: 5,799 sqft
    • Finished area above ground: 3,226

    Property

    Parking
    • Total spaces: 3
    • Parking features: Garage Door Opener, Oversized
    • Attached garage spaces: 3
    • Details: Attached
    Accessibility
    • Accessibility features: Main Floor Bath, Accessible Bedroom, Main Level Laundry
    Features
    • Levels: One
    • Stories: 1
    • Patio & porch: Patio, Deck
    • Exterior features: Sprinkler System
    Lot
    • Size: 0.27 Acres
    • Features: Evergreen Trees, Deciduous Trees, Sloped, On Golf Course, Near Golf Course, City Limits, Paved, Curbs, Gutters, Sidewalks
    Details
    • Parcel number: R1614533
    • Zoning: P-8
    • Special conditions: Private Owner

    Construction

    Type & style
    • Home type: SingleFamily
    • Architectural style: Legal Conforming,Contemporary
    • Property subtype: Single Family Residence
    Materials
    • Stone, Stucco
    • Roof: Tile
    Condition
    • New construction: No
    • Year built: 2006

    Utilities & green energy

    • Electric: City of Lovelan
    • Gas: Excel
    • Sewer: Public Sewer
    • Water: City
    • Utilities for property: Natural Gas Available, Electricity Available, Cable Available, Satellite Avail, High Speed Avail, Underground Utilities

    Community & HOA

    Community
    • Features: Clubhouse, Trail(s)
    • Security: Fire Alarm
    • Subdivision: Mariana Butte
    HOA
    • Has HOA: Yes
    • Services included: Management
    • HOA fee: $125 annually
    • HOA name: Mariana Butte
    Location
    • Region: Loveland

    Financial & listing details

    • Price per square foot: $214/sqft
    • Tax assessed value: $1,442,100
    • Annual tax amount: $7,975
    • Date on market: 7/19/2024
    • Listing terms: Cash,Conventional
    • Electric utility on property: Yes
    • Road surface type: Asphalt

    Price history

    DateEventPrice
    1/7/2025Sold$1,240,000-10.4%$214/sqft
    Source: IRES as distributed by MLS GRID #1014711 Report a problem
    11/9/2024Pending sale$1,384,000$239/sqft
    Source: REcolorado as distributed by MLS GRID #IR1014711 Report a problem
    9/27/2024Price change$1,384,000-1.1%$239/sqft
    Source: REcolorado as distributed by MLS GRID #IR1014711 Report a problem
    8/19/2024Price change$1,399,000-12.5%$241/sqft
    Source: IRES as distributed by MLS GRID #1014711 Report a problem
    8/2/2024Price change$1,599,500-4.7%$276/sqft
    Source: IRES as distributed by MLS GRID #1014711 Report a problem
    7/19/2024Listed for sale$1,678,000+45.9%$289/sqft
    Source: IRES as distributed by MLS GRID #1014711 Report a problem
    8/30/2019Sold$1,150,000-4.1%$198/sqft
    Source: IRES as distributed by MLS GRID #882889 Report a problem
    7/24/2019Pending sale$1,199,000$207/sqft
    Source: The Group Inc. #882889 Report a problem
    7/19/2019Price change$1,199,000-4%$207/sqft
    Source: The Group Inc. #882889 Report a problem
    5/30/2019Price change$1,249,000-0.8%$215/sqft
    Source: The Group Inc. #882889 Report a problem
    3/19/2019Listed for sale$1,259,000+28.5%$217/sqft
    Source: The Group Inc. #882889 Report a problem
    3/9/2015Sold$980,000-14.8%$169/sqft
    Source: Public Record Report a problem
    2/13/2015Listed for sale$1,150,000$198/sqft
    Source: RE/MAX ALLIANCE #735581 Report a problem
    11/13/2014Listing removed$1,150,000$198/sqft
    Source: RE/MAX ALLIANCE #735581 Report a problem
    6/10/2014Price change$1,150,000-4.2%$198/sqft
    Source: RE/MAX ALLIANCE #735581 Report a problem
    5/14/2014Listed for sale$1,200,000$207/sqft
    Source: RE/MAX ALLIANCE #735581 Report a problem
    11/8/2013Listing removed$1,200,000$207/sqft
    Source: RE/MAX ALLIANCE #707524 Report a problem
    5/14/2013Price change$1,200,000+4.3%$207/sqft
    Source: RE/MAX ALLIANCE #707524 Report a problem
    6/29/2012Listed for sale$1,150,000-3.8%$198/sqft
    Source: The Group Inc. #685232 Report a problem
    2/16/2012Listing removed$1,195,000$206/sqft
    Source: Fuller Sotheby's International Realty #996828 Report a problem
    5/15/2011Listed for sale$1,195,000-0.4%$206/sqft
    Source: Fuller Sotheby's International Realty #996828 Report a problem
    2/6/2011Listing removed$1,199,999$207/sqft
    Source: Prudential Real Estate #578339 Report a problem
    1/13/2010Price change$1,199,999-19.5%$207/sqft
    Source: Prudential Real Estate #578339 Report a problem
    8/16/2008Listed for sale$1,490,000$257/sqft
    Source: Prudential Real Estate #578339 Report a problem
    5/15/2008Listing removed$1,490,000$257/sqft
    Source: Visual Tour #533461 Report a problem
    1/18/2008Listed for sale$1,490,000+645%$257/sqft
    Source: Visual Tour #533461 Report a problem
    1/10/2005Sold$200,000$34/sqft
    Source: Public Record Report a problem

    Public tax history

    YearProperty taxesTax assessment
    2025$7,708 -6.8%$90,131 -16%
    2024$8,269 +31.9%$107,301 -1%
    2023$6,270 -2.7%$108,342 +37.5%
    2022$6,443 +16.7%$78,799 -2.8%
    2021$5,522 +1.7%$81,067 +16.7%
    2020$5,429 -13.4%$69,448 -0.7%
    2019$6,267 $69,934 -8.2%
    2018$6,267 $76,147
    2017$6,267 +16.1%$76,147 +8.2%
    2016$5,397 +5.4%$70,382 +0%
    2015$5,120 -8.1%$70,380 -5%
    2014$5,572 $74,100
    2013-- $74,100 +13.7%
    2012-- $65,150
    2011-- $65,150 -10.4%
    2010-- $72,700
    2009-- $72,700 +39.4%
    2008-- $52,150
    2007-- $52,150 +107.5%
    2006-- $25,130 +1.7%
    2005-- $24,710 -9.6%
    2004-- $27,320 +334.3%
    2002-- $6,290
    Find assessor info on the county website

    Neighborhood: 80537

    Nearby schools

    GreatSchools rating
    Schools provided by the listing agent
    • Elementary: Namaqua
    • Middle: Clark (Walt)
    • High: Thompson Valley

    Source: IRES as distributed by MLS GRID. This data may not be complete. We recommend contacting the local school district to confirm school assignments for this home.

    Get a cash offer in 3 minutes
    Find out how much your home could sell for in as little as 3 minutes with a no-obligation cash offer.
    Estimated market value
    $1,292,900
    Get a cash offer in 3 minutes
    Find out how much your home could sell for in as little as 3 minutes with a no-obligation cash offer.
    Estimated market value
    $1,292,900