Skip main navigation
Sold for $889,500
  • $889,500

    910 Owl Grove Pl, Loveland, CO 80537

    5beds
    4,802sqft
    Single Family Residence
    Built in 2005
    0.31 Acres Lot
    $887,900 Zestimate®
    $185/sqft
    $3,765 Estimated rent

    Home value

    $887,900

    $844,000 - $932,000

    $3,765/mo

    Zestimate® history
    Loading
    Loading...

    Owner options

    List your home for rent

    $3,765/mo

    Rent Zestimate®

    Find your next renter with Zillow Rental Manager. Plus, with online applications, you can quickly screen prospective tenants – for free.

    Learn more

    $3,765/mo

    Rent Zestimate®

    Refinance and save

    $5,369/mo

    Est. payment

    Refinancing to a lower rate could help reduce your monthly payments and save thousands over the life of the loan.

    See today's rates

    $5,369/mo

    Est. payment

    Explore your selling options

    Work with a Zillow partner agent

    Leverage their expertise and Zillow's premium Showcase listings to get your home seen by more buyers.

    Get started

    List with your own agent

    Get your home in front of millions of buyers by listing it on Zillow.

    Learn how to do it

    Sell it yourself

    Take full control of how buyers see your home on Zillow by listing For Sale by Owner (FSBO).

    List your home

    What's special

    Generous storageDedicated laundry roomOpen main-level designGas rangeGranite countertopsTile backsplashTwo additional main-level bedrooms
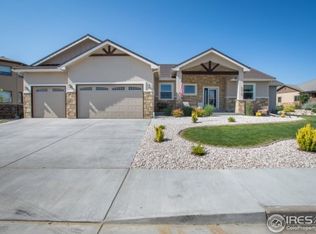
    Welcome to an exceptional ranch-style home in The Reserve at Mariana Butte, one of Loveland's most sought-after golf course communities. Set on the quiet western side of the neighborhood and directly across from a 77-acre conservation easement, this property offers a rare combination of privacy, views, and access to premier outdoor amenities.Inside, the home is filled with natural light and showcases tall ceilings, Knotty Alder wood accents, and modern LED recessed lighting throughout. The open main-level design is both inviting and functional, centered around a gas fireplace with a stone surround and custom built-ins - perfect for everyday living or entertaining.The kitchen has been tastefully updated with granite countertops, a breakfast bar, tile backsplash, gas range, and stainless steel appliances, many of which include a transferable warranty. The primary suite is privately positioned in its own wing and features a tray ceiling, a spacious walk-in closet with custom organization, and a luxurious five-piece bath with granite finishes.Two additional main-level bedrooms, a full bathroom, powder room, and dedicated laundry room complete the main floor. Downstairs, the fully finished basement offers expansive additional living space, including a large bonus room with wet bar, two conforming bedrooms, a full bathroom, and generous storage.Additional highlights include an attached three-car garage and a beautifully landscaped backyard with mature trees and a spacious patio - ideal for relaxing or hosting gatherings. Residents enjoy an unbeatable location near the Mariana Butte 18-hole golf course, clubhouse dining, and the Morey Wildlife Reserve, where elk and other wildlife are frequent visitors.Outdoor enthusiasts will appreciate the close proximity to Boedecker Lake, Devil's Backbone Open Space, Oxbow Natural Area, and miles of hiking and biking trails. The Loveland 21-mile recreation trail system begins right outside the neighborhood. NO METRO TAX!

    Zillow last checked:

    Listing updated:

    Listed by:

    Charles Sparks 970-226-3990,

    RE/MAX Alliance-FTC South

    Bought with:

    Louise Bates, 100073189

    Group Centerra

    Source: IRES as distributed by MLS GRID,MLS#: 1052953MLS Logo

    Facts & features

    Interior

    Bedrooms & bathrooms
    • Bedrooms: 5
    • Bathrooms: 4
    • Full bathrooms: 3
    • 1/2 bathrooms: 1
    • Main level bathrooms: 3
    Primary bedroom
    • Description: Carpet
    • Features: Tub+Shower Primary
    • Level: Main
    • Area: 252 Square Feet
    • Dimensions: 18 x 14
    Bedroom 2
    • Description: Carpet
    • Level: Main
    • Area: 165 Square Feet
    • Dimensions: 11 x 15
    Bedroom 3
    • Description: Carpet
    • Level: Main
    • Area: 121 Square Feet
    • Dimensions: 11 x 11
    Bedroom 4
    • Description: Carpet
    • Level: Basement
    • Area: 225 Square Feet
    • Dimensions: 15 x 15
    Bedroom 5
    • Description: Carpet
    • Level: Basement
    • Area: 210 Square Feet
    • Dimensions: 14 x 15
    Kitchen
    • Description: Wood
    • Level: Main
    • Area: 210 Square Feet
    • Dimensions: 14 x 15
    Laundry
    • Description: Tile
    • Level: Main
    • Area: 35 Square Feet
    • Dimensions: 5 x 7
    Living room
    • Description: Carpet
    • Level: Main
    • Area: 437 Square Feet
    • Dimensions: 23 x 19
    Heating
    • Forced Air
    Cooling
    • Central Air
    Appliances
    • Included: Electric Range, Dishwasher, Refrigerator, Washer, Dryer, Microwave, Disposal
    Features
    • Eat-in Kitchen, Separate Dining Room, Open Floorplan, Walk-In Closet(s)
    • Windows: Window Coverings
    • Basement: Full,Partially Finished,Daylight,Built-In Radon
    • Has fireplace: Yes
    • Fireplace features: Gas
    Interior area
    • Total structure area: 2,401
    • Total interior livable area: 4,802 sqft
    • Finished area above ground: 2,401

    Property

    Parking
    • Total spaces: 3
    • Parking features: Garage Door Opener, Attached
    • Attached garage spaces: 3
    • Details: Attached
    Features
    • Levels: One
    • Stories: 1
    • Patio & porch: Patio
    • Exterior features: Sprinkler System
    Lot
    • Size: 0.31 Acres
    • Features: Level, Paved, Curbs, Gutters, Sidewalks, Mineral Rights Excluded
    Details
    • Parcel number: R1614554
    • Zoning: P-8
    • Special conditions: Private Owner

    Construction

    Type & style
    • Home type: SingleFamily
    • Property subtype: Single Family Residence
    Materials
    • Frame, Stucco
    • Roof: Tile
    Condition
    • New construction: No
    • Year built: 2005

    Utilities & green energy

    • Electric: City of Loveland
    • Gas: Xcel Energy
    • Sewer: Public Sewer
    • Water: City
    • Utilities for property: Natural Gas Available, Cable Available, High Speed Avail

    Community & HOA

    Community
    • Features: Clubhouse, Park, Trail(s)
    • Security: Fire Alarm
    • Subdivision: Reserve Fourth Sub At Mariana Butte PUD
    HOA
    • Has HOA: Yes
    • HOA fee: $170 annually
    • HOA name: The Reserve At Mariana Butte
    • HOA phone: 970-820-2400
    Location
    • Region: Loveland

    Financial & listing details

    • Price per square foot: $185/sqft
    • Tax assessed value: $826,300
    • Annual tax amount: $4,968
    • Date on market: 3/5/2026
    • Listing terms: Cash,Conventional,FHA,VA Loan
    • Exclusions: Seller's Personal Property, Windmill in the front yard
    • Road surface type: Asphalt

    Price history

    DateEventPrice
    3/31/2026Sold$889,500-1.1%$185/sqft
    Source: IRES as distributed by MLS GRID #1052953 Report a problem
    3/10/2026Pending sale$899,500$187/sqft
    Source: REcolorado as distributed by MLS GRID #IR1052953 Report a problem
    3/5/2026Price change$899,5000%$187/sqft
    Source: IRES as distributed by MLS GRID #1052953 Report a problem
    2/6/2026Price change$899,900-1.1%$187/sqft
    Source: IRES as distributed by MLS GRID #1048910 Report a problem
    1/6/2026Listed for sale$909,900+55.5%$189/sqft
    Source: IRES as distributed by MLS GRID #1048910 Report a problem
    8/12/2019Sold$585,000-2.5%$122/sqft
    Source: IRES as distributed by MLS GRID #887242 Report a problem
    7/8/2019Pending sale$600,000$125/sqft
    Source: The Group Inc. #887242 Report a problem
    7/6/2019Price change$600,000-4%$125/sqft
    Source: The Group Inc. #887242 Report a problem
    6/24/2019Price change$624,9000%$130/sqft
    Source: Home Bay #884152 Report a problem
    6/9/2019Listed for sale$625,000+19.7%$130/sqft
    Source: Home Bay #884152 Report a problem
    5/10/2017Sold$522,150-0.5%$109/sqft
    Source: Public Record Report a problem
    9/14/2016Price change$525,000-4.5%$109/sqft
    Source: Champion Realty #801369 Report a problem
    8/28/2016Listed for sale$550,000+22.2%$115/sqft
    Source: Champion Realty #801369 Report a problem
    2/23/2015Sold$450,000+12.8%$94/sqft
    Source: Public Record Report a problem
    10/29/2014Price change$399,000-11.3%$83/sqft
    Source: Champion Realty #741346 Report a problem
    9/23/2014Price change$450,000-5.3%$94/sqft
    Source: Champion Realty #741346 Report a problem
    8/20/2014Price change$475,000-9.5%$99/sqft
    Source: Champion Realty #741346 Report a problem
    7/30/2014Price change$525,000-4.5%$109/sqft
    Source: Champion Realty #741346 Report a problem
    7/10/2014Listed for sale$550,000+5.8%$115/sqft
    Source: Champion Realty #741346 Report a problem
    7/28/2013Listing removed$519,900$108/sqft
    Source: Champion Realty #705611 Report a problem
    6/5/2013Price change$519,900-3.5%$108/sqft
    Source: Champion Realty #705611 Report a problem
    4/25/2013Listed for sale$539,000+14.9%$112/sqft
    Source: Champion Realty #705611 Report a problem
    1/17/2011Listing removed$469,000$98/sqft
    Source: The Group Inc. #610251 Report a problem
    1/16/2011Listed for sale$469,000$98/sqft
    Source: The Group Inc. #610251 Report a problem
    4/2/2010Listing removed$469,000$98/sqft
    Source: The Group Inc. #610251 Report a problem
    1/9/2010Listed for sale$469,000+267.8%$98/sqft
    Source: The Group Inc. #610251 Report a problem
    6/7/2005Sold$127,500$27/sqft
    Source: Public Record Report a problem

    Public tax history

    YearProperty taxesTax assessment
    2024$4,124 +1.2%$55,362 -1%
    2023$4,077 -2.7%$55,899 +9.1%
    2022$4,189 +30.4%$51,235 -2.8%
    2021$3,211 +1.7%$52,710 +30.5%
    2020$3,157 +5.3%$40,390 -0.7%
    2019$2,998 $40,673 +11.6%
    2018$2,998 $36,432
    2017$2,998 +16.1%$36,432 -29.9%
    2016$2,582 -31.7%$51,987 0%
    2015$3,782 +17.6%$51,990 +21.6%
    2014$3,216 $42,770 -5%
    2013-- $45,020 +3.4%
    2012-- $43,520
    2011-- $43,520 -3.4%
    2010-- $45,030 0%
    2009-- $45,040 -4.3%
    2008-- $47,050
    2007-- $47,050 +173.9%
    2006-- $17,180 -30.5%
    2005-- $24,710 -9.6%
    2004-- $27,320 +334.3%
    2002-- $6,290
    Find assessor info on the county website

    Neighborhood: 80537

    Nearby schools

    GreatSchools rating
    Schools provided by the listing agent
    • Elementary: Namaqua
    • Middle: Walt Clark
    • High: Thompson Valley

    Source: IRES as distributed by MLS GRID. This data may not be complete. We recommend contacting the local school district to confirm school assignments for this home.

    Get a cash offer in 3 minutes
    Find out how much your home could sell for in as little as 3 minutes with a no-obligation cash offer.
    Estimated market value
    $887,900
    Get a cash offer in 3 minutes
    Find out how much your home could sell for in as little as 3 minutes with a no-obligation cash offer.
    Estimated market value
    $887,900