Located on the peaceful western edge of the prestigious Reserve at Mariana Butte community, this gorgeous European-inspired home offers a truly magnificent and rare Colorado lifestyle. For golfers, the world-class Mariana Butte 18-hole golf course is known for its amazing views, challenging holes along the Big Thompson River, and visits from our majestic elk, deer and other wildlife. For hikers, the abundance of nearby walking paths is a delight to those enjoying year-round outdoor nature. For those wanting privacy and a sanctuary-like retreat, this home backs to a 77-acre conservation easement for enjoying mountain and foothills views in solitude. Inside, this home features main floor living with a primary suite as well as an en-suite bedroom on the main level. The formal dining room has massive east facing windows and a wonderful fireplace, while the breakfast nook's west views of natural area and mountains are simply stunning. The kitchen - with 2 sinks and an oversized pantry - opens to an expansive living room graced with another fireplace, soaring ceilings, and walls of windows and doors covered with plantation shutters. The white painted woodwork and stunning walnut floors add to the elegance of this exquisite home. Upstairs, 2 generously sized bedrooms have vaulted ceilings, ample closets, and share a full bath lit by a skylight. The basement is an entertainer's delight with a theater room, bar room, pool table or exercise area and even more space for a perfect 5th bedroom. The 3-car garage is sized to accommodate a lift in the 3rd bay, has hot and cold water, and snap-together rubber flooring throughout. Savor gorgeous sunsets on the covered back patio that has a built-in gas grill, fire pit, and multiple seating areas. An area is already prepped for your future hot tub. This unparallelled home on a perfectly situated 1/4 acre is the perfect answer to finding the Colorado lifestyle of your dreams.
Sold for $1,100,000
$1,100,000
895 Owl Grove Pl, Loveland, CO 80537
4beds
5,317sqft
Single Family Residence
Built in 2002
0.25 Acres Lot
$1,086,300 Zestimate®
$207/sqft
$4,362 Estimated rent
Home value
$1,086,300
$1.03M - $1.15M
$4,362/mo
Zestimate® history
Owner options
List your home for rent
$4,362/mo
Rent Zestimate®
Find your next renter with Zillow Rental Manager. Plus, with online applications, you can quickly screen prospective tenants – for free.
$4,362/mo
Rent Zestimate®
Refinance and save
$6,886/mo
Est. payment
Refinancing to a lower rate could help reduce your monthly payments and save thousands over the life of the loan.
$6,886/mo
Est. payment
Explore your selling options
Work with a Zillow partner agent
Leverage their expertise and Zillow's premium Showcase listings to get your home seen by more buyers.
Get startedList with your own agent
Get your home in front of millions of buyers by listing it on Zillow.
Learn how to do itSell it yourself
Take full control of how buyers see your home on Zillow by listing For Sale by Owner (FSBO).
List your homeWhat's special
Zillow last checked:
Listing updated:
Listed by:
Jo Jewell 970-667-2707,
Coldwell Banker Realty-NOCO
Bought with:
Kevin Schumacher, 1326909
eXp Realty - Fort Collins
Source: IRES as distributed by MLS GRID,MLS#: 1031954
Facts & features
Interior
Bedrooms & bathrooms
- Bedrooms: 4
- Bathrooms: 5
- Full bathrooms: 3
- 3/4 bathrooms: 1
- 1/2 bathrooms: 1
- Main level bathrooms: 3
Primary bedroom
- Description: Carpet
- Features: 3/4 Primary Bath
- Level: Main
- Area: 256 Square Feet
- Dimensions: 16 x 16
Bedroom 2
- Description: Carpet
- Level: Main
- Area: 192 Square Feet
- Dimensions: 12 x 16
Bedroom 3
- Description: Carpet
- Level: Upper
- Area: 165 Square Feet
- Dimensions: 11 x 15
Bedroom 4
- Description: Carpet
- Level: Upper
- Area: 225 Square Feet
- Dimensions: 15 x 15
Dining room
- Description: Carpet
- Level: Main
- Area: 150 Square Feet
- Dimensions: 10 x 15
Family room
- Description: Carpet
- Level: Basement
- Area: 1218 Square Feet
- Dimensions: 42 x 29
Great room
- Description: Carpet
- Level: Basement
- Area: 361 Square Feet
- Dimensions: 19 x 19
Kitchen
- Description: Tile
- Level: Main
- Area: 250 Square Feet
- Dimensions: 10 x 25
Laundry
- Description: Tile
- Level: Main
- Area: 42 Square Feet
- Dimensions: 6 x 7
Living room
- Description: Wood
- Level: Main
- Area: 462 Square Feet
- Dimensions: 21 x 22
Recreation room
- Description: Laminate
- Level: Basement
- Area: 312 Square Feet
- Dimensions: 13 x 24
Heating
- Forced Air
Cooling
- Central Air, Ceiling Fan(s)
Appliances
- Included: Dishwasher, Refrigerator, Washer, Dryer, Microwave, Gas Bar-B-Q, Disposal
Features
- Cathedral Ceiling(s), Open Floorplan, Pantry, Walk-In Closet(s)
- Flooring: Wood
- Windows: Window Coverings
- Basement: Partially Finished
- Has fireplace: Yes
- Fireplace features: Two or More
Interior area
- Total structure area: 3,033
- Total interior livable area: 5,317 sqft
- Finished area above ground: 3,033
Property
Parking
- Total spaces: 3
- Parking features: Garage Door Opener, Attached
- Attached garage spaces: 3
- Details: Attached
Features
- Levels: Two
- Stories: 2
- Patio & porch: Patio
- Exterior features: Sprinkler System
- Has view: Yes
- View description: Mountain(s), Hills
Lot
- Size: 0.25 Acres
- Features: Near Golf Course, Paved
Details
- Parcel number: R1614540
- Zoning: P-8
- Special conditions: Private Owner
Construction
Type & style
- Home type: SingleFamily
- Property subtype: Single Family Residence
Materials
- Stucco
- Roof: Tile
Condition
- New construction: No
- Year built: 2002
Utilities & green energy
- Electric: City of Lovelan
- Gas: Xcel
- Sewer: Public Sewer
- Water: City
- Utilities for property: Natural Gas Available, Electricity Available, Cable Available
Community & HOA
Community
- Security: Fire Alarm
- Subdivision: Reserve Fourth Sub At Mariana Butte PUD
HOA
- Has HOA: Yes
- Services included: Common Amenities, Management
- HOA fee: $170 annually
- HOA name: Reserve @ Mariana Butte HOA
- HOA phone: 970-307-7659
Location
- Region: Loveland
Financial & listing details
- Price per square foot: $207/sqft
- Tax assessed value: $971,900
- Annual tax amount: $5,326
- Date on market: 4/23/2025
- Listing terms: Cash,Conventional,FHA,VA Loan
- Exclusions: Staging items, some of Seller's personal property items (although some will stay in the home)
- Electric utility on property: Yes
- Road surface type: Asphalt
Price history
| Date | Event | Price |
|---|---|---|
| 5/29/2025 | Sold | $1,100,000-15.4%$207/sqft |
Source:  IRES as distributed by MLS GRID #1031954 Report a problem IRES as distributed by MLS GRID #1031954 Report a problem | ||
| 5/2/2025 | Pending sale | $1,300,000$244/sqft |
Source:  REcolorado as distributed by MLS GRID #IR1031954 Report a problem REcolorado as distributed by MLS GRID #IR1031954 Report a problem | ||
| 4/23/2025 | Listed for sale | $1,300,000+57.6%$244/sqft |
Source: IRES as distributed by MLS GRID #1031954 Report a problem | ||
| 6/26/2019 | Sold | $825,000$155/sqft |
Source: IRES as distributed by MLS GRID #878790 Report a problem | ||
| 5/28/2019 | Pending sale | $825,000$155/sqft |
Source: The Group Inc. #878790 Report a problem | ||
| 4/24/2019 | Listed for sale | $825,000+45%$155/sqft |
Source: Group Centerra #878790 Report a problem | ||
| 7/21/2010 | Sold | $569,000-1.7%$107/sqft |
Source: Public Record Report a problem | ||
| 4/8/2010 | Listed for sale | $579,000-14.8%$109/sqft |
Source: Active Website #624874 Report a problem | ||
| 7/20/2009 | Listing removed | $679,480$128/sqft |
Source: Owner Report a problem | ||
| 7/20/2009 | Price change | $679,480-2.9%$128/sqft |
Source: Owner Report a problem | ||
| 6/10/2009 | Price change | $699,990+7.9%$132/sqft |
Source: Owner Report a problem | ||
| 6/8/2009 | Listed for sale | $648,480+0.7%$122/sqft |
Source: Owner Report a problem | ||
| 1/3/2007 | Sold | $644,000+415.2%$121/sqft |
Source: Public Record Report a problem | ||
| 8/6/2002 | Sold | $125,000$24/sqft |
Source: Public Record Report a problem | ||
Public tax history
| Year | Property taxes | Tax assessment |
|---|---|---|
| 2025 | $5,195 -2.5% | $60,744 -13.7% |
| 2024 | $5,326 +30.1% | $70,417 -1% |
| 2023 | $4,093 -2.7% | $71,100 +38.2% |
| 2022 | $4,206 +2.3% | $51,444 -2.8% |
| 2021 | $4,113 +1.7% | $52,924 +2.3% |
| 2020 | $4,044 -5.6% | $51,730 -0.7% |
| 2019 | $4,285 | $52,092 +0% |
| 2018 | $4,285 | $52,070 |
| 2017 | $4,285 +16.1% | $52,070 -2.2% |
| 2016 | $3,690 -4.7% | $53,236 0% |
| 2015 | $3,872 +17.5% | $53,240 +21.5% |
| 2014 | $3,294 | $43,810 -10% |
| 2013 | -- | $48,680 +8.9% |
| 2012 | -- | $44,720 |
| 2011 | -- | $44,720 -9.4% |
| 2010 | -- | $49,360 0% |
| 2009 | -- | $49,370 +1.8% |
| 2008 | -- | $48,490 |
| 2007 | -- | $48,490 +2.7% |
| 2006 | -- | $47,220 |
| 2005 | -- | $47,220 +32.7% |
| 2004 | -- | $35,580 +465.7% |
| 2002 | -- | $6,290 |
Find assessor info on the county website
Neighborhood: 80537
Nearby homes
- $930,5004 bd2 ba4.3k sqft921 Owl Grove Pl, Loveland, CO 80537Off Market

- $936,3000.343 Acres835 Deer Meadow Dr, Loveland, CO 80537Off Market

- $889,5005 bd4 ba4.8k sqft910 Owl Grove Pl, Loveland, CO 80537Sold
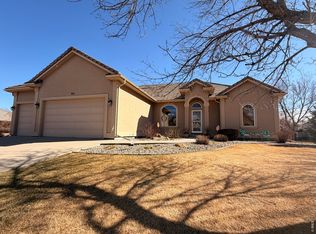
- $998,7003 bd4 ba4.1k sqft931 Owl Grove Pl, Loveland, CO 80537Off Market

- $836,7003 bd2 ba1.8k sqft825 Deer Meadow Dr, Loveland, CO 80537Off Market
- $885,0003 bd4 ba4.4k sqft950 Owl Grove Pl, Loveland, CO 80537Sold
- $850,0004 bd5 ba5k sqft895 Deer Meadow Dr, Loveland, CO 80537Sold
- $804,60010,225 Square Feet811 Deer Meadow Dr, Loveland, CO 80537Off Market
Nearby schools
GreatSchools rating
- 4/10Namaqua Elementary SchoolGrades: K-5Distance: 1.4 mi
- 5/10Walt Clark Middle SchoolGrades: 6-8Distance: 2.4 mi
- 6/10Thompson Valley High SchoolGrades: 9-12Distance: 2.9 mi
Schools provided by the listing agent
- Elementary: Namaqua
- Middle: Clark (Walt)
- High: Thompson Valley
Source: IRES as distributed by MLS GRID. This data may not be complete. We recommend contacting the local school district to confirm school assignments for this home.
Get a cash offer in 3 minutes
Find out how much your home could sell for in as little as 3 minutes with a no-obligation cash offer.
Estimated market value
$1,086,300
Get a cash offer in 3 minutes
Find out how much your home could sell for in as little as 3 minutes with a no-obligation cash offer.
Estimated market value
$1,086,300
- Colorado
- Larimer County
- Loveland
- 80537
- 895 Owl Grove Pl
Nearby cities
Nearby zip codes
Other Loveland Topics
