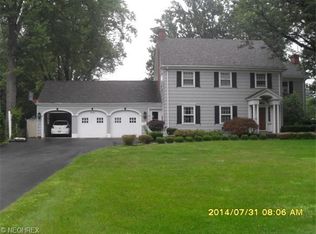
Overlooking the 15th hole of the Trumbull Country Club, this stunning open concept home is sure to please! A spacious great room with cozy fireplace, built-ins and crown moulding is the perfect place to spend time with loved ones after enjoying delicious meals prepared in the gourmet kitchen featuring high end finishes including a built-in wall oven, Samsung smart refrigerator, metal cabinets, stainless steel countertops, tile backsplash and more! Do you like to entertain? Wow, the dining room can handle quite a crowd! And adjacent to the dining room is a wet bar/ butler's pantry and a half bath. Rounding out the main floor is a four season sunroom with golf course views that opens up to a huge 30 foot raised brick patio for those lazy summer bar-b-ques. Upstairs the main bedroom has it's own bath, built-in ironing board and 3 closets to accommodate your wardrobe needs. The main bath is where you'll find the convenient laundry chute! Three additional large bedrooms all with unique features, professional built-ins, plus a bonus room that could serve as a 5th bedroom or tv/gaming room and has it's own dual zoned climate system complete the second floor. Downstairs, the recreation room with LVT flooring offers lots of options. Roof, furnace and mechanicals are all newer and the quality you would expect in this fine home. Don't delay! You just may want to make 870 Fairway Drive your new address!
Closed
$383,000
870 Fairway Dr NE, Warren, OH 44483
4beds
3,282sqft
Single Family Residence
Built in 1955
0.5 Acres Lot
$406,900 Zestimate®
$117/sqft
$2,237 Estimated rent
Home value
$406,900
$387,000 - $427,000
$2,237/mo
Zestimate® history
Owner options
List your home for rent
$2,237/mo
Rent Zestimate®
Find your next renter with Zillow Rental Manager. Plus, with online applications, you can quickly screen prospective tenants – for free.
$2,237/mo
Rent Zestimate®
Refinance and save
$2,493/mo
Est. payment
Refinancing to a lower rate could help reduce your monthly payments and save thousands over the life of the loan.
$2,493/mo
Est. payment
Explore your selling options
Work with a Zillow partner agent
Leverage their expertise and Zillow's premium Showcase listings to get your home seen by more buyers.
Get startedList with your own agent
Get your home in front of millions of buyers by listing it on Zillow.
Learn how to do itSell it yourself
Take full control of how buyers see your home on Zillow by listing For Sale by Owner (FSBO).
List your homeWhat's special
Large bedroomsHalf bathRecreation roomProfessional built - insBonus roomGolf course viewsBuilt - ins
Zillow last checked:
Listing updated:
Listed by:
Denise M Rakich deniserakich@gmail.com440-320-3611,
Russell Real Estate Services
Bought with:
Denise M Rakich, 413724
Russell Real Estate Services
Source: MLS Now,MLS#: 5035139 Originating MLS: Lorain County Association Of REALTORS
Originating MLS: Lorain County Association Of REALTORSFacts & features
Interior
Bedrooms & bathrooms
- Bedrooms: 4
- Bathrooms: 3
- Full bathrooms: 2
- 1/2 bathrooms: 1
- Main level bathrooms: 1
Primary bedroom
- Description: Flooring: Wood
- Features: Built-in Features, Window Treatments
- Level: Second
- Dimensions: 16 x 18
Bedroom
- Description: 12x19 Bonus room off this bedroom
- Features: Built-in Features
- Level: Second
- Dimensions: 12 x 16
Bedroom
- Description: Window seat with built-ins,Flooring: Wood
- Features: Built-in Features
- Level: Second
- Dimensions: 12 x 16
Bedroom
- Description: Flooring: Carpet
- Features: Built-in Features
- Level: Second
- Dimensions: 14 x 14
Bonus room
- Description: Flooring: Wood
- Level: Second
- Dimensions: 12 x 19
Dining room
- Description: Large wet bar/ butler's pantry adjoins this room,Flooring: Wood
- Features: Window Treatments
- Level: First
- Dimensions: 12 x 18
Great room
- Description: Flooring: Wood
- Features: Bookcases, Built-in Features, Fireplace, Window Treatments
- Level: First
- Dimensions: 21 x 17
Kitchen
- Description: Flooring: Wood
- Features: Built-in Features, Window Treatments
- Level: First
- Dimensions: 18 x 13
Recreation
- Description: Flooring: Luxury Vinyl Tile
- Level: Lower
- Dimensions: 17 x 25
Sunroom
- Level: First
- Dimensions: 14 x 14
Utility room
- Level: Lower
- Dimensions: 17 x 24
Heating
- Forced Air, Gas
Cooling
- Central Air, Whole House Fan
Appliances
- Included: Built-In Oven, Cooktop, Dryer, Dishwasher, Disposal, Refrigerator, Washer
- Laundry: Electric Dryer Hookup
Features
- Wet Bar, Built-in Features, Crown Molding, His and Hers Closets, Multiple Closets, Recessed Lighting
- Basement: Partially Finished,Sump Pump
- Number of fireplaces: 1
- Fireplace features: Gas, Great Room
Interior area
- Total structure area: 3,282
- Total interior livable area: 3,282 sqft
- Finished area above ground: 2,874
- Finished area below ground: 408
Property
Parking
- Total spaces: 2
- Parking features: Attached, Garage
- Attached garage spaces: 2
Features
- Levels: Two
- Stories: 2
- Patio & porch: Front Porch, Patio
- Exterior features: Courtyard, Storage
- Has view: Yes
- View description: Golf Course
- Frontage type: Golf Course
Lot
- Size: 0.5 Acres
- Features: On Golf Course
Details
- Additional structures: Shed(s)
- Parcel number: 38627950
Construction
Type & style
- Home type: SingleFamily
- Architectural style: Colonial
- Property subtype: Single Family Residence
Materials
- Brick, Vinyl Siding
- Foundation: Block
- Roof: Asphalt,Fiberglass
Condition
- Year built: 1955
Utilities & green energy
- Sewer: Public Sewer
- Water: Public
Community & HOA
Community
- Security: Security System, Smoke Detector(s)
- Subdivision: Golf Overlook
HOA
- Has HOA: No
Location
- Region: Warren
Financial & listing details
- Price per square foot: $117/sqft
- Tax assessed value: $298,800
- Annual tax amount: $5,342
- Date on market: 5/2/2024
- Cumulative days on market: 37 days
- Listing terms: Cash,Conventional
Price history
| Date | Event | Price |
|---|---|---|
| 6/27/2024 | Sold | $383,000-4.2%$117/sqft |
Source:  MLS Now #5035139 Report a problem MLS Now #5035139 Report a problem | ||
| 6/7/2024 | Pending sale | $399,900$122/sqft |
Source: MLS Now #5035139 Report a problem | ||
| 5/9/2024 | Contingent | $399,900$122/sqft |
Source: MLS Now #5035139 Report a problem | ||
| 5/2/2024 | Listed for sale | $399,900+29%$122/sqft |
Source: MLS Now #5035139 Report a problem | ||
| 7/30/2021 | Sold | $310,000+3.7%$94/sqft |
Source: MLS Now #4291108 Report a problem | ||
| 6/27/2021 | Pending sale | $299,000$91/sqft |
Source: MLS Now #4291108 Report a problem | ||
| 6/26/2021 | Listed for sale | $299,000+8.8%$91/sqft |
Source: MLS Now #4291108 Report a problem | ||
| 10/19/2020 | Listing removed | $274,900$84/sqft |
Source: William Zamarelli, Inc. #4207658 Report a problem | ||
| 9/29/2020 | Price change | $274,900-5.2%$84/sqft |
Source: William Zamarelli, Inc. #4207658 Report a problem | ||
| 7/21/2020 | Listed for sale | $289,900+14.4%$88/sqft |
Source: William Zamarelli, Inc. #4207658 Report a problem | ||
| 7/26/2019 | Sold | $253,400-5.8%$77/sqft |
Source:  MLS Now #4103123 Report a problem MLS Now #4103123 Report a problem | ||
| 6/18/2019 | Pending sale | $269,000$82/sqft |
Source: William Zamarelli, Inc. #4103123 Report a problem | ||
| 6/5/2019 | Listed for sale | $269,000+46.4%$82/sqft |
Source: William Zamarelli, Inc. #4103123 Report a problem | ||
| 5/26/2011 | Sold | $183,800$56/sqft |
Source: Public Record Report a problem | ||
Public tax history
| Year | Property taxes | Tax assessment |
|---|---|---|
| 2025 | $5,398 +1.9% | $104,590 |
| 2024 | $5,296 -0.9% | $104,590 |
| 2023 | $5,343 +12.6% | $104,590 +42.8% |
| 2022 | $4,746 +2.7% | $73,230 |
| 2021 | $4,623 -0.1% | $73,230 |
| 2020 | $4,630 -1.3% | $73,230 +3.9% |
| 2019 | $4,691 +0.4% | $70,460 |
| 2018 | $4,674 +1.6% | $70,460 |
| 2017 | $4,601 +11.5% | $70,460 +7.7% |
| 2016 | $4,126 +0.6% | $65,420 |
| 2015 | $4,100 +0.6% | $65,420 |
| 2014 | $4,076 +5.4% | $65,420 |
| 2013 | $3,868 +0.4% | $65,420 |
| 2012 | $3,855 0% | $65,420 +0% |
| 2011 | $3,855 +2% | $65,415 -9.4% |
| 2010 | $3,779 +0.7% | $72,170 |
| 2009 | $3,751 +0.6% | $72,170 |
| 2008 | $3,728 +5.1% | -- |
| 2007 | $3,546 -1.3% | -- |
| 2006 | $3,593 +1.4% | -- |
| 2005 | $3,544 +8.7% | $72,170 |
| 2004 | $3,259 +0% | -- |
| 2003 | $3,258 +14.2% | -- |
| 2002 | $2,852 -3.7% | -- |
| 2001 | $2,962 +0.3% | -- |
| 2000 | $2,952 | -- |
Find assessor info on the county website
Neighborhood: 44483
Nearby homes
- $346,7004 bd3 ba2.5k sqft890 Fairway Dr NE, Warren, OH 44483Off Market
- $408,4005 bd5 ba4k sqft850 Fairway Dr NE, Warren, OH 44483Off Market
- $314,4003 bd2 ba2.8k sqft910 Fairway Dr NE, Warren, OH 44483Off Market
- $548,4004 bd2 ba5.5k sqft810 Fairway Dr NE, Warren, OH 44483Off Market
- $24,6000.45 Acres810 Fairway Dr NE, Warren, OH 44483Off Market
- $420,9003 bd4 ba2.7k sqft857 Fairway Dr NE, Warren, OH 44483Off Market
- $---- bd-- ba-- sqft881 Fairway Dr NE, Warren, OH 44483Off Market
- $372,0005 bd4 ba-- sqft930 Fairway Dr NE, Warren, OH 44483Sold
Nearby schools
GreatSchools rating
- 4/10Lincoln K-8 SchoolGrades: PK-8Distance: 0.4 mi
- 2/10Warren G Harding High SchoolGrades: 9-12Distance: 1.3 mi
Schools provided by the listing agent
- District: Warren CSD - 7820
Source: MLS Now. This data may not be complete. We recommend contacting the local school district to confirm school assignments for this home.


Get pre-qualified for a loan
At Zillow Home Loans, we can pre-qualify you in as little as 5 minutes with no impact to your credit score.An equal housing lender. NMLS #10287.
Sell for more on Zillow
Get a Zillow Showcase℠ listing at no additional cost and you could sell for .
$406,900
2% more
+$8,138
With Zillow Showcase(estimated)
$415,038
- Ohio
- Trumbull County
- Warren
- 44483
- 870 Fairway Dr NE
Nearby cities
Nearby neighborhoods
Nearby zip codes
Other Warren Topics
