Imagine coming home to a bright, sun-filled condo where recent updates make moving in easy. Welcome to Woodside Condominiums, where this beautifully refreshed 2-bedroom home offers effortless living in a convenient North Shore location. Fresh paint, brand-new wall-to-wall carpeting, and a new dishwasher make this home truly move-in ready. The spacious living room is filled with natural light and features an in-wall A/C unit for added comfort, while the eat-in kitchen offers abundant cabinet space, stainless steel appliances, and room for casual dining. Both bedrooms are generously sized with ample closet space, and two parking spaces add everyday convenience. Set within a well-maintained community, this second-floor condo offers a comfortable blend of privacy and easy living. Perfectly situated just minutes from I-95, Route 1, shopping, dining, and commuter rail access, this home offers the ideal balance of convenience and North Shore charm.
Pending
$269,000
870 Haverhill St APT 13C, Rowley, MA 01969
2beds
729sqft
Condominium
Built in 1970
-- sqft lot
$259,800 Zestimate®
$369/sqft
$409/mo HOA
What's special
Well-maintained communityBright sun-filled condoTwo parking spacesBrand-new wall-to-wall carpetingStainless steel appliancesNew dishwasherRoom for casual dining
- 34 days |
- 406 |
- 16 |
Zillow last checked:
Listing updated:
Listed by:
Janine Wuschke 978-210-6204,
Keller Williams Realty 978-475-2111
Source: MLS PIN,MLS#: 73537264
Facts & features
Interior
Bedrooms & bathrooms
- Bedrooms: 2
- Bathrooms: 1
- Full bathrooms: 1
Primary bedroom
- Features: Closet, Flooring - Wall to Wall Carpet
- Level: First
Bedroom 2
- Features: Closet, Flooring - Wall to Wall Carpet
- Level: First
Primary bathroom
- Features: No
Bathroom 1
- Features: Bathroom - Full, Bathroom - With Tub & Shower, Flooring - Stone/Ceramic Tile
- Level: First
Kitchen
- Features: Closet/Cabinets - Custom Built, Flooring - Stone/Ceramic Tile, Stainless Steel Appliances
- Level: First
Living room
- Features: Flooring - Wall to Wall Carpet
- Level: First
Heating
- Electric
Cooling
- Window Unit(s), Wall Unit(s)
Appliances
- Included: Range, Dishwasher, Microwave, Refrigerator
- Laundry: Common Area, In Building
Features
- Flooring: Tile, Carpet
- Has basement: No
- Has fireplace: No
Interior area
- Total structure area: 729
- Total interior livable area: 729 sqft
- Finished area above ground: 729
Property
Parking
- Total spaces: 2
- Parking features: Off Street, Common, Guest
- Uncovered spaces: 2
Details
- Parcel number: M:0004 B:0003 L:0028,4567574
- Zoning: RES
Construction
Type & style
- Home type: Condo
- Property subtype: Condominium
Materials
- Brick
Condition
- Year built: 1970
Utilities & green energy
- Sewer: Private Sewer
- Water: Public
- Utilities for property: for Electric Range
Community & HOA
Community
- Features: Public Transportation, Shopping, Walk/Jog Trails, Medical Facility, Highway Access, Public School
- Security: Intercom
HOA
- Services included: Water, Sewer, Maintenance Structure, Maintenance Grounds, Snow Removal, Trash
- HOA fee: $409 monthly
Location
- Region: Rowley
Financial & listing details
- Price per square foot: $369/sqft
- Tax assessed value: $257,300
- Annual tax amount: $3,111
- Date on market: 6/18/2026
- Exclusions: See Inclusion/Exclusion Form Under Mls Paperclip
Estimated market value
$259,800
$244,000 - $275,000
$2,073/mo
Price history
| Date | Event | Price |
|---|---|---|
| 7/13/2026 | Pending sale | $269,000$369/sqft |
Source: MLS PIN #73537264 Report a problem | ||
| 7/2/2026 | Contingent | $269,000$369/sqft |
Source: MLS PIN #73537264 Report a problem | ||
| 6/17/2026 | Listed for sale | $269,000+85.5%$369/sqft |
Source: MLS PIN #73537264 Report a problem | ||
| 6/9/2026 | Listing removed | $2,050$3/sqft |
Source: Zillow Rentals Report a problem | ||
| 5/15/2026 | Listed for rent | $2,050+41.4%$3/sqft |
Source: Zillow Rentals Report a problem | ||
| 5/2/2018 | Listing removed | $1,450$2/sqft |
Source: Keller Williams Realty #72314689 Report a problem | ||
| 4/25/2018 | Listed for rent | $1,450$2/sqft |
Source: Keller Williams Realty #72314689 Report a problem | ||
| 3/30/2018 | Sold | $145,000-22%$199/sqft |
Source: Public Record Report a problem | ||
| 3/1/2006 | Sold | $186,000+3.4%$255/sqft |
Source: Public Record Report a problem | ||
| 11/21/2005 | Sold | $179,900$247/sqft |
Source: Public Record Report a problem | ||
Public tax history
| Year | Property taxes | Tax assessment |
|---|---|---|
| 2025 | $2,539 +1.7% | $215,700 +4.5% |
| 2024 | $2,497 +5.9% | $206,400 +14% |
| 2023 | $2,358 | $181,100 |
| 2022 | $2,358 +8.1% | $181,100 +29.4% |
| 2021 | $2,181 +2.2% | $140,000 +2.2% |
| 2020 | $2,134 +11.7% | $137,000 +5.2% |
| 2019 | $1,911 +15.7% | $130,200 +14.9% |
| 2018 | $1,652 +77.3% | $113,300 +71.9% |
| 2017 | $932 +2.5% | $65,900 +4.1% |
| 2016 | $909 -1.2% | $63,300 -2% |
| 2015 | $920 -4.6% | $64,600 -1.2% |
| 2014 | $964 -31.1% | $65,400 -34.9% |
| 2012 | $1,399 -0.1% | $100,500 -4.6% |
| 2011 | $1,400 +6.2% | $105,400 |
| 2010 | $1,318 -8.2% | $105,400 -16.7% |
| 2009 | $1,435 -18.3% | $126,500 -25.2% |
| 2008 | $1,756 +2.8% | $169,200 -3.1% |
| 2007 | $1,709 | $174,700 |
Find assessor info on the county website
Monthly payment
Est. payment
Payment breakdown
Explore the cost of this home by adjusting the details. Changes won't be saved.Climate risks
Neighborhood: 01969
Nearby schools
GreatSchools rating
- 8/10Pine Grove SchoolGrades: PK-6Distance: 3.9 mi
- 7/10Triton Regional Middle SchoolGrades: 7-8Distance: 3.2 mi
- 6/10Triton Regional High SchoolGrades: 9-12Distance: 3.2 mi
Schools provided by the listing agent
- Elementary: Pinegrove
- Middle: Triton
- High: Triton
Source: MLS PIN. This data may not be complete. We recommend contacting the local school district to confirm school assignments for this home.
- $250,0002 bd1 ba726 sqft870 Haverhill St APT 21B, Rowley, MA 01969Sold
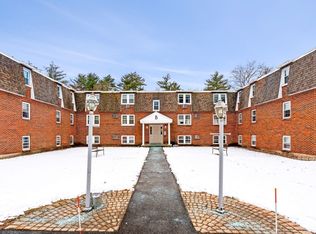
- $255,0002 bd1 ba726 sqft870 Haverhill St APT 23B, Rowley, MA 01969Sold
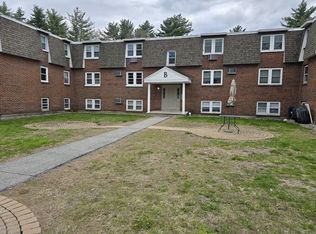
- $228,1282 bd1 ba726 sqft870 Haverhill St APT 2B, Rowley, MA 01969Sold
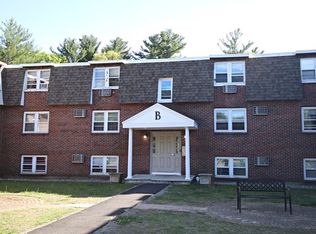
- $258,0002 bd1 ba704 sqft870 Haverhill St APT 2A, Rowley, MA 01969Off Market
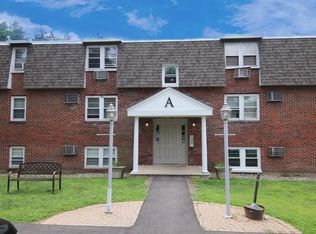
- $263,8002 bd1 ba728 sqft870 Haverhill St APT 21C, Rowley, MA 01969Off Market
- $2,3002 bd1 ba723 sqft870 Haverhill St APT 12B, Rowley, MA 01969For Rent
- $263,6002 bd1 ba731 sqft870 Haverhill St APT 14A, Rowley, MA 01969Off Market
- $267,4002 bd1 ba728 sqft870 Haverhill St APT 12A, Rowley, MA 01969Off Market
A local agent can set up tours, give advice and negotiate with sellers.
Similar homes
- $299,9002 bd1 ba757 sqft16 Appleton Park APT B2, Ipswich, MA 01938For Sale
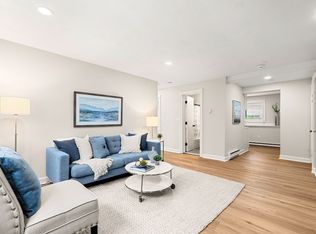 MLS ID #73545438, Mark Pitzi, Coldwell Banker Realty - Beverly. MLS PIN
 - $259,9002 bd1 ba731 sqftRiverbend Condominiums, Haverhill, MA 01832For Sale
 MLS ID #73521122, Pamela Daggett, Diamond Key Real Estate. MLS PIN
 - $279,9002 bd1 ba693 sqft16 Woodman Way APT 8, Newburyport, MA 01950For Sale
 MLS ID #73546950, Suzann Gavin, Northeast Properties Real Estate LLC. MLS PIN
 - $299,0002 bd1 ba668 sqft70 Mudge Street Condominum, Lynn, MA 01902For Sale
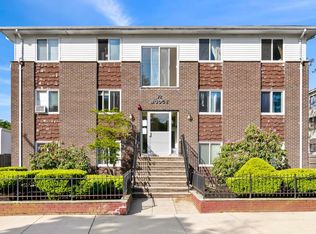 MLS ID #73525560, Kimberly Kearns-Nardone, Kearns Nardone Realty LLC. MLS PIN
 - $265,0002 bd1 ba720 sqft5 Lancelot Court #2, Salem, NH 03079ActiveMLS ID #5096290, Lena El Helou. PrimeMLS
- $278,0001 bd1 ba634 sqft13 Walker Rd APT 12, North Andover, MA 01845For SaleMLS ID #73504625, Deb Forte, Century 21 North East. MLS PIN
- $299,0002 bd1 ba850 sqftHeritage Green Condominium, North Andover, MA 01845For SaleMLS ID #73532488, Joann Impallaria, RE/MAX Prof Associates. MLS PIN
- $278,0001 bd1 ba675 sqft21 Fernview Ave APT 8, North Andover, MA 01845For SaleMLS ID #73504627, Deb Forte, Century 21 North East. MLS PIN
- $259,9001 bd1 ba572 sqft70 Mudge Street Condominium, Lynn, MA 01902For SaleMLS ID #73533493, Richard Powers, Toner Real Estate, LLC. MLS PIN
- $249,9001 bd1 ba680 sqft25 Farrwood Ave APT 1, North Andover, MA 01845For SaleMLS ID #73545714, Patrick Willie-Bonglo, Dominion Realty Corp.. MLS PIN
- $299,9001 bd1 ba580 sqft117 Nahant St Unit 1, Lynn, MA 01902For SaleMLS ID #73541370, Cody Chy, Escalate Real Estate. MLS PIN
- $274,9992 bd1 ba732 sqftPrinceton Village, Lawrence, MA 01841For SaleMLS ID #73476532, Rafael Vega, The Guselli Agency, Inc.. MLS PIN
- $319,0002 bd1 ba675 sqftShore Condominium, Lynn, MA 01902For SaleMLS ID #73520858, William Figueroa, United Brokers. MLS PIN
- $274,0002 bd1 ba845 sqftGrand Manor Condominiums, Lowell, MA 01850For SaleMLS ID #73540445, Marisa Bastos, eXp Realty LLC. MLS PIN
- $229,0001 bd1 ba589 sqft24 Inman St #26, Lawrence, MA 01843For SaleMLS ID #73551883, Jessica Henriquez, Return Realty Group, Inc.. MLS PIN
- $249,9002 bd1 ba771 sqft5 Lenox St APT 4, Lowell, MA 01852For SaleMLS ID #73549600, Mauro Silva, Century 21 North East. MLS PIN
- $280,0002 bd1 ba647 sqft16 Cleveland Pl APT 8, Gloucester, MA 01930For SaleMLS ID #73543025, Jonathan Minerick, homecoin.com. MLS PIN
- $229,0001 bd1 ba548 sqftMystic Pond, Methuen, MA 01844For SaleMLS ID #73549989, Ayssa Ribeiro, Settlers Realty Group, LLC. MLS PIN
- $284,9001 bd1 ba672 sqftAndover Gardens Condominium, Andover, MA 01810For SaleMLS ID #73526641, The Fisichelli Team, Coldwell Banker Realty - Haverhill. MLS PIN
- $329,9002 bd1 ba850 sqftHerritage Green, North Andover, MA 01845For SaleMLS ID #73542513, Carol Ann Berberian, New England Classic Properties. MLS PIN
