A highly desirable top floor, end corner unit that faces the backyard, overlooking a private, peaceful forest. Situated near Route 95 & Route 1 the location provides easy access to shopping & commuting. Open floor plan featuring a modern kitchen, with granite countertops, stainless steel appliances, new faucet & tile flooring. Spacious living room with hardwood flooring and wall a/c. The hardwood flooring continues down the hallway where you will find a full bath also with granite countertop, new faucet & tile flooring. Good size master bedroom with double closets. Additional bedroom also with double closets. Added features include brand new septic system, parking, guest parking, intercom, common outdoor area, and a common in building laundry room with brand new washers & dryers. Not a 40B deed restricted unit-no income or resale limits. Pets & leasing permitted per the master deed. Seller to pay 20K at closing towards special assessment, offering peace of mind. New management team.
Sold for $255,000
Zestimate®
$255,000
870 Haverhill St APT 23B, Rowley, MA 01969
2beds
726sqft
Condominium
Built in 1970
-- sqft lot
$255,000 Zestimate®
$351/sqft
$2,212 Estimated rent
Home value
$255,000
$237,000 - $275,000
$2,212/mo
Zestimate® history
Owner options
List your home for rent
$2,212/mo
Rent Zestimate®
Find your next renter with Zillow Rental Manager. Plus, with online applications, you can quickly screen prospective tenants – for free.
$2,212/mo
Rent Zestimate®
Refinance and save
$2,168/mo
Est. payment
Refinancing to a lower rate could help reduce your monthly payments and save thousands over the life of the loan.
$2,168/mo
Est. payment
Explore your selling options
Work with a Zillow partner agent
Leverage their expertise and Zillow's premium Showcase listings to get your home seen by more buyers.
Get startedList with your own agent
Get your home in front of millions of buyers by listing it on Zillow.
Learn how to do itSell it yourself
Take full control of how buyers see your home on Zillow by listing For Sale by Owner (FSBO).
List your homeWhat's special
Modern kitchenGranite countertopsOpen floor planGood size master bedroomHardwood flooringStainless steel appliancesCommon outdoor area
Zillow last checked:
Listing updated:
Listed by:
Jennifer Santosuosso 603-235-2673,
Berkshire Hathaway HomeServices Verani Realty Salem 603-890-3226
Bought with:
John Koulalis
Redfin Corp.
Source: MLS PIN,MLS#: 73489680
Facts & features
Interior
Bedrooms & bathrooms
- Bedrooms: 2
- Bathrooms: 1
- Full bathrooms: 1
Primary bedroom
- Features: Flooring - Wall to Wall Carpet, Closet - Double
- Level: First
- Area: 156
- Dimensions: 13 x 12
Bedroom 2
- Features: Flooring - Wall to Wall Carpet, Closet - Double
- Level: First
- Area: 110
- Dimensions: 10 x 11
Kitchen
- Features: Flooring - Stone/Ceramic Tile
- Level: First
- Area: 121
- Dimensions: 11 x 11
Living room
- Features: Flooring - Hardwood
- Level: First
- Area: 182
- Dimensions: 13 x 14
Heating
- Electric Baseboard, Electric
Cooling
- Wall Unit(s)
Appliances
- Included: Range, Dishwasher, Microwave, Refrigerator
- Laundry: Common Area, In Building
Features
- Flooring: Wood, Tile, Carpet
- Has basement: No
- Has fireplace: No
- Common walls with other units/homes: End Unit
Interior area
- Total structure area: 726
- Total interior livable area: 726 sqft
- Finished area above ground: 726
Property
Parking
- Total spaces: 1
- Parking features: Off Street, Common, Guest, Paved
- Uncovered spaces: 1
Accessibility
- Accessibility features: No
Features
- Entry location: Unit Placement(Upper,Back)
Details
- Parcel number: 4573943
- Zoning: RES
- Other equipment: Intercom
Construction
Type & style
- Home type: Condo
- Property subtype: Condominium
Materials
- Brick
- Roof: Shingle
Condition
- Year built: 1970
Utilities & green energy
- Sewer: Private Sewer
- Water: Public
Community & HOA
Community
- Features: Public Transportation, Shopping, Walk/Jog Trails, Medical Facility, Highway Access, Public School
- Security: Intercom
HOA
- Amenities included: Laundry
- Services included: Water, Sewer, Insurance, Maintenance Structure, Road Maintenance, Maintenance Grounds, Snow Removal, Trash, Reserve Funds
- HOA fee: $511 monthly
Location
- Region: Rowley
Financial & listing details
- Price per square foot: $351/sqft
- Tax assessed value: $257,000
- Annual tax amount: $3,107
- Date on market: 4/13/2026
- Listing terms: Seller W/Participate
Price history
| Date | Event | Price |
|---|---|---|
| 7/9/2026 | Sold | $255,000-5.5%$351/sqft |
Source: MLS PIN #73489680 Report a problem | ||
| 6/15/2026 | Pending sale | $269,900$372/sqft |
Source: MLS PIN #73489680 Report a problem | ||
| 6/1/2026 | Contingent | $269,900$372/sqft |
Source: MLS PIN #73489680 Report a problem | ||
| 4/11/2026 | Listed for sale | $269,900$372/sqft |
Source: MLS PIN #73489680 Report a problem | ||
| 4/4/2026 | Contingent | $269,900$372/sqft |
Source: MLS PIN #73489680 Report a problem | ||
| 3/20/2026 | Listed for sale | $269,900+42.1%$372/sqft |
Source: MLS PIN #73489680 Report a problem | ||
| 8/13/2020 | Sold | $189,900$262/sqft |
Source: Public Record Report a problem | ||
| 7/9/2020 | Price change | $189,900-5%$262/sqft |
Source: Carpenito Real Estate, Inc. #72663145 Report a problem | ||
| 6/8/2020 | Price change | $199,900-7%$275/sqft |
Source: Carpenito Real Estate, Inc. #72663145 Report a problem | ||
| 6/1/2020 | Price change | $215,000-6.5%$296/sqft |
Source: Carpenito Real Estate, Inc. #72663145 Report a problem | ||
| 5/28/2020 | Listed for sale | $229,900$317/sqft |
Source: Carpenito Real Estate, Inc. #72663145 Report a problem | ||
Public tax history
| Year | Property taxes | Tax assessment |
|---|---|---|
| 2025 | $2,535 +1.6% | $215,400 +4.5% |
| 2024 | $2,494 +5.9% | $206,100 +13.9% |
| 2023 | $2,355 | $180,900 |
| 2022 | $2,355 +8% | $180,900 +29.3% |
| 2021 | $2,180 +2.3% | $139,900 +2.3% |
| 2020 | $2,131 +11.7% | $136,800 +5.2% |
| 2019 | $1,908 +15.6% | $130,000 +14.8% |
| 2018 | $1,650 +77% | $113,200 +71.8% |
| 2017 | $932 +2.6% | $65,900 +4.3% |
| 2016 | $908 -1.1% | $63,200 -2% |
| 2015 | $918 -4.7% | $64,500 -1.2% |
| 2014 | $963 -31.1% | $65,300 -35% |
| 2012 | $1,398 | $100,400 -4.7% |
| 2011 | $1,398 +6.2% | $105,300 |
| 2010 | $1,316 -23.1% | $105,300 -30.3% |
| 2009 | $1,712 -11.9% | $151,000 -19.4% |
| 2008 | $1,944 +9.9% | $187,300 +3.5% |
| 2007 | $1,769 | $180,900 |
Find assessor info on the county website
Neighborhood: 01969
Nearby homes
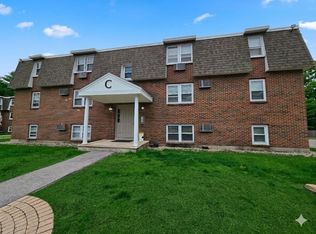
- $257,0002 bd1 ba729 sqft870 Haverhill St APT 13C, Rowley, MA 01969Sold
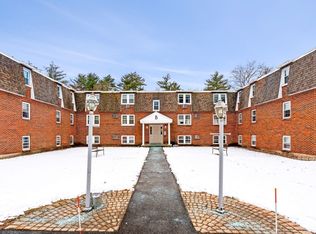
- $250,0002 bd1 ba726 sqft870 Haverhill St APT 21B, Rowley, MA 01969Sold
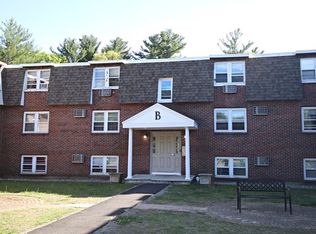
- $189,7181 bd1 ba578 sqft870 Haverhill St APT 3B, Rowley, MA 01969For Sale
- $228,1282 bd1 ba726 sqft870 Haverhill St APT 2B, Rowley, MA 01969Sold
- $253,1002 bd1 ba704 sqft870 Haverhill St APT 2A, Rowley, MA 01969Off Market
- $259,0002 bd1 ba728 sqft870 Haverhill St APT 21C, Rowley, MA 01969Off Market
- $2,3002 bd1 ba723 sqft870 Haverhill St APT 12B, Rowley, MA 01969For Rent
- $260,3002 bd1 ba731 sqft870 Haverhill St APT 14A, Rowley, MA 01969Off Market
Nearby schools
GreatSchools rating
- 8/10Pine Grove SchoolGrades: PK-6Distance: 3.9 mi
- 7/10Triton Regional Middle SchoolGrades: 7-8Distance: 3.2 mi
- 6/10Triton Regional High SchoolGrades: 9-12Distance: 3.2 mi
Schools provided by the listing agent
- Elementary: Pinegrove
- Middle: Triton
- High: Triton
Source: MLS PIN. This data may not be complete. We recommend contacting the local school district to confirm school assignments for this home.
Get a cash offer in 3 minutes
Find out how much your home could sell for in as little as 3 minutes with a no-obligation cash offer.
Estimated market value
$255,000
Get a cash offer in 3 minutes
Find out how much your home could sell for in as little as 3 minutes with a no-obligation cash offer.
Estimated market value
$255,000
- Massachusetts
- Essex County
- Rowley
- 01969
- 870 Haverhill St Apartment 23B
