Skip main navigation
Sold
  • $270,000

    870 Henry St, North Vernon, IN 47265

    3beds
    1,520sqft
    Residential, Single Family Residence
    Built in 2025
    1.92 Acres Lot
    $272,900 Zestimate®
    $178/sqft
    $1,848 Estimated rent

    Home value

    $272,900

    Estimated sales range

    Not available

    $1,848/mo

    Zestimate® history
    Loading
    Loading...

    Owner options

    List your home for rent

    $1,848/mo

    Rent Zestimate®

    Find your next renter with Zillow Rental Manager. Plus, with online applications, you can quickly screen prospective tenants – for free.

    Learn more

    $1,848/mo

    Rent Zestimate®

    Refinance and save

    $1,724/mo

    Est. payment

    Refinancing to a lower rate could help reduce your monthly payments and save thousands over the life of the loan.

    See today's rates

    $1,724/mo

    Est. payment

    Explore your selling options

    Work with a Zillow partner agent

    Leverage their expertise and Zillow's premium Showcase listings to get your home seen by more buyers.

    Get started

    List with your own agent

    Get your home in front of millions of buyers by listing it on Zillow.

    Learn how to do it

    Sell it yourself

    Take full control of how buyers see your home on Zillow by listing For Sale by Owner (FSBO).

    List your home

    What's special

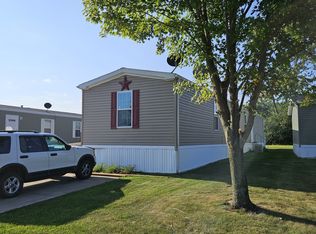
    New Construction! This Arts and Craftsman style home is built with quality and tastefully finished. Conveniently located on a dead end street, this property is close to the city park, retails stores and the hospital. Not interested in a lot of yard work? This property has just an 8,000 sq. ft. lot. with a fenced-in back yard for privacy, pets or children. This 1,420 sq ft. home features 3 bedrooms and 2 full-baths. The exterior will be a mix of vinyl plank and board and batten siding. Step through the front door to be greeted with a nice entry hallway. The bedrooms and bathrooms will be located to the left of the hallway and tucked away for privacy. at the end of the hallway the great room will open up in the back of the house. The open-concept kitchen will be a perfect place to entertain. The kitchen will feature soft-closed cabinets, granite countertops, a peninsula with seating, tile backsplash and more. The primary suite will include an en suite bathroom complete with double vanity and tile shower. The house will have vinyl plank flooring throughout. The house also has a laundry room and 2-car attached garage. This beautifully designed house will move fast. *Home is currently under construction*

    Zillow last checked:

    Listing updated:

    Listed by:

    Tyler Stock 812-592-3402,

    Coldwell Banker Martin Miller Lamb

    Bought with:

    Wendy Sharp

    F.C. Tucker Real Estate Experts

    Source: MIBOR as distributed by MLS GRID,MLS#: 22061510MLS Logo

    Facts & features

    Interior

    Bedrooms & bathrooms
    • Bedrooms: 3
    • Bathrooms: 2
    • Full bathrooms: 2
    • Main level bathrooms: 2
    • Main level bedrooms: 3
    Primary bedroom
    • Level: Main
    • Area: 210 Square Feet
    • Dimensions: 14x15
    Bedroom 2
    • Level: Main
    • Area: 121 Square Feet
    • Dimensions: 11x11
    Bedroom 3
    • Level: Main
    • Area: 132 Square Feet
    • Dimensions: 11x12
    Great room
    • Level: Main
    • Area: 270 Square Feet
    • Dimensions: 15x18
    Kitchen
    • Level: Main
    • Area: 180 Square Feet
    • Dimensions: 12x15
    Laundry
    • Level: Main
    • Area: 96 Square Feet
    • Dimensions: 8x12
    Heating
    • Heat Pump
    Cooling
    • Central Air
    Appliances
    • Included: Dishwasher, Electric Water Heater, MicroHood, Electric Oven, Refrigerator
    • Laundry: In Unit, Main Level
    Features
    • Attic Pull Down Stairs, Double Vanity, Ceiling Fan(s), High Speed Internet
    • Windows: Wood Work Painted
    • Has basement: No
    • Attic: Pull Down Stairs
    Interior area
    • Total structure area: 1,520
    • Total interior livable area: 1,520 sqft

    Property

    Parking
    • Total spaces: 2
    • Parking features: Attached
    • Attached garage spaces: 2
    Features
    • Levels: One
    • Stories: 1
    • Patio & porch: Covered, Patio
    • Fencing: Fenced,Full
    Lot
    • Size: 1.92 Acres
    Details
    • Parcel number: 400933200016011004
    • Special conditions: Sales Disclosure Not Required
    • Horse amenities: None

    Construction

    Type & style
    • Home type: SingleFamily
    • Architectural style: Craftsman
    • Property subtype: Residential, Single Family Residence
    Materials
    • Vinyl Siding
    • Foundation: Slab
    Condition
    • New Construction
    • New construction: Yes
    • Year built: 2025
    Details
    • Builder name: Mickey Hines

    Utilities & green energy

    • Electric: 200+ Amp Service
    • Water: Public
    • Utilities for property: Electricity Connected, Sewer Connected, Water Connected

    Community & HOA

    Community
    • Subdivision: Spring Meadows
    HOA
    • Has HOA: Yes
    • Amenities included: Snow Removal
    • Services included: Lawncare, Snow Removal
    • HOA fee: $125 monthly
    Location
    • Region: North Vernon

    Financial & listing details

    • Price per square foot: $178/sqft
    • Annual tax amount: $360
    • Date on market: 9/10/2025
    • Cumulative days on market: 1 day
    • Electric utility on property: Yes

    Price history

    DateEventPrice
    4/23/2026Sold$270,000-3.6%$178/sqft
    Source: MIBOR as distributed by MLS GRID #22061510 Report a problem
    9/10/2025Pending sale$280,000$184/sqft
    Source: MIBOR as distributed by MLS GRID #22061510 Report a problem
    9/10/2025Listed for sale$280,000$184/sqft
    Source: MIBOR as distributed by MLS GRID #22061510 Report a problem

    Public tax history

    Tax history is unavailable.

    Neighborhood: 47265

    Nearby schools

    GreatSchools rating
    Schools provided by the listing agent
    • Elementary: North Vernon Elementary School
    • Middle: Jennings County Middle School
    • High: Jennings County High School

    Source: MIBOR as distributed by MLS GRID. This data may not be complete. We recommend contacting the local school district to confirm school assignments for this home.

    Get pre-qualified for a loan
    At Zillow Home Loans, we can pre-qualify you in as little as 5 minutes with no impact to your credit score.

    An equal housing lender. NMLS #10287.