Skip main navigation
Sold
  • $256,900

    890 Henry St, North Vernon, IN 47265

    3beds
    1,416sqft
    Residential, Single Family Residence
    Built in 2025
    7,840.8 Square Feet Lot
    $264,900 Zestimate®
    $181/sqft
    $1,852 Estimated rent

    Home value

    $264,900

    Estimated sales range

    Not available

    $1,852/mo

    Zestimate® history
    Loading
    Loading...

    Owner options

    List your home for rent

    $1,852/mo

    Rent Zestimate®

    Find your next renter with Zillow Rental Manager. Plus, with online applications, you can quickly screen prospective tenants – for free.

    Learn more

    $1,852/mo

    Rent Zestimate®

    Refinance and save

    $1,645/mo

    Est. payment

    Refinancing to a lower rate could help reduce your monthly payments and save thousands over the life of the loan.

    See today's rates

    $1,645/mo

    Est. payment

    Explore your selling options

    Work with a Zillow partner agent

    Leverage their expertise and Zillow's premium Showcase listings to get your home seen by more buyers.

    Get started

    List with your own agent

    Get your home in front of millions of buyers by listing it on Zillow.

    Learn how to do it

    Sell it yourself

    Take full control of how buyers see your home on Zillow by listing For Sale by Owner (FSBO).

    List your home

    What's special

    Two-car attached garageCraftsman style homePrimary suiteGold hardwareOpen-floor planGranite countertopsDouble vanity sinks
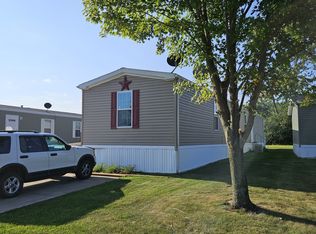
    NEW CONSTRUCTION home with NO STEPS! This craftsman style home was built with accessibility and convenience in mind. This beautiful new home has more than 1,400 sq. feet and has 3 bedrooms and 2 full baths as well as a two-car attached garage. It's also conveniently located on a quiet street closed to health care, shopping and more. The design was carefully selected from the open-floor plan to the sleek wood front door. The kitchen has beautiful granite countertops, gold hardware and white soft-closed cabinetry. The primary suite has a tile shower with glass door and double vanity sinks. The home has luxury vinyl plank flooring throughout. You can easily entry the house from the garage with zero steps. There is a mudroom for convenience of taking off your shoes or hanging up your jacket. The 2nd and 3rd bedrooms are on the other side of the house which provides a private split floor plan. Schedule a showing today and look for the American flag waving you home!

    Zillow last checked:

    Listing updated:

    Listing Provided by:

    Tyler Stock 812-592-3402,

    Coldwell Banker Martin Miller Lamb

    Bought with:

    Joshua Clark

    Coldwell Banker Martin Miller Lamb

    Source: MIBOR as distributed by MLS GRID,MLS#: 22033518MLS Logo

    Facts & features

    Interior

    Bedrooms & bathrooms
    • Bedrooms: 3
    • Bathrooms: 2
    • Full bathrooms: 2
    • Main level bathrooms: 2
    • Main level bedrooms: 3
    Primary bedroom
    • Level: Main
    • Area: 168 Square Feet
    • Dimensions: 14x12
    Bedroom 2
    • Level: Main
    • Area: 121 Square Feet
    • Dimensions: 11x11
    Bedroom 3
    • Level: Main
    • Area: 121 Square Feet
    • Dimensions: 11x11
    Great room
    • Level: Main
    • Area: 289 Square Feet
    • Dimensions: 17x17
    Kitchen
    • Level: Main
    • Area: 209 Square Feet
    • Dimensions: 19x11
    Laundry
    • Level: Main
    • Area: 90 Square Feet
    • Dimensions: 10x9
    Heating
    • Heat Pump
    Cooling
    • Central Air
    Appliances
    • Included: Dishwasher, Electric Water Heater, Disposal, MicroHood, Electric Oven, Refrigerator
    • Laundry: Main Level
    Features
    • Attic Pull Down Stairs, Ceiling Fan(s), High Speed Internet, Eat-in Kitchen, Pantry
    • Windows: Wood Work Painted
    • Has basement: No
    • Attic: Pull Down Stairs
    Interior area
    • Total structure area: 1,416
    • Total interior livable area: 1,416 sqft

    Property

    Parking
    • Total spaces: 2
    • Parking features: Attached, Concrete, Garage Door Opener
    • Attached garage spaces: 2
    • Details: Garage Parking Other(Finished Garage, Garage Door Opener, Service Door)
    Accessibility
    • Accessibility features: Threshold ½” or less
    Features
    • Levels: One
    • Stories: 1
    • Patio & porch: Covered
    Lot
    • Size: 7,840 sqft
    • Features: City Lot
    Details
    • Parcel number: 400933200016011004
    • Horse amenities: None

    Construction

    Type & style
    • Home type: SingleFamily
    • Architectural style: Craftsman
    • Property subtype: Residential, Single Family Residence
    Materials
    • Other
    • Foundation: Slab
    Condition
    • New Construction
    • New construction: Yes
    • Year built: 2025
    Details
    • Builder name: Mickey Hines

    Utilities & green energy

    • Electric: 200+ Amp Service
    • Water: Public
    • Utilities for property: Electricity Connected, Sewer Connected, Water Connected

    Community & neighborhood

    Location
    • Region: North Vernon
    • Subdivision: No Subdivision

    HOA & financial

    HOA
    • Has HOA: Yes
    • HOA fee: $125 monthly
    • Amenities included: Snow Removal
    • Services included: Association Builder Controls, Lawncare, Snow Removal

    Price history

    DateEventPrice
    6/27/2025Sold$256,900-1.2%$181/sqft
    Source: MIBOR as distributed by MLS GRID #22033518 Report a problem
    5/15/2025Pending sale$259,900$184/sqft
    Source: MIBOR as distributed by MLS GRID #22033518 Report a problem
    4/21/2025Listed for sale$259,900$184/sqft
    Source: MIBOR as distributed by MLS GRID #22033518 Report a problem

    Public tax history

    Tax history is unavailable.

    Neighborhood: 47265

    Nearby schools

    GreatSchools rating
    Schools provided by the listing agent
    • Elementary: North Vernon Elementary School
    • Middle: Jennings County Middle School
    • High: Jennings County High School

    Source: MIBOR as distributed by MLS GRID. This data may not be complete. We recommend contacting the local school district to confirm school assignments for this home.

    Get pre-qualified for a loan
    At Zillow Home Loans, we can pre-qualify you in as little as 5 minutes with no impact to your credit score.

    An equal housing lender. NMLS #10287.