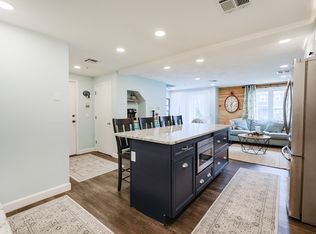
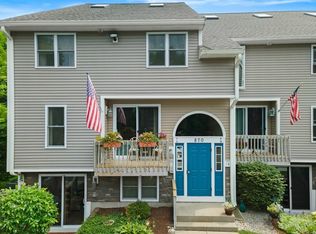
Fall in love with this spacious 3-level, 2-3 bedroom, 1.5 bath townhouse with beautifully updated kitchen, large living room, with hardwood floors, which opens to a private balcony, perfect for relaxation. The new kitchen features stainless steel appliances, Silestone quartz solid countertops, a stylish backsplash, ample cabinet space and a large breakfast bar. The 2nd floor offers a large master bedroom, with double closets, and 2nd bedroom. The 3rd floor boasts a huge bonus room that can be used as a bedroom, office, playroom or a second living room! Laundry is conveniently located on the 2nd floor of the condo. All new paint 2024. Heat / AC 2022. Washer/Dryer 2024. Appliances 2006. All new kitchen 2006. New roof, windows, sliding glass doors, skylights, gutters, trim & insulation 2017. Large storage bin in bsmnt avail. All this and 2 deeded parking spaces, guest parking & gazebo and firepit area! Easy access highways, schools, & convenience at every turn!
Sold for $380,000
$380,000
870 Landry Ave Unit 18, North Attleboro, MA 02760
2beds
1,071sqft
Condominium, Townhouse
Built in 1987
-- sqft lot
$406,900 Zestimate®
$355/sqft
$2,399 Estimated rent
Home value
$406,900
$374,000 - $444,000
$2,399/mo
Zestimate® history
Owner options
List your home for rent
$2,399/mo
Rent Zestimate®
Find your next renter with Zillow Rental Manager. Plus, with online applications, you can quickly screen prospective tenants – for free.
$2,399/mo
Rent Zestimate®
Refinance and save
$2,743/mo
Est. payment
Refinancing to a lower rate could help reduce your monthly payments and save thousands over the life of the loan.
$2,743/mo
Est. payment
Explore your selling options
Work with a Zillow partner agent
Leverage their expertise and Zillow's premium Showcase listings to get your home seen by more buyers.
Get startedList with your own agent
Get your home in front of millions of buyers by listing it on Zillow.
Learn how to do itSell it yourself
Take full control of how buyers see your home on Zillow by listing For Sale by Owner (FSBO).
List your homeWhat's special
Hardwood floorsLarge master bedroomNew roofHuge bonus roomPrivate balconyStainless steel appliancesLarge breakfast bar
Zillow last checked:
Listing updated:
Listed by:
Nancy Lesperance 774-573-7513,
Berkshire Hathaway HomeServices Commonwealth Real Estate 508-528-7777
Bought with:
Erich Gotthardt
Conway - Walpole
Source: MLS PIN,MLS#: 73312392
Facts & features
Interior
Bedrooms & bathrooms
- Bedrooms: 2
- Bathrooms: 2
- Full bathrooms: 1
- 1/2 bathrooms: 1
Primary bedroom
- Features: Ceiling Fan(s), Closet, Flooring - Wall to Wall Carpet, Lighting - Overhead, Closet - Double
- Level: Second
- Area: 169
- Dimensions: 13 x 13
Bedroom 2
- Features: Closet, Flooring - Wall to Wall Carpet, Recessed Lighting
- Level: Second
- Area: 110
- Dimensions: 10 x 11
Bathroom 1
- Features: Flooring - Vinyl, Countertops - Stone/Granite/Solid
- Level: First
- Area: 30
- Dimensions: 6 x 5
Bathroom 2
- Features: Bathroom - Full, Bathroom - With Tub & Shower, Flooring - Vinyl, Countertops - Stone/Granite/Solid
- Level: Second
- Area: 49
- Dimensions: 7 x 7
Kitchen
- Features: Flooring - Hardwood, Countertops - Stone/Granite/Solid, Countertops - Upgraded, Breakfast Bar / Nook, Cabinets - Upgraded, Open Floorplan, Peninsula, Lighting - Pendant
- Level: Main,First
- Area: 121
- Dimensions: 11 x 11
Living room
- Features: Ceiling Fan(s), Flooring - Hardwood, Balcony / Deck, Cable Hookup, Open Floorplan, Remodeled, Slider, Lighting - Overhead
- Level: Main,First
- Area: 210
- Dimensions: 14 x 15
Heating
- Forced Air, Electric
Cooling
- Central Air
Appliances
- Included: Range, Dishwasher, Disposal, Microwave, Refrigerator, Washer/Dryer
- Laundry: Electric Dryer Hookup, Washer Hookup, Second Floor, In Unit
Features
- Ceiling Fan(s), Vaulted Ceiling(s), Closet, Closet/Cabinets - Custom Built, Attic Access, Closet - Double, Bonus Room
- Flooring: Vinyl, Carpet, Hardwood, Flooring - Wall to Wall Carpet
- Windows: Skylight(s), Insulated Windows
- Basement: None
- Has fireplace: No
Interior area
- Total structure area: 1,071
- Total interior livable area: 1,071 sqft
Property
Parking
- Total spaces: 2
- Parking features: Off Street, Assigned, Deeded
- Uncovered spaces: 2
Features
- Entry location: Unit Placement(Upper)
- Patio & porch: Patio
- Exterior features: Patio, Balcony, Gazebo, Rain Gutters
Details
- Additional structures: Gazebo
- Parcel number: M:0010 B:0758 L:0018,2869522
- Zoning: RES
- Other equipment: Intercom
Construction
Type & style
- Home type: Townhouse
- Property subtype: Condominium, Townhouse
Materials
- Roof: Shingle
Condition
- Year built: 1987
Utilities & green energy
- Sewer: Public Sewer
- Water: Public
- Utilities for property: for Electric Range, for Electric Dryer
Green energy
- Energy efficient items: Thermostat
Community & HOA
Community
- Features: Shopping, Park, Conservation Area, Highway Access, Public School
- Security: Intercom
HOA
- Amenities included: Storage
- Services included: Water, Sewer, Insurance, Maintenance Structure, Road Maintenance, Maintenance Grounds, Snow Removal, Trash, Reserve Funds
- HOA fee: $365 monthly
Location
- Region: North Attleboro
Financial & listing details
- Price per square foot: $355/sqft
- Tax assessed value: $303,100
- Annual tax amount: $3,498
- Date on market: 12/27/2025
- Listing terms: Seller W/Participate
Price history
| Date | Event | Price |
|---|---|---|
| 1/10/2025 | Sold | $380,000$355/sqft |
Source: MLS PIN #73312392 Report a problem | ||
| 12/4/2024 | Contingent | $380,000$355/sqft |
Source: MLS PIN #73312392 Report a problem | ||
| 11/13/2024 | Listed for sale | $380,000+245.8%$355/sqft |
Source: MLS PIN #73312392 Report a problem | ||
| 6/10/1999 | Sold | $109,900+26.3%$103/sqft |
Source: Public Record Report a problem | ||
| 4/7/1997 | Sold | $87,000-12.9%$81/sqft |
Source: Public Record Report a problem | ||
| 4/26/1988 | Sold | $99,900$93/sqft |
Source: Public Record Report a problem | ||
Public tax history
| Year | Property taxes | Tax assessment |
|---|---|---|
| 2025 | $4,194 +19.9% | $355,700 +17.4% |
| 2024 | $3,498 +4.7% | $303,100 +16% |
| 2023 | $3,341 +1.3% | $261,200 +10.3% |
| 2022 | $3,299 +13.7% | $236,800 +16.5% |
| 2021 | $2,901 +3.9% | $203,300 +4.5% |
| 2020 | $2,793 +8.6% | $194,600 +7.7% |
| 2019 | $2,573 +9.2% | $180,700 +2.3% |
| 2018 | $2,356 +4.7% | $176,600 +3.8% |
| 2017 | $2,250 +9.9% | $170,200 +9.9% |
| 2016 | $2,048 +0.6% | $154,900 |
| 2015 | $2,035 -3.4% | $154,900 -2.6% |
| 2014 | $2,106 -1.6% | $159,100 -5% |
| 2013 | $2,141 +4.5% | $167,500 |
| 2012 | $2,049 -1.7% | $167,500 -5.8% |
| 2011 | $2,085 +7.9% | $177,900 -3.9% |
| 2010 | $1,932 -4.5% | $185,100 -10.2% |
| 2009 | $2,024 +4.1% | $206,100 -3.9% |
| 2008 | $1,945 +1.9% | $214,400 -5.4% |
| 2007 | $1,909 | $226,700 |
Find assessor info on the county website
Neighborhood: 02760
Nearby homes
- $390,0002 bd2 ba1k sqft870 Landry Ave UNIT 9, North Attleboro, MA 02760Sold
- $380,0003 bd2 ba1.3k sqft870 Landry Ave UNIT 8, North Attleboro, MA 02760Sold
- $291,7002 bd1 ba920 sqft870 Landry Ave UNIT 1, North Attleboro, MA 02760Off Market
- $299,6002 bd1 ba884 sqft870 Landry Ave UNIT 2, North Attleboro, MA 02760Off Market

- $308,7002 bd1 ba864 sqft870 Landry Ave UNIT 3, North Attleboro, MA 02760Off Market
- $316,7002 bd1 ba854 sqft870 Landry Ave UNIT 4, North Attleboro, MA 02760Off Market
- $297,7002 bd1 ba897 sqft870 Landry Ave UNIT 5, North Attleboro, MA 02760Off Market
- $296,8002 bd1 ba906 sqft870 Landry Ave UNIT 6, North Attleboro, MA 02760Off Market
Nearby schools
GreatSchools rating
- 5/10Joseph W Martin Jr Elementary SchoolGrades: K-5Distance: 1.8 mi
- 7/10North Attleborough Middle SchoolGrades: 6-8Distance: 0.7 mi
- 6/10North Attleboro High SchoolGrades: 9-12Distance: 0.6 mi
Get a cash offer in 3 minutes
Find out how much your home could sell for in as little as 3 minutes with a no-obligation cash offer.
Estimated market value
$406,900
Get a cash offer in 3 minutes
Find out how much your home could sell for in as little as 3 minutes with a no-obligation cash offer.
Estimated market value
$406,900
- Massachusetts
- Bristol County
- North Attleboro
- 02760
- 870 Landry Ave Unit 18
Nearby cities
Nearby zip codes
Other North Attleboro Topics
