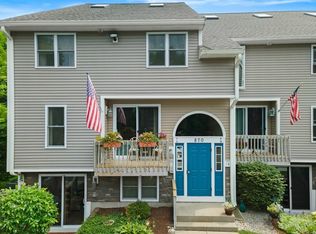
WOW! Beautifully updated 3-level, 2-3 BR, 1.5 BA townhome! Offering a stunning new kitchen with island, SS appliances, double ovens, new cooktop, granite countertops, subway tile backsplash. Kitchen opens to a spacious living room complete with lovely coffee/beverage station & wine cooler! Just off the living room are sliders to a private balcony perfect for relaxing. 2nd floor has a large master bedroom with double closets, 2nd bedroom and laundry. The 3rd floor boasts a huge bonus room that can be used as a bedroom, office, playroom or second living room! New kitchen 2022, wine fridge 2024, washer/dryer 2017, hot water heater 2014, 1st & 2nd flr paint 2022, 3rd flr paint 2019, new carpet in master BR 2022, recessed lighting & luxury vinyl throughout 2022 & 2019. New roof, windows, sliding glass doors, skylights, gutters, trim & insulation 2017. Extra storage, 2 deeded parking spaces, guest pkg, gazebo & firepit area! Convenient to everything! Not to be missed! Showings start now!
Sold for $390,000
$390,000
870 Landry Ave Unit 9, North Attleboro, MA 02760
2beds
1,071sqft
Condominium, Townhouse
Built in 1987
-- sqft lot
$406,500 Zestimate®
$364/sqft
$2,455 Estimated rent
Home value
$406,500
$366,000 - $451,000
$2,455/mo
Zestimate® history
Owner options
List your home for rent
$2,455/mo
Rent Zestimate®
Find your next renter with Zillow Rental Manager. Plus, with online applications, you can quickly screen prospective tenants – for free.
$2,455/mo
Rent Zestimate®
Refinance and save
$2,817/mo
Est. payment
Refinancing to a lower rate could help reduce your monthly payments and save thousands over the life of the loan.
$2,817/mo
Est. payment
Explore your selling options
Work with a Zillow partner agent
Leverage their expertise and Zillow's premium Showcase listings to get your home seen by more buyers.
Get startedList with your own agent
Get your home in front of millions of buyers by listing it on Zillow.
Learn how to do itSell it yourself
Take full control of how buyers see your home on Zillow by listing For Sale by Owner (FSBO).
List your homeWhat's special
Large master bedroomNew roofFirepit areaBonus roomGranite countertopsPrivate balconyRecessed lighting
Zillow last checked:
Listing updated:
Listed by:
Nancy Lesperance 774-573-7513,
Berkshire Hathaway HomeServices Commonwealth Real Estate 508-528-7777
Bought with:
Justin Dolan
William Raveis R.E. & Home Services
Source: MLS PIN,MLS#: 73402136
Facts & features
Interior
Bedrooms & bathrooms
- Bedrooms: 2
- Bathrooms: 2
- Full bathrooms: 1
- 1/2 bathrooms: 1
Primary bedroom
- Features: Ceiling Fan(s), Walk-In Closet(s), Closet, Flooring - Wall to Wall Carpet, Recessed Lighting
- Level: Second
- Area: 126
- Dimensions: 9 x 14
Bedroom 2
- Features: Ceiling Fan(s), Closet, Flooring - Laminate, Recessed Lighting
- Level: Second
- Area: 110
- Dimensions: 11 x 10
Bathroom 1
- Features: Flooring - Stone/Ceramic Tile, Countertops - Stone/Granite/Solid, Cabinets - Upgraded
- Level: First
- Area: 30
- Dimensions: 5 x 6
Bathroom 2
- Features: Bathroom - Full, Bathroom - With Tub & Shower, Flooring - Stone/Ceramic Tile, Cabinets - Upgraded
- Level: Second
- Area: 56
- Dimensions: 7 x 8
Kitchen
- Features: Countertops - Stone/Granite/Solid, Countertops - Upgraded, Kitchen Island, Cabinets - Upgraded, Open Floorplan, Recessed Lighting, Remodeled, Stainless Steel Appliances, Wine Chiller, Lighting - Pendant
- Level: Main,First
- Area: 117
- Dimensions: 13 x 9
Living room
- Features: Balcony / Deck, Cable Hookup, Open Floorplan, Recessed Lighting, Remodeled, Slider
- Level: Main,First
- Area: 117
- Dimensions: 13 x 9
Heating
- Forced Air, Electric
Cooling
- Central Air
Appliances
- Included: Oven, Dishwasher, Disposal, Microwave, Range, Refrigerator, Washer, Dryer, Wine Refrigerator, Range Hood
- Laundry: Electric Dryer Hookup, Washer Hookup, Second Floor, In Unit
Features
- Ceiling Fan(s), Vaulted Ceiling(s), Closet, Attic Access, Closet - Double, Recessed Lighting, Bonus Room, Sitting Room
- Flooring: Tile, Vinyl, Carpet, Flooring - Wall to Wall Carpet
- Doors: Insulated Doors
- Windows: Skylight(s), Insulated Windows
- Basement: None
- Has fireplace: No
Interior area
- Total structure area: 1,071
- Total interior livable area: 1,071 sqft
- Finished area above ground: 1,071
Property
Parking
- Total spaces: 2
- Parking features: Off Street, Assigned, Deeded
- Uncovered spaces: 2
Features
- Patio & porch: Patio
- Exterior features: Patio, Balcony, Rain Gutters
Details
- Parcel number: M:0010 B:0758 L:0009,2869532
- Zoning: RES
- Other equipment: Intercom
Construction
Type & style
- Home type: Townhouse
- Property subtype: Condominium, Townhouse
Materials
- Roof: Shingle
Condition
- Year built: 1987
Utilities & green energy
- Sewer: Public Sewer
- Water: Public
- Utilities for property: for Electric Range, for Electric Oven, for Electric Dryer
Community & HOA
Community
- Features: Shopping, Park, Medical Facility, Conservation Area, Highway Access, House of Worship, Public School, T-Station
- Security: Intercom
HOA
- Amenities included: Storage
- Services included: Water, Sewer, Insurance, Maintenance Structure, Road Maintenance, Maintenance Grounds, Snow Removal, Trash, Reserve Funds
- HOA fee: $365 monthly
Location
- Region: North Attleboro
Financial & listing details
- Price per square foot: $364/sqft
- Tax assessed value: $355,500
- Annual tax amount: $4,191
- Date on market: 1/14/2026
- Listing terms: Seller W/Participate
Price history
| Date | Event | Price |
|---|---|---|
| 8/18/2025 | Sold | $390,000+1.3%$364/sqft |
Source: MLS PIN #73402136 Report a problem | ||
| 7/15/2025 | Contingent | $385,000$359/sqft |
Source: MLS PIN #73402136 Report a problem | ||
| 7/9/2025 | Listed for sale | $385,000+110.4%$359/sqft |
Source: MLS PIN #73402136 Report a problem | ||
| 6/7/2017 | Sold | $183,000-3.6%$171/sqft |
Source: Public Record Report a problem | ||
| 4/6/2017 | Listed for sale | $189,900+33.3%$177/sqft |
Source: Success! Real Estate #72142288 Report a problem | ||
| 3/15/2017 | Sold | $142,500-31.8%$133/sqft |
Source: Public Record Report a problem | ||
| 2/21/2015 | Listing removed | $1,600$1/sqft |
Source: Real Living Realty Group Report a problem | ||
| 12/10/2014 | Price change | $1,600-3%$1/sqft |
Source: Real Living Realty Group #71767985 Report a problem | ||
| 11/12/2014 | Listed for rent | $1,650$2/sqft |
Source: Real Living Realty Group #71767985 Report a problem | ||
| 11/30/2007 | Sold | $209,000-3.7%$195/sqft |
Source: Public Record Report a problem | ||
| 4/29/2004 | Sold | $217,000+50.2%$203/sqft |
Source: Public Record Report a problem | ||
| 1/23/2002 | Sold | $144,500+80.6%$135/sqft |
Source: Public Record Report a problem | ||
| 3/10/1997 | Sold | $80,000-19.9%$75/sqft |
Source: Public Record Report a problem | ||
| 3/4/1988 | Sold | $99,900$93/sqft |
Source: Public Record Report a problem | ||
Public tax history
| Year | Property taxes | Tax assessment |
|---|---|---|
| 2025 | $4,191 +19.8% | $355,500 +17.3% |
| 2024 | $3,497 +4.7% | $303,000 +16% |
| 2023 | $3,339 +1.3% | $261,100 +10.3% |
| 2022 | $3,297 +13.7% | $236,700 +16.5% |
| 2021 | $2,900 +3.9% | $203,200 +4.5% |
| 2020 | $2,791 +8.5% | $194,500 +7.7% |
| 2019 | $2,572 +9.2% | $180,600 +2.3% |
| 2018 | $2,355 +6.2% | $176,500 +5.2% |
| 2017 | $2,217 +9.9% | $167,700 +9.9% |
| 2016 | $2,017 +0.6% | $152,600 |
| 2015 | $2,005 -3.4% | $152,600 -2.6% |
| 2014 | $2,075 -1.6% | $156,700 -5% |
| 2013 | $2,109 +4.5% | $165,000 |
| 2012 | $2,018 -1.8% | $165,000 -5.9% |
| 2011 | $2,055 +8% | $175,300 -3.8% |
| 2010 | $1,903 -4.5% | $182,300 -10.2% |
| 2009 | $1,993 +4.1% | $203,000 -3.8% |
| 2008 | $1,915 +1.9% | $211,100 -5.5% |
| 2007 | $1,880 | $223,300 |
Find assessor info on the county website
Neighborhood: 02760
Nearby homes
- $380,0002 bd2 ba1k sqft870 Landry Ave UNIT 18, North Attleboro, MA 02760Sold

- $380,0003 bd2 ba1.3k sqft870 Landry Ave UNIT 8, North Attleboro, MA 02760Sold
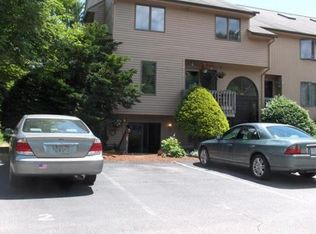
- $291,7002 bd1 ba920 sqft870 Landry Ave UNIT 1, North Attleboro, MA 02760Off Market
- $299,6002 bd1 ba884 sqft870 Landry Ave UNIT 2, North Attleboro, MA 02760Off Market

- $308,7002 bd1 ba864 sqft870 Landry Ave UNIT 3, North Attleboro, MA 02760Off Market
- $316,7002 bd1 ba854 sqft870 Landry Ave UNIT 4, North Attleboro, MA 02760Off Market
- $297,7002 bd1 ba897 sqft870 Landry Ave UNIT 5, North Attleboro, MA 02760Off Market
- $296,8002 bd1 ba906 sqft870 Landry Ave UNIT 6, North Attleboro, MA 02760Off Market
Nearby schools
GreatSchools rating
- 5/10Joseph W Martin Jr Elementary SchoolGrades: K-5Distance: 1.8 mi
- 7/10North Attleborough Middle SchoolGrades: 6-8Distance: 0.7 mi
- 6/10North Attleboro High SchoolGrades: 9-12Distance: 0.6 mi
Get a cash offer in 3 minutes
Find out how much your home could sell for in as little as 3 minutes with a no-obligation cash offer.
Estimated market value
$406,500
Get a cash offer in 3 minutes
Find out how much your home could sell for in as little as 3 minutes with a no-obligation cash offer.
Estimated market value
$406,500
- Massachusetts
- Bristol County
- North Attleboro
- 02760
- 870 Landry Ave Unit 9
Nearby cities
Nearby zip codes
Other North Attleboro Topics
