Looking for an incredible retirement home in the PERFECT location? Look no more! This totally updated corner villa offers maintenance free living just a short walk from Delightful Downtown Dunedin. The unit features an attractive curb appeal and sits in a secluded, maturely landscaped, 25-villa community in a Non-Flood zone. The property greets you with a covered front porch and welcoming foyer. Once inside, an updated re-designed gourmet kitchen and breakfast nook will inspire the culinary enthusiast. The large great room radiates warmth as natural light adorns the formal living and dining spaces. French doors lead to a bright Florida Room with both storage & laundry closets. Glass sliders take you to a relaxing rear patio with north & west views of open green lawns & tropical plants. The abundant indoor & outdoor living areas along with the open kitchen make this property GREAT for entertaining! Retreat to the oversized master suite which includes a private updated bath and walk-in closet. Host family & friends in the guest suite with its own private bathroom. This can also double as an office or den. Villa comes with a covered carport footsteps from the front door. The home has been tastefully updated with the following, KITCHEN: custom shaker cabinets with hardware & crown molding - soft close drawers & doors with pull-out cabinet organizers, quartz counters, decorative shell backsplash, stainless farm sink, faucet with filtered water, disposal, and stainless steel appliances with exhaust fan, MASTER BATH: L-shaped vanity with hardware, faucet, mirrored medicine cabinet, toilet, showerhead, and custom tiled walk-in shower with glass enclosure, GUEST BATH: vanity, faucet, mirror, toilet, and custom tiled walk-in shower, FLORIDA ROOM: French doors, washer-dryer & utility sink in laundry closet, and built-in storage cabinets, INTERIOR: hurricane impact double paned windows, plantation shutters, hurricane impact glass sliders, efficient porcelain tile flooring, bi-fold closet doors, light fixtures, ceiling fans, recessed lights, neutral paint, and A/C system (2018). Cheviot Hills / Douglas Arms is a meticulously maintained 55+ community with active clubhouse, social hall, kitchen, fitness area, billiards, ping-pong, shuffleboard, and heated pool with sun deck. It is located a short walk from Downtown with its unique shops, top rated restaurants & countless activities. It's also a short drive from several shopping hubs, the Dunedin Causeway, Honeymoon Island, Westfield Mall, Quaint Ozona, Eclectic Safety Harbor, Award Winning Clearwater Beach, and the famous Sponge Docks of Tarpon Springs. Ride your bike on the Pinellas Trail, take a stroll on the Causeway or watch a waterfront sunset over the Marina, there's plenty to do in Dunedin! Other amenities include: beaches, parks, casual & fine dining, roof top bars, micro-breweries, cafes, bike riding, boating, fishing, downtown festivals, concerts, art shows, spring training baseball, championship golf, sunsets, and events at the Community & Fine Art Centers. This is a MUST SEE for buyers seeking an updated, move-in ready villa with maintenance free living and active & vibrant lifestyle.
Sold for $295,000
$295,000
870 LOCH LINNHE LANE #125, DUNEDIN, FL 34698
2beds
1,490sqft
Villa
Built in 1973
-- sqft lot
$301,400 Zestimate®
$198/sqft
$2,237 Estimated rent
Home value
$301,400
$286,000 - $316,000
$2,237/mo
Zestimate® history
Owner options
List your home for rent
$2,237/mo
Rent Zestimate®
Find your next renter with Zillow Rental Manager. Plus, with online applications, you can quickly screen prospective tenants – for free.
$2,237/mo
Rent Zestimate®
Refinance and save
$2,885/mo
Est. payment
Refinancing to a lower rate could help reduce your monthly payments and save thousands over the life of the loan.
$2,885/mo
Est. payment
Explore your selling options
Work with a Zillow partner agent
Leverage their expertise and Zillow's premium Showcase listings to get your home seen by more buyers.
Get startedList with your own agent
Get your home in front of millions of buyers by listing it on Zillow.
Learn how to do itSell it yourself
Take full control of how buyers see your home on Zillow by listing For Sale by Owner (FSBO).
List your homeWhat's special
Totally updated corner villaQuartz countersNeutral paintOversized master suiteUpdated re-designed gourmet kitchenAttractive curb appealCovered front porch
Zillow last checked:
Listing updated:
Listed by:
Joni Dagios 727-643-0735,
DUNEDIN REALTY LLC 727-734-2180
Bought with:
Joni Dagios, 3265584
DUNEDIN REALTY LLC
Source: Stellar MLS,MLS#: TB8459102 Originating MLS: Suncoast Tampa
Originating MLS: Suncoast Tampa
Facts & features
Interior
Bedrooms & bathrooms
- Bedrooms: 2
- Bathrooms: 2
- Full bathrooms: 2
Rooms
- Room types: Florida Room
Primary bedroom
- Features: Ceiling Fan(s), En Suite Bathroom, Walk-In Closet(s)
- Level: First
- Area: 208 Square Feet
- Dimensions: 13x16
Bedroom 2
- Features: Ceiling Fan(s), En Suite Bathroom, Dual Closets
- Level: First
- Area: 182 Square Feet
- Dimensions: 13x14
Primary bathroom
- Features: Exhaust Fan, Makeup/Vanity Space, Shower No Tub
- Level: First
- Area: 130 Square Feet
- Dimensions: 13x10
Bathroom 2
- Features: Exhaust Fan, Shower No Tub
- Level: First
- Area: 45 Square Feet
- Dimensions: 5x9
Balcony porch lanai
- Level: First
- Area: 56 Square Feet
- Dimensions: 7x8
Balcony porch lanai
- Level: First
- Area: 96 Square Feet
- Dimensions: 8x12
Dinette
- Features: Ceiling Fan(s)
- Level: First
- Area: 80 Square Feet
- Dimensions: 10x8
Dining room
- Features: Storage Closet
- Level: First
- Area: 112 Square Feet
- Dimensions: 8x14
Florida room
- Features: Ceiling Fan(s), Dual Closets
- Level: First
- Area: 143 Square Feet
- Dimensions: 11x13
Foyer
- Features: Coat Closet
- Level: First
- Area: 92 Square Feet
- Dimensions: 4x23
Kitchen
- Features: Pantry, Stone Counters
- Level: First
- Area: 150 Square Feet
- Dimensions: 10x15
Living room
- Features: Ceiling Fan(s)
- Level: First
- Area: 196 Square Feet
- Dimensions: 14x14
Heating
- Central, Electric
Cooling
- Central Air
Appliances
- Included: Dishwasher, Disposal, Dryer, Electric Water Heater, Microwave, Range, Range Hood, Refrigerator, Washer
- Laundry: Inside, Laundry Closet
Features
- Built-in Features, Ceiling Fan(s), Eating Space In Kitchen, Living Room/Dining Room Combo, Open Floorplan, Solid Wood Cabinets, Split Bedroom, Stone Counters, Thermostat, Walk-In Closet(s)
- Flooring: Porcelain Tile
- Doors: Sliding Doors
- Windows: Shutters, Window Treatments
- Has fireplace: No
- Common walls with other units/homes: Corner Unit
Interior area
- Total structure area: 1,546
- Total interior livable area: 1,490 sqft
Property
Parking
- Total spaces: 1
- Parking features: Assigned, Guest
- Carport spaces: 1
Features
- Levels: One
- Stories: 1
- Patio & porch: Covered, Front Porch, Patio
- Exterior features: Irrigation System, Lighting, Private Entrance, Rain Gutters, Sidewalk
- Pool features: Gunite, In Ground, Solar Heat
- Has view: Yes
- View description: Garden, Park/Greenbelt
Lot
- Features: Greenbelt, City Lot, Landscaped, Level, Near Public Transit, Street One Way, Above Flood Plain
- Residential vegetation: Mature Landscaping, Oak Trees, Trees/Landscaped
Details
- Parcel number: 262815220810001250
- Special conditions: None
Construction
Type & style
- Home type: SingleFamily
- Architectural style: Traditional
- Property subtype: Villa
- Attached to another structure: Yes
Materials
- Block
- Foundation: Slab
- Roof: Built-Up
Condition
- Completed
- New construction: No
- Year built: 1973
Utilities & green energy
- Sewer: Public Sewer
- Water: Public
- Utilities for property: BB/HS Internet Available, Cable Connected, Electricity Connected, Public, Sewer Connected, Street Lights, Water Connected
Community & HOA
Community
- Features: Association Recreation - Lease, Buyer Approval Required, Clubhouse, Community Mailbox, Deed Restrictions, Pool, Sidewalks, Special Community Restrictions
- Security: Smoke Detector(s)
- Pet fee: $0 monthly
- Senior community: Yes
- Subdivision: DOUGLAS ARMS
HOA
- Has HOA: No
- Amenities included: Cable TV, Clubhouse, Fence Restrictions, Fitness Center, Lobby Key Required, Maintenance, Pool, Recreation Facilities, Shuffleboard Court, Vehicle Restrictions
- Services included: Cable TV, Common Area Taxes, Community Pool, Reserve Fund, Insurance, Internet, Maintenance Structure, Maintenance Grounds, Manager, Pool Maintenance, Recreational Facilities, Sewer, Trash, Water
- HOA fee: $839 monthly
- HOA name: Proactive PM / Royan & Candice
- HOA phone: 727-942-4755
Location
- Region: Dunedin
Financial & listing details
- Price per square foot: $198/sqft
- Tax assessed value: $179,660
- Annual tax amount: $1,402
- Date on market: 1/2/2026
- Cumulative days on market: 12 days
- Listing terms: Cash,Conventional
- Ownership: Leasehold
- Total actual rent: 0
- Electric utility on property: Yes
- Road surface type: Paved, Asphalt
Price history
| Date | Event | Price |
|---|---|---|
| 2/18/2026 | Sold | $295,000-4.8%$198/sqft |
Source:  Stellar MLS #TB8459102 Report a problem Stellar MLS #TB8459102 Report a problem | ||
| 1/15/2026 | Pending sale | $309,900$208/sqft |
Source: Stellar MLS #TB8459102 Report a problem | ||
| 1/2/2026 | Listed for sale | $309,900$208/sqft |
Source: Stellar MLS #TB8459102 Report a problem | ||
Public tax history
| Year | Property taxes | Tax assessment |
|---|---|---|
| 2024 | $1,366 +2.7% | $120,956 +3% |
| 2023 | $1,330 +4.1% | $117,433 +3% |
| 2022 | $1,278 -0.2% | $114,013 +3% |
| 2021 | $1,281 +0.8% | $110,692 +1.4% |
| 2020 | $1,271 +2.6% | $109,164 +2.3% |
| 2019 | $1,238 | $106,710 +69.6% |
| 2018 | $1,238 +173.1% | $62,933 +2.1% |
| 2017 | $454 -46.9% | $61,639 +2.1% |
| 2016 | $854 +78.8% | $60,371 +0.7% |
| 2015 | $478 +0.2% | $59,951 +0.8% |
| 2014 | $477 -0.2% | $59,475 +1.5% |
| 2013 | $478 +1.4% | $58,596 +1.7% |
| 2012 | $471 | $57,617 +3% |
| 2011 | -- | $55,939 +1.5% |
| 2010 | -- | $55,112 +2.7% |
| 2009 | -- | $53,663 +0.1% |
| 2008 | $420 | $53,609 +3% |
| 2007 | -- | $52,048 -31.6% |
| 2005 | -- | $76,100 +16.5% |
| 2004 | $429 -1.2% | $65,300 +2.8% |
| 2003 | $434 +9.3% | $63,500 +2.1% |
| 2002 | $397 | $62,200 +22.7% |
| 2001 | $397 -2.7% | $50,700 +10% |
| 2000 | $408 | $46,100 |
Find assessor info on the county website
Neighborhood: 34698
Nearby homes
- $281,4002 bd2 ba1.4k sqft100 Clyde Ln APT 101, Dunedin, FL 34698Off Market

- $197,7002 bd2 ba1.3k sqft100 Clyde Ln APT 102, Dunedin, FL 34698Off Market

- $185,7002 bd2 ba1.3k sqft100 Clyde Ln APT 103, Dunedin, FL 34698Off Market
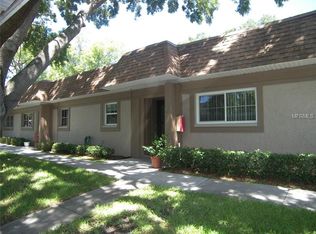
- $278,7002 bd2 ba1.3k sqft100 Clyde Ln APT 104, Dunedin, FL 34698Off Market
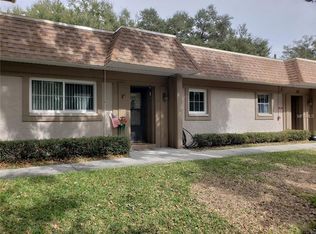
- $176,1002 bd2 ba1.3k sqft100 Clyde Ln APT 105, Dunedin, FL 34698Off Market
- $171,100-- bd-- ba1.3k sqft100 Clyde Ln APT 106, Dunedin, FL 34698Off Market
- $300,0002 bd2 ba1.3k sqft100 Clyde Ln APT 107, Dunedin, FL 34698Sold
- $228,6002 bd2 ba1.4k sqft860 Loch Linnhe Ln APT 114, Dunedin, FL 34698Off Market
- $194,0002 bd2 ba1.3k sqft860 Loch Linnhe Ln APT 116, Dunedin, FL 34698Off Market
Nearby schools
GreatSchools rating
- 8/10San Jose Elementary SchoolGrades: PK-5Distance: 1.1 mi
- 9/10Dunedin Highland Middle SchoolGrades: 6-8Distance: 1 mi
- 5/10Dunedin High SchoolGrades: 9-12Distance: 1.1 mi
Schools provided by the listing agent
- Elementary: San Jose Elementary-PN
- Middle: Dunedin Highland Middle-PN
- High: Dunedin High-PN
Source: Stellar MLS. This data may not be complete. We recommend contacting the local school district to confirm school assignments for this home.
Get a cash offer in 3 minutes
Find out how much your home could sell for in as little as 3 minutes with a no-obligation cash offer.
Estimated market value
$301,400
Get a cash offer in 3 minutes
Find out how much your home could sell for in as little as 3 minutes with a no-obligation cash offer.
Estimated market value
$301,400
- Florida
- Pinellas County
- Dunedin
- 34698
- 870 LOCH LINNHE LANE Unit 125
Nearby cities
Nearby neighborhoods
Nearby zip codes
Other Dunedin Topics
