Grand, custom built Arthur Rutenberg Nassau V home, in the Sanctuary with a stately circular paver brick driveway and entry, commands one of the premier lake to golf course views at Pelican Pointe Golf & Country Club. Featuring tray ceilings in the family room, dining room and master bedroom; crown moldings, uniform and large tile floors in all common living areas. Morning sunshine pervades through the breakfast aquarium window. Three panels of wall-pocketing sliding glass doors open to a paver brick lanai and pool. Electric hurricane shutters on most windows. At over 2,900 square feet, the home includes a study/den, 3 bathrooms, a copius amount of closets and storage, and a full 3-car garage. Offering 27 holes of semi-private golf, low HOA fees include a full and very active social life and membership at The Club with dining, fitness, tennis, pickleball, heated pool, over 35 women's activities, lawn maintenance, high speed internet and expanded cable and HD services, and 24/7 in-person attendant gatehouse. Minutes away are the quaint shops and variety of dining options of Venice Island, its beaches, fishing, walking and biking trails, other cultural venues and medical facilities of the city.
Sold for $875,000
$875,000
870 MACAW CIRCLE, VENICE, FL 34285
4beds
2,910sqft
Single Family Residence
Built in 2001
0.29 Acres Lot
$869,700 Zestimate®
$301/sqft
$5,514 Estimated rent
Home value
$869,700
$791,000 - $957,000
$5,514/mo
Zestimate® history
Owner options
List your home for rent
$5,514/mo
Rent Zestimate®
Find your next renter with Zillow Rental Manager. Plus, with online applications, you can quickly screen prospective tenants – for free.
$5,514/mo
Rent Zestimate®
Refinance and save
$6,379/mo
Est. payment
Refinancing to a lower rate could help reduce your monthly payments and save thousands over the life of the loan.
$6,379/mo
Est. payment
Explore your selling options
Work with a Zillow partner agent
Leverage their expertise and Zillow's premium Showcase listings to get your home seen by more buyers.
Get startedList with your own agent
Get your home in front of millions of buyers by listing it on Zillow.
Learn how to do itSell it yourself
Take full control of how buyers see your home on Zillow by listing For Sale by Owner (FSBO).
List your homeWhat's special
Zillow last checked:
Listing updated:
Listed by:
Robert Goldman 941-400-2756,
MICHAEL SAUNDERS & COMPANY 941-485-5421
Bought with:
Robert Goldman, 3238484
MICHAEL SAUNDERS & COMPANY
Source: Stellar MLS,MLS#: N6141833 Originating MLS: Venice
Originating MLS: Venice
Facts & features
Interior
Bedrooms & bathrooms
- Bedrooms: 4
- Bathrooms: 3
- Full bathrooms: 3
Rooms
- Room types: Attic, Breakfast Room Separate, Den/Library/Office, Family Room, Dining Room, Living Room, Utility Room
Primary bedroom
- Features: Ceiling Fan(s), Walk-In Closet(s)
- Level: First
- Area: 237.9 Square Feet
- Dimensions: 13x18.3
Bedroom 2
- Features: Ceiling Fan(s), Built-in Closet
- Level: First
- Area: 159.6 Square Feet
- Dimensions: 12x13.3
Bedroom 3
- Features: Ceiling Fan(s), Built-in Closet
- Level: First
- Area: 147.6 Square Feet
- Dimensions: 12x12.3
Bedroom 4
- Features: Ceiling Fan(s), Built-in Closet
- Level: First
- Area: 184.15 Square Feet
- Dimensions: 14.5x12.7
Primary bathroom
- Features: Ceiling Fan(s), Dual Sinks, En Suite Bathroom, Garden Bath, Tub with Separate Shower Stall
- Level: First
- Area: 148.48 Square Feet
- Dimensions: 11.6x12.8
Bathroom 2
- Features: Tub With Shower
- Level: First
- Area: 42 Square Feet
- Dimensions: 5x8.4
Bathroom 3
- Features: Shower No Tub
- Level: First
- Area: 63.91 Square Feet
- Dimensions: 7.7x8.3
Den
- Features: Ceiling Fan(s), Walk-In Closet(s)
- Level: First
- Area: 186 Square Feet
- Dimensions: 12.4x15
Dinette
- Level: First
- Area: 60 Square Feet
- Dimensions: 6x10
Dining room
- Level: First
- Area: 147 Square Feet
- Dimensions: 10.5x14
Family room
- Features: Ceiling Fan(s)
- Level: First
- Area: 262.74 Square Feet
- Dimensions: 15.1x17.4
Foyer
- Level: First
- Area: 58.2 Square Feet
- Dimensions: 9.7x6
Kitchen
- Features: Pantry
- Level: First
- Area: 179.08 Square Feet
- Dimensions: 12.1x14.8
Laundry
- Level: First
- Area: 72.9 Square Feet
- Dimensions: 5.4x13.5
Living room
- Features: Ceiling Fan(s)
- Level: First
- Area: 320 Square Feet
- Dimensions: 16x20
Heating
- Central, Electric
Cooling
- Central Air, Humidity Control
Appliances
- Included: Convection Oven, Dishwasher, Disposal, Dryer, Exhaust Fan, Microwave, Range, Refrigerator, Washer
- Laundry: Inside, Laundry Room
Features
- Ceiling Fan(s), Open Floorplan, Primary Bedroom Main Floor, Tray Ceiling(s)
- Flooring: Carpet, Ceramic Tile
- Doors: Sliding Doors
- Windows: Blinds, Window Treatments, Hurricane Shutters, Hurricane Shutters/Windows
- Has fireplace: No
Interior area
- Total structure area: 4,018
- Total interior livable area: 2,910 sqft
Property
Parking
- Total spaces: 3
- Parking features: Circular Driveway, Garage Door Opener, Ground Level
- Attached garage spaces: 3
- Has uncovered spaces: Yes
- Details: Garage Dimensions: 23x28
Features
- Levels: One
- Stories: 1
- Patio & porch: Covered, Rear Porch, Screened
- Exterior features: Irrigation System, Lighting, Rain Gutters, Sidewalk
- Has private pool: Yes
- Pool features: Gunite, In Ground, Tile
- Spa features: In Ground
- Has view: Yes
- View description: Golf Course, Water, Lake
- Has water view: Yes
- Water view: Water,Lake
- Waterfront features: Lake Front
Lot
- Size: 0.29 Acres
- Features: In County, Level, On Golf Course, Oversized Lot, Sidewalk
- Residential vegetation: Mature Landscaping, Trees/Landscaped
Details
- Parcel number: 0426110002
- Zoning: RSF3
- Special conditions: None
Construction
Type & style
- Home type: SingleFamily
- Architectural style: Florida
- Property subtype: Single Family Residence
Materials
- Block, Stucco
- Foundation: Slab
- Roof: Tile
Condition
- New construction: No
- Year built: 2001
Details
- Builder model: Nassau V
- Builder name: Sam Rodgers - Arthur Rutenberg
Utilities & green energy
- Sewer: Public Sewer
- Water: Public
- Utilities for property: BB/HS Internet Available, Cable Available, Electricity Connected, Fiber Optics, Fire Hydrant, Public, Sewer Connected, Sprinkler Well, Street Lights, Underground Utilities, Water Connected
Green energy
- Energy efficient items: Thermostat
Community & HOA
Community
- Features: Fishing, Deed Restrictions, Fitness Center, Golf Carts OK, Golf, No Truck/RV/Motorcycle Parking, Park, Pool, Sidewalks, Tennis Court(s)
- Security: Gated Community, Security System, Smoke Detector(s)
- Pet fee: $0 monthly
- Subdivision: PELICAN POINTE GOLF & COUNTRY CLUB
HOA
- Has HOA: Yes
- Amenities included: Cable TV, Clubhouse, Fence Restrictions, Fitness Center, Golf Course, Park, Pickleball Court(s), Pool, Recreation Facilities, Security, Tennis Court(s), Vehicle Restrictions
- Services included: 24-Hour Guard, Cable TV, Community Pool, Fidelity Bond, Internet, Maintenance Grounds, Manager, Private Road, Recreational Facilities
- HOA fee: $393 monthly
- HOA name: Access Management/Hope Root
- HOA phone: 813-607-2220
- Second HOA name: Pelican Pointe
Location
- Region: Venice
Financial & listing details
- Price per square foot: $301/sqft
- Tax assessed value: $656,100
- Annual tax amount: $6,036
- Date on market: 12/23/2025
- Listing terms: Cash,Conventional
- Ownership: Fee Simple
- Total actual rent: 0
- Electric utility on property: Yes
- Road surface type: Paved, Asphalt
Price history
| Date | Event | Price |
|---|---|---|
| 1/9/2026 | Sold | $875,000-6.4%$301/sqft |
Source:  Stellar MLS #N6141833 Report a problem Stellar MLS #N6141833 Report a problem | ||
| 12/23/2025 | Pending sale | $935,000+20.6%$321/sqft |
Source: Stellar MLS #N6141833 Report a problem | ||
| 2/27/2024 | Listing removed | $775,000-3.4%$266/sqft |
Source: Stellar MLS #N6116770 Report a problem | ||
| 10/20/2021 | Sold | $802,000+3.5%$276/sqft |
Source: Public Record Report a problem | ||
| 8/23/2021 | Pending sale | $775,000$266/sqft |
Source: Stellar MLS #N6116770 Report a problem | ||
| 8/13/2021 | Listed for sale | $775,000+683.6%$266/sqft |
Source: Stellar MLS #N6116770 Report a problem | ||
| 11/7/1997 | Sold | $98,900$34/sqft |
Source: Public Record Report a problem | ||
Public tax history
| Year | Property taxes | Tax assessment |
|---|---|---|
| 2025 | $6,036 +4.3% | $483,582 +2.9% |
| 2024 | $5,790 +3.8% | $469,953 +3% |
| 2023 | $5,578 +2.6% | $456,265 +3% |
| 2022 | $5,436 -13.5% | $442,976 -6.1% |
| 2021 | $6,281 +26.3% | $471,700 +19.9% |
| 2020 | $4,972 +3.4% | $393,505 +2.3% |
| 2019 | $4,809 | $384,658 +1.9% |
| 2018 | $4,809 +2.3% | $377,486 +2.1% |
| 2017 | $4,703 -1.3% | $369,722 -15.7% |
| 2016 | $4,766 +1.8% | $438,800 +3% |
| 2015 | $4,683 -1.7% | $426,000 +21.2% |
| 2014 | $4,766 +0.4% | $351,475 |
| 2013 | $4,746 +2.7% | $351,475 +1.7% |
| 2012 | $4,621 -0.4% | $345,600 -2% |
| 2011 | $4,639 -7.2% | $352,600 -4.6% |
| 2010 | $4,998 +7.3% | $369,700 0% |
| 2009 | $4,656 | $369,800 +0.1% |
| 2008 | $4,656 -0.6% | $369,431 +3% |
| 2007 | $4,685 | $358,671 +2.5% |
| 2006 | -- | $349,923 +3% |
| 2005 | -- | $339,731 +3% |
| 2004 | $4,922 -1.1% | $329,836 +1.9% |
| 2003 | $4,977 +1.8% | $323,686 +2.4% |
| 2002 | $4,890 +325.9% | $316,100 +295.1% |
| 2001 | $1,148 -0.6% | $80,000 |
| 2000 | $1,155 | $80,000 |
Find assessor info on the county website
Neighborhood: 34285
Nearby homes
- $748,5004 bd3 ba2.7k sqft868 Macaw Cir, Venice, FL 34285Off Market
- $795,0003 bd3 ba2.6k sqft872 Macaw Cir, Venice, FL 34285Sold

- $800,0003 bd3 ba2.6k sqft869 Macaw Cir, Venice, FL 34285Sold
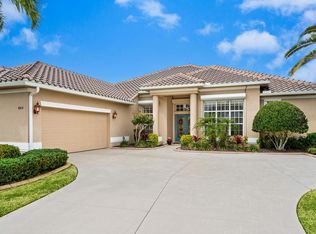
- $814,1003 bd3 ba2.7k sqft866 Macaw Cir, Venice, FL 34285Off Market

- $925,0003 bd3 ba2.7k sqft874 Macaw Cir, Venice, FL 34285Sold
- $600,0003 bd3 ba2.5k sqft867 Macaw Cir, Venice, FL 34285Sold
- $501,9003 bd2 ba1.9k sqft873 Macaw Cir, Venice, FL 34285Off Market
- $656,2003 bd2 ba2.1k sqft865 Macaw Cir, Venice, FL 34285Off Market
Nearby schools
GreatSchools rating
- 6/10Garden Elementary SchoolGrades: K-5Distance: 0.8 mi
- 7/10Venice Middle SchoolGrades: 6-8Distance: 3.6 mi
- 7/10Venice Senior High SchoolGrades: 9-12Distance: 2 mi
Schools provided by the listing agent
- Elementary: Garden Elementary
- Middle: Venice Area Middle
- High: Venice Senior High
Source: Stellar MLS. This data may not be complete. We recommend contacting the local school district to confirm school assignments for this home.
Get a cash offer in 3 minutes
Find out how much your home could sell for in as little as 3 minutes with a no-obligation cash offer.
Estimated market value
$869,700
Get a cash offer in 3 minutes
Find out how much your home could sell for in as little as 3 minutes with a no-obligation cash offer.
Estimated market value
$869,700
- Florida
- Sarasota County
- Venice
- 34285
- 870 MACAW CIRCLE
