Skip main navigation
Sold for $795,000
  • $795,000

    872 Macaw Cir, Venice, FL 34285

    3beds
    2,622sqft
    Single Family Residence
    Built in 1998
    0.25 Acres Lot
    $762,300 Zestimate®
    $303/sqft
    $4,618 Estimated rent

    Home value

    $762,300

    $686,000 - $846,000

    $4,618/mo

    Zestimate® history
    Loading
    Loading...

    Owner options

    List your home for rent

    $4,618/mo

    Rent Zestimate®

    Find your next renter with Zillow Rental Manager. Plus, with online applications, you can quickly screen prospective tenants – for free.

    Learn more

    $4,618/mo

    Rent Zestimate®

    Refinance and save

    $5,448/mo

    Est. payment

    Refinancing to a lower rate could help reduce your monthly payments and save thousands over the life of the loan.

    See today's rates

    $5,448/mo

    Est. payment

    Explore your selling options

    Work with a Zillow partner agent

    Leverage their expertise and Zillow's premium Showcase listings to get your home seen by more buyers.

    Get started

    List with your own agent

    Get your home in front of millions of buyers by listing it on Zillow.

    Learn how to do it

    Sell it yourself

    Take full control of how buyers see your home on Zillow by listing For Sale by Owner (FSBO).

    List your home

    What's special

    Spacious islandGranite countertopsCustom cabinetryBuilt-in cabinetryChef-inspired kitchenPropane heatingMeticulously designed planters
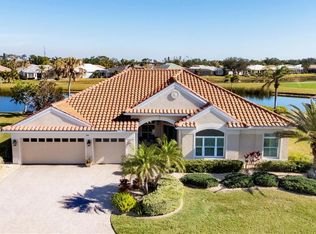
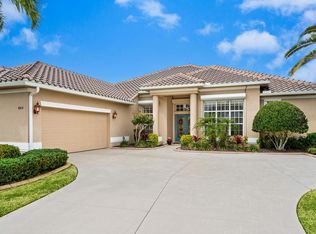
    Opportunity to acquire fully furnished, this exceptional residence (freshly painted and new tile roof) seamlessly blends timeless elegance with modern luxury, offering an unparalleled living experience. A formal entry sets the tone for the home's refined aesthetic with elegant and multiple casual dining areas. The attached 3-car garage provides ample space for vehicles and storage, ensuring convenience and organization. Step outside to discover a spectacular pool and spa area, featuring propane heating for year-round enjoyment. The meticulously designed planters and lounging areas create a serene oasis, perfect for relaxation or entertainment. Enjoy breathtaking views of the 3rd hole, pond and golf course. Providing 3 sumptuous bedrooms and 3 private baths, an expansive leisure room boasts three sets of pocket sliders, seamlessly connecting indoor and outdoor spaces. A built-in entertainment system with integrated sound ensures immersive experiences, whether hosting gatherings or enjoying a quiet evening. Functionality and style has been designed in the chef-inspired kitchen, equipped with top-of-the-line Sub-Zero refrigerator, double ovens, custom cabinetry, granite countertops, and a spacious island, while the counter-height breakfast bar offers additional seating for casual dining. A thoughtfully designed office with built-in cabinetry offers a quiet and organized environment, ideal for remote work or study. Throughout the home, storage solutions are plentiful, ensuring that every item has its place and contributing to the home's overall functionality. A Lifestyle to Love. Life in this vibrant, guard-gated community goes far beyond your front door. Residents enjoy 27 holes of semi-private golf, a full social club membership, a dynamic women's association with 45+ interest groups, a fitness facility, dining and event venues, tennis, pickleball, a heated pool, and more. Lawn care, high-speed internet, and expanded cable are all included for effortless living. Beyond the gates. You're just minutes from the charming boutiques, white-sand beaches, and cultural experiences of Historic Venice Island, the growing Wellen Park community, and everything the greater Sarasota area has to offer.

    Zillow last checked:

    Listing updated:

    Listed by:

    Robert Goldman 941-400-2756,

    MICHAEL SAUNDERS & COMPANY 941-485-5421

    Bought with:

    Amee Sams, 3435815

    BETTER HOMES AND GARDENS REAL ESTATE ATCHLEY PROPE

    Source: Stellar MLS,MLS#: N6138510MLS LogoOriginating MLS: Venice

    Facts & features

    Interior

    Bedrooms & bathrooms
    • Bedrooms: 3
    • Bathrooms: 3
    • Full bathrooms: 3
    Rooms
    • Room types: Breakfast Room Separate, Den/Library/Office, Family Room, Dining Room, Utility Room
    Primary bedroom
    • Features: Walk-In Closet(s)
    • Level: First
    • Area: 264.6 Square Feet
    • Dimensions: 12.6x21
    Bedroom 2
    • Features: Ceiling Fan(s), Built-in Closet
    • Level: First
    • Area: 132 Square Feet
    • Dimensions: 11x12
    Bedroom 3
    • Features: Ceiling Fan(s), Built-in Closet
    • Level: First
    • Area: 157.2 Square Feet
    • Dimensions: 12x13.1
    Primary bathroom
    • Features: Ceiling Fan(s), Dual Sinks, Tub with Separate Shower Stall, Water Closet/Priv Toilet, Linen Closet
    • Level: First
    • Area: 212.4 Square Feet
    • Dimensions: 11.8x18
    Bathroom 2
    • Features: Tub With Shower
    • Level: First
    • Area: 90.4 Square Feet
    • Dimensions: 11.3x8
    Bathroom 3
    • Features: Shower No Tub
    • Level: First
    • Area: 49.92 Square Feet
    • Dimensions: 5.2x9.6
    Balcony porch lanai
    • Features: Ceiling Fan(s)
    • Level: First
    • Area: 780 Square Feet
    • Dimensions: 30x26
    Den
    • Features: Ceiling Fan(s), Built-in Features
    • Level: First
    • Area: 128.88 Square Feet
    • Dimensions: 11.11x11.6
    Dinette
    • Level: First
    • Area: 68.6 Square Feet
    • Dimensions: 7x9.8
    Dining room
    • Level: First
    • Area: 139.7 Square Feet
    • Dimensions: 11x12.7
    Family room
    • Features: Built-In Shelving, Ceiling Fan(s)
    • Level: First
    • Area: 297 Square Feet
    • Dimensions: 15x19.8
    Foyer
    • Level: First
    • Area: 80.08 Square Feet
    • Dimensions: 14.3x5.6
    Kitchen
    • Features: Breakfast Bar, Built-in Features, Kitchen Island, Pantry, Stone Counters, Tall Countertops
    • Level: First
    • Area: 178.3 Square Feet
    • Dimensions: 11.8x15.11
    Living room
    • Level: First
    • Area: 214.42 Square Feet
    • Dimensions: 14.2x15.1
    Heating
    • Central, Electric
    Cooling
    • Central Air, Humidity Control
    Appliances
    • Included: Oven, Cooktop, Dishwasher, Disposal, Dryer, Exhaust Fan, Microwave, Refrigerator, Washer, Water Softener
    • Laundry: Electric Dryer Hookup, Inside, Laundry Room, Washer Hookup
    Features
    • Built-in Features, Ceiling Fan(s), High Ceilings, Kitchen/Family Room Combo, Solid Wood Cabinets, Split Bedroom, Stone Counters, Thermostat, Tray Ceiling(s), Walk-In Closet(s)
    • Flooring: Carpet, Tile
    • Doors: Sliding Doors
    • Windows: Drapes, Window Treatments
    • Has fireplace: No
    • Furnished: Yes
    Interior area
    • Total structure area: 3,808
    • Total interior livable area: 2,622 sqft

    Property

    Parking
    • Total spaces: 3
    • Parking features: Driveway, Garage Door Opener, Workshop in Garage
    • Attached garage spaces: 3
    • Has uncovered spaces: Yes
    • Details: Garage Dimensions: 28x23
    Features
    • Levels: One
    • Stories: 1
    • Patio & porch: Rear Porch, Screened
    • Exterior features: Irrigation System, Lighting, Rain Gutters, Sidewalk
    • Has private pool: Yes
    • Pool features: Deck, Gunite, Heated, In Ground, Lighting, Screen Enclosure
    • Has spa: Yes
    • Spa features: Heated, In Ground
    • Has view: Yes
    • View description: Golf Course, Water, Lake
    • Has water view: Yes
    • Water view: Water,Lake
    • Waterfront features: Lake, Lake Front
    Lot
    • Size: 0.25 Acres
    • Features: In County, Landscaped, Level, On Golf Course, Sidewalk
    • Residential vegetation: Mature Landscaping
    Details
    • Parcel number: 0426110001
    • Zoning: RSF3
    • Special conditions: None

    Construction

    Type & style
    • Home type: SingleFamily
    • Property subtype: Single Family Residence
    Materials
    • Block, Stucco
    • Foundation: Slab
    • Roof: Tile
    Condition
    • New construction: No
    • Year built: 1998
    Details
    • Builder model: The Monterey II
    • Builder name: Sam Rodgers - Arthur Rutenberg

    Utilities & green energy

    • Sewer: Public Sewer
    • Water: Public
    • Utilities for property: Cable Connected, Electricity Connected, Fiber Optics, Public, Sewer Connected, Sprinkler Well, Street Lights, Underground Utilities, Water Connected

    Community & HOA

    Community
    • Features: Fishing, Lake, Clubhouse, Deed Restrictions, Fitness Center, Gated Community - Guard, Golf Carts OK, Golf, No Truck/RV/Motorcycle Parking, Park, Pool, Restaurant, Sidewalks, Tennis Court(s)
    • Pet fee: $0 monthly
    • Subdivision: PELICAN POINTE GOLF & COUNTRY CLUB
    HOA
    • Has HOA: Yes
    • Amenities included: Cable TV, Clubhouse, Fence Restrictions, Fitness Center, Gated, Golf Course, Park, Pickleball Court(s), Pool, Recreation Facilities, Tennis Court(s)
    • Services included: 24-Hour Guard, Cable TV, Community Pool, Reserve Fund, Fidelity Bond, Insurance, Internet, Manager, Private Road, Recreational Facilities
    • HOA fee: $380 monthly
    • HOA name: Access Management/Hope Root
    • HOA phone: 813-607-2220
    • Second HOA name: Pelican Pointe
    Location
    • Region: Venice

    Financial & listing details

    • Price per square foot: $303/sqft
    • Tax assessed value: $622,500
    • Annual tax amount: $5,103
    • Date on market: 4/24/2025
    • Cumulative days on market: 1 day
    • Listing terms: Cash,Conventional
    • Ownership: Fee Simple
    • Total actual rent: 0
    • Electric utility on property: Yes
    • Road surface type: Paved, Asphalt

    Price history

    DateEventPrice
    6/16/2025Sold$795,000$303/sqft
    Source: Stellar MLS #N6138510 Report a problem
    5/27/2025Pending sale$795,000$303/sqft
    Source: Stellar MLS #N6138510 Report a problem
    5/2/2025Listing removed$795,000$303/sqft
    Source: Stellar MLS #N6138510 Report a problem
    4/25/2025Pending sale$795,000$303/sqft
    Source: Stellar MLS #N6138510 Report a problem
    4/24/2025Listed for sale$795,000-6.5%$303/sqft
    Source: Stellar MLS #N6138510 Report a problem
    5/1/2024Sold$850,000-2.9%$324/sqft
    Source: Stellar MLS #N6131628 Report a problem
    3/18/2024Pending sale$875,000$334/sqft
    Source: Stellar MLS #N6131628 Report a problem
    3/12/2024Listed for sale$875,000+784.7%$334/sqft
    Source: Stellar MLS #N6131628 Report a problem
    9/12/1997Sold$98,900$38/sqft
    Source: Public Record Report a problem

    Public tax history

    YearProperty taxesTax assessment
    2025$8,001 +56.8%$622,500 +50.4%
    2024$5,103 +3.9%$413,935 +3%
    2023$4,910 +2.7%$401,879 +3%
    2022$4,781 +2%$390,174 +3%
    2021$4,686 -0.3%$378,810 +1.4%
    2020$4,700 +3.4%$373,580 +2.3%
    2019$4,544 $365,181 +1.9%
    2018$4,544 +2.3%$358,372 +2.1%
    2017$4,441 -1.7%$351,001 -15.2%
    2016$4,518 +1.8%$413,900 +3.1%
    2015$4,440 -1.7%$401,400 +20.3%
    2014$4,518 +0.4%$333,678
    2013$4,499 +2.7%$333,678 +1.7%
    2012$4,380 -0.8%$328,100 -2.4%
    2011$4,414 -6%$336,000 -3.4%
    2010$4,694 +10.2%$347,776 +2.7%
    2009$4,258 $338,633 +0.1%
    2008$4,258 -0.9%$338,295 +3%
    2007$4,296 $328,442 +2.5%
    2006-- $320,431 +3%
    2005-- $311,098 +3%
    2004$4,508 -1.1%$302,037 +1.9%
    2003$4,557 +1.6%$296,405 +2.4%
    2002$4,485 +7.2%$289,458 +1.6%
    2001$4,184 -9.3%$284,900 -9.9%
    2000$4,614 $316,285
    Find assessor info on the county website

    Neighborhood: 34285

    Nearby schools

    GreatSchools rating
    Schools provided by the listing agent
    • Elementary: Garden Elementary
    • Middle: Venice Area Middle
    • High: Venice Senior High

    Source: Stellar MLS. This data may not be complete. We recommend contacting the local school district to confirm school assignments for this home.

    Get a cash offer in 3 minutes
    Find out how much your home could sell for in as little as 3 minutes with a no-obligation cash offer.
    Estimated market value
    $762,300
    Get a cash offer in 3 minutes
    Find out how much your home could sell for in as little as 3 minutes with a no-obligation cash offer.
    Estimated market value
    $762,300