Skip main navigation
Sold for $600,000
  • $600,000

    876 Macaw Cir, Venice, FL 34285

    3beds
    2,189sqft
    Single Family Residence
    Built in 1997
    10,858 Square Feet Lot
    $619,600 Zestimate®
    $274/sqft
    $3,181 Estimated rent

    Home value

    $619,600

    $582,000 - $657,000

    $3,181/mo

    Zestimate® history
    Loading
    Loading...

    Owner options

    List your home for rent

    $3,181/mo

    Rent Zestimate®

    Find your next renter with Zillow Rental Manager. Plus, with online applications, you can quickly screen prospective tenants – for free.

    Learn more

    $3,181/mo

    Rent Zestimate®

    Refinance and save

    $4,165/mo

    Est. payment

    Refinancing to a lower rate could help reduce your monthly payments and save thousands over the life of the loan.

    See today's rates

    $4,165/mo

    Est. payment

    Explore your selling options

    Work with a Zillow partner agent

    Leverage their expertise and Zillow's premium Showcase listings to get your home seen by more buyers.

    Get started

    List with your own agent

    Get your home in front of millions of buyers by listing it on Zillow.

    Learn how to do it

    Sell it yourself

    Take full control of how buyers see your home on Zillow by listing For Sale by Owner (FSBO).

    List your home

    What's special

    Golf course viewsImpact windowsAccordion storm shuttersHeated community poolMedical facilitiesGranite countertopsGulf beaches
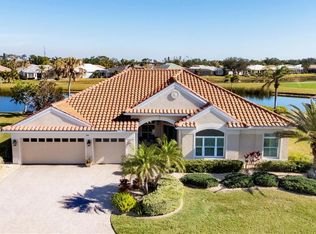
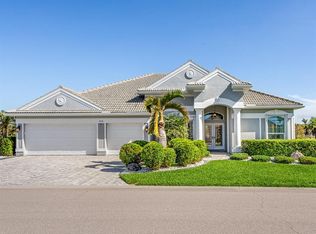
    One or more photo(s) has been virtually staged. Nestled in “The Sanctuary” Section of the Pelican Pointe Golf & Country Club You’ll Discover a Sam Rogers, Classically Designed “Siesta” Model 3 Bedroom, 2 Bath Home on an Expansive, Stately Homesite with Ample Space Between You and Your Neighbor’s Property to Enjoy Your Own Privacy. As You Enter the Home, You’ll be Dazzled by the Incredible Water Views From Every Window and Slider that Wrap Around this Lovely Property. The Heart of this Home is the Thoughtfully Designed Kitchen with Honey-Glazed Maple Cabinetry, Stainless Appliances, Granite Countertops, Customized Pull-Out Shelves and Hidden Spice Racks that Complete this Awe-Inspiring Kitchen. The Great Room is Spacious and Inviting with Built-In Cabinetry and a Large Opening for Your Flat-Screen TV. Formal Dining is Just Steps Away with a Custom-Installed Breakfront. Now, for the Piece-De Resistance . . .the Covered Lanai is ENORMOUS. Measuring 43 X 14 this Outdoor Space Provides Tremendous Entertaining Opportunities with Expansive Panoramic Water and Golf Course Views as Far as the Eye Can See! The Master Bedroom Suite Offers a Bay Window with Water Views and Ample Sitting Area, Plenty of Room for a King-Sized Bedroom Set and a Custom Walk-In Closet with Built-Ins. Step into the Ensuite Bathroom with Dual Vanities, Soaking Tub, Separate Shower and Separate WC. The Split Floorplan Has 2 Bedrooms and a Guest Bathroom on the Opposite Side of the Home. Special Features of this Home Include Hurricane Protection with a Combination of Impact Windows, Accordion Storm Shutters and Garage Door Bracing, Roof Replacement in August 2018 (Per-Previous Owner,) Pipes Re-Plumbed through Attic (Per-Previous Owner,) and A/C was Replaced in 2019 (Per-Previous Owner.) Pelican Pointe Golf and Country Club Offers a Resort Lifestyle with an Abundance of Amenities to Enjoy; A 27-Hole Championship Golf Course that Winds Around the Community with Acres of Lakes and Preserves, a Clubhouse with Restaurant and Bar, a Heated Community Pool, Pickleball, Tennis and a Golf-Pro Shop. Maintenance Free Lawncare and Irrigation, Cable TV, Internet, and Use of the Clubhouse Facilities with Social Membership are All Included in Your HOA Fee. GOLF MEMBERSHIP is OPTIONAL and there is NO CDD FEE! Located Minutes from Venice Island, the Gulf Beaches, Boating, Fishing, Restaurants, Shopping and Medical Facilities, You Now Have the Opportunity to Make this Special Home Your Own!

    Zillow last checked:

    Listing updated:

    Listing Provided by:

    Deborah Miller, PLLC 941-662-9900,

    RE/MAX PLATINUM REALTY 941-929-9090

    Bought with:

    Teresa Haberman, 3045867

    GULF SHORES REALTY

    Source: Stellar MLS,MLS#: N6127683MLS LogoOriginating MLS: Venice

    Facts & features

    Interior

    Bedrooms & bathrooms
    • Bedrooms: 3
    • Bathrooms: 2
    • Full bathrooms: 2
    Primary bedroom
    • Features: Ceiling Fan(s), En Suite Bathroom, Walk-In Closet(s)
    • Level: First
    • Dimensions: 18x13
    Bedroom 2
    • Features: Ceiling Fan(s)
    • Level: First
    • Dimensions: 15x12
    Bedroom 3
    • Features: Ceiling Fan(s), Built-in Features
    • Level: First
    • Dimensions: 13x11
    Primary bathroom
    • Features: Dual Sinks, En Suite Bathroom, Exhaust Fan, Garden Bath, Makeup/Vanity Space, Tub with Separate Shower Stall, Water Closet/Priv Toilet
    • Level: First
    • Dimensions: 13x12
    Bathroom 2
    • Features: Tub With Shower
    • Level: First
    • Dimensions: 7x7
    Balcony porch lanai
    • Features: Ceiling Fan(s)
    • Level: First
    • Dimensions: 43x14
    Dinette
    • Level: First
    • Dimensions: 10x8
    Dining room
    • Features: Built-In Shelving
    • Level: First
    • Dimensions: 11x10
    Great room
    • Features: Built-In Shelving, Ceiling Fan(s)
    • Level: First
    • Dimensions: 17x18
    Kitchen
    • Features: Breakfast Bar, Built-in Features, Exhaust Fan, Granite Counters, Kitchen Island, Pantry
    • Level: First
    • Dimensions: 11x10
    Utility room
    • Features: Built-In Shelving
    • Level: First
    • Dimensions: 8x7
    Heating
    • Central, Electric
    Cooling
    • Central Air
    Appliances
    • Included: Dishwasher, Disposal, Dryer, Electric Water Heater, Microwave, Range, Refrigerator, Washer
    • Laundry: Inside, Laundry Room
    Features
    • Built-in Features, Ceiling Fan(s), High Ceilings, Primary Bedroom Main Floor, Open Floorplan, Solid Wood Cabinets, Split Bedroom, Stone Counters, Walk-In Closet(s)
    • Flooring: Carpet, Tile, Vinyl
    • Doors: Sliding Doors
    • Windows: Window Treatments, Hurricane Shutters, Hurricane Shutters/Windows
    • Has fireplace: No
    Interior area
    • Total structure area: 3,376
    • Total interior livable area: 2,189 sqft

    Property

    Parking
    • Total spaces: 2
    • Parking features: Garage - Attached
    • Attached garage spaces: 2
    • Details: Garage Dimensions: 21X22
    Features
    • Levels: One
    • Stories: 1
    • Exterior features: Irrigation System, Sidewalk
    • Has view: Yes
    • View description: Lake
    • Has water view: Yes
    • Water view: Lake
    • Waterfront features: Lake
    Lot
    • Size: 10,858 sqft
    • Dimensions: 87 x 110 x 110 x 13
    Details
    • Parcel number: 0426060010
    • Zoning: RSF3
    • Special conditions: None

    Construction

    Type & style
    • Home type: SingleFamily
    • Property subtype: Single Family Residence
    Materials
    • Block, Stucco
    • Foundation: Slab
    • Roof: Tile
    Condition
    • New construction: No
    • Year built: 1997
    Details
    • Builder model: Siesta

    Utilities & green energy

    • Sewer: Public Sewer
    • Water: Public
    • Utilities for property: BB/HS Internet Available, Electricity Connected, Public, Sewer Connected, Street Lights, Underground Utilities, Water Connected

    Community & neighborhood

    Security
    • Security features: Gated Community, Security System, Smoke Detector(s)
    Community
    • Community features: Lake, Association Recreation - Owned, Clubhouse, Deed Restrictions, Fitness Center, Gated Community - Guard, Golf Carts OK, Golf, Irrigation-Reclaimed Water, Pool, Restaurant, Sidewalks
    Location
    • Region: Venice
    • Subdivision: PELICAN POINTE GOLF & COUNTRY CLUB

    HOA & financial

    HOA
    • Has HOA: Yes
    • HOA fee: $349 monthly
    • Amenities included: Clubhouse, Fence Restrictions, Fitness Center, Gated, Golf Course, Maintenance, Pickleball Court(s), Pool, Recreation Facilities, Security, Tennis Court(s), Vehicle Restrictions
    • Services included: 24-Hour Guard, Cable TV, Common Area Taxes, Community Pool, Reserve Fund, Maintenance Grounds, Manager, Pool Maintenance, Recreational Facilities, Security
    • Association name: Lighthouse Management/Hope Root
    • Association phone: 941-412-1666
    Other fees
    • Pet fee: $0 monthly
    Other financial information
    • Total actual rent: 0

    Other

    Other facts
    • Listing terms: Cash,Conventional,FHA,VA Loan
    • Ownership: Fee Simple
    • Road surface type: Asphalt, Paved

    Price history

    DateEventPrice
    8/4/2023Sold$600,000$274/sqft
    Source: Stellar MLS #N6127683 Report a problem
    7/21/2023Pending sale$600,000$274/sqft
    Source: Stellar MLS #N6127683 Report a problem
    7/16/2023Price change$600,000-7.7%$274/sqft
    Source: Stellar MLS #N6127683 Report a problem
    7/11/2023Listed for sale$649,900-1.5%$297/sqft
    Source: Stellar MLS #N6127683 Report a problem
    7/5/2023Listing removed--
    Source: Stellar MLS #N6126085 Report a problem
    6/12/2023Price change$660,000-4.8%$302/sqft
    Source: Stellar MLS #N6126085 Report a problem
    5/12/2023Price change$693,000-0.9%$317/sqft
    Source: Stellar MLS #N6126085 Report a problem
    4/17/2023Price change$699,500-0.7%$320/sqft
    Source: Stellar MLS #N6126085 Report a problem
    4/10/2023Listed for sale$704,700-2.1%$322/sqft
    Source: Stellar MLS #N6126085 Report a problem
    2/24/2022Sold$720,000+5.9%$329/sqft
    Source: Public Record Report a problem
    1/24/2022Pending sale$679,900$311/sqft
    Source: Stellar MLS #N6119132 Report a problem
    1/21/2022Listed for sale$679,900+587.5%$311/sqft
    Source: Stellar MLS #N6119132 Report a problem
    7/3/1997Sold$98,900$45/sqft
    Source: Public Record Report a problem

    Public tax history

    YearProperty taxesTax assessment
    2025$6,389 -1.4%$522,100 -2.6%
    2024$6,481 -13.5%$536,200 -9.3%
    2023$7,495 +76.1%$590,900 +69.5%
    2022$4,255 +1.2%$348,601 +3%
    2021$4,205 +0.6%$338,448 +2.3%
    2020$4,178 +3.5%$330,915 +2.3%
    2019$4,036 $323,475 +5.7%
    2018$4,036 +6.2%$306,013 +2.1%
    2017$3,800 +2.3%$299,719 -15.4%
    2016$3,714 -1.2%$354,300 +6.8%
    2015$3,758 +1.2%$331,600 +19.8%
    2014$3,714 +0.5%$276,827
    2013$3,696 +2.7%$276,827 +1.7%
    2012$3,598 -7.4%$272,200 -8.8%
    2011$3,887 -1.2%$298,478 +1.5%
    2010$3,933 +10.2%$294,067 +2.7%
    2009$3,569 $286,336 +0.1%
    2008$3,569 -1.5%$286,050 +3%
    2007$3,622 $277,718 +2.5%
    2006-- $270,944 +3%
    2005-- $263,052 +3%
    2004$3,790 -1%$255,390 +1.9%
    2003$3,830 +1.5%$250,628 +2.4%
    2002$3,773 +7.2%$244,754 +1.6%
    2001$3,520 -3.4%$240,900 -3.9%
    2000$3,644 $250,571

    Find assessor info on the county website

    Neighborhood: 34285

    Nearby schools

    GreatSchools rating
    Schools provided by the listing agent
    • Elementary: Garden Elementary
    • Middle: Venice Area Middle
    • High: Venice Senior High

    Source: Stellar MLS. This data may not be complete. We recommend contacting the local school district to confirm school assignments for this home.

    Get a cash offer in 3 minutes
    Find out how much your home could sell for in as little as 3 minutes with a no-obligation cash offer.
    Estimated market value
    $619,600
    Get a cash offer in 3 minutes
    Find out how much your home could sell for in as little as 3 minutes with a no-obligation cash offer.
    Estimated market value
    $619,600