REDUCED to $146,500. PLUS. . . The seller is offering to pay 12 months of the HOA fees!! That way, you can live the easy, active life you've been wanting! This 2 bed, 2 bath home is move-in ready, with new carpet and fresh paint throughout. The open layout and 9 ft ceilings make the whole space feel bright and roomy. The kitchen has granite counters, stainless steel appliances, and a breakfast bar - perfect for quick meals or morning coffee. Each bedroom is its own retreat, with a large walk-in closet and ceiling fan. The primary suite has a double sink vanity, soaking tub, and separate shower. The second bathroom has a large vanity with extra linen storage. A stylish brick accent wall adds character to the space. Washer and dryer are included, right in the unit. This split floorplan is ideal for roommates, a home office setup, or simply extra space to spread out. Step outside and you're just half a block from the Ashby MARTA Station, minutes from the Atlanta Beltline Westside Trail, and close to Clark Atlanta University and Morris Brown College. Two assigned parking spaces (#75 and #200) come with the home, plus a private storage closet, all inside a secure, gated community. This one won't last - schedule your showing today! No blind offers or letters of intent.
Active
Price cut: $8.5K (9/16)
$146,500
870 Mayson Turner Rd NW Unit 1208, Atlanta, GA 30314
2beds
1,082sqft
Condominium, Mid Rise
Built in 2007
-- sqft lot
$141,100 Zestimate®
$135/sqft
$506/mo HOA
What's special
Secure gated communityStylish brick accent wallBright and roomyOpen layoutSplit floorplanStainless steel appliancesBreakfast bar
- 53 days
- 354
- 54
Zillow last checked:
Listing updated:
Listed by:
Darrell Card Harper 404-310-8764,
Keller Williams Realty
Source: GAMLS,MLS#: 10817896
Facts & features
Interior
Bedrooms & bathrooms
- Bedrooms: 2
- Bathrooms: 2
- Full bathrooms: 2
- Main level bathrooms: 2
- Main level bedrooms: 2
Rooms
- Room types: Foyer, Laundry
Kitchen
- Features: Breakfast Bar
Heating
- Electric, Forced Air
Cooling
- Ceiling Fan(s), Central Air, Electric
Appliances
- Included: Dishwasher, Disposal, Dryer, Electric Water Heater, Microwave, Washer
- Laundry: In Hall, Laundry Closet
Features
- Double Vanity, High Ceilings, Master On Main Level, Roommate Plan, Split Bedroom Plan, Walk-In Closet(s)
- Flooring: Carpet, Tile
- Windows: Double Pane Windows
- Basement: None
- Has fireplace: No
- Common walls with other units/homes: 2+ Common Walls
Interior area
- Total structure area: 1,082
- Total interior livable area: 1,082 sqft
- Finished area above ground: 1,082
- Finished area below ground: 0
Property
Parking
- Total spaces: 2
- Parking features: Assigned, Garage, Garage Door Opener
- Has garage: Yes
Accessibility
- Accessibility features: Accessible Doors, Accessible Entrance, Accessible Full Bath, Accessible Kitchen
Features
- Levels: One
- Stories: 1
- Exterior features: Balcony
- Has view: Yes
- View description: City
- Waterfront features: No Dock Or Boathouse
- Body of water: None
Lot
- Size: 1,089 Square Feet
- Features: Level
Details
- Parcel number: 14 011000082170
Construction
Type & style
- Home type: Condo
- Architectural style: Brick 3 Side,Traditional
- Property subtype: Condominium, Mid Rise
- Attached to another structure: Yes
Materials
- Concrete
- Roof: Composition
Condition
- Resale
- New construction: No
- Year built: 2007
Utilities & green energy
- Sewer: Public Sewer
- Water: Public
- Utilities for property: Cable Available, Electricity Available, High Speed Internet, Phone Available, Sewer Available, Underground Utilities, Water Available
Green energy
- Energy efficient items: Thermostat
Community & HOA
Community
- Features: Sidewalks, Street Lights, Near Public Transport, Near Shopping
- Security: Fire Sprinkler System, Gated Community, Security System, Smoke Detector(s)
- Subdivision: Washington
HOA
- Has HOA: Yes
- Services included: Maintenance Structure, Maintenance Grounds, Pest Control, Water
- HOA fee: $6,072 annually
Location
- Region: Atlanta
Financial & listing details
- Price per square foot: $135/sqft
- Annual tax amount: $2,962
- Date on market: 8/3/2026
- Cumulative days on market: 53 days
- Listing agreement: Exclusive Agency
- Listing terms: Cash,Conventional,VA Loan
- Electric utility on property: Yes
Estimated market value
$141,100
$134,000 - $148,000
$2,097/mo
Price history
| Date | Event | Price |
|---|---|---|
| 9/16/2026 | Price change | $146,500-5.5%$135/sqft |
Source:  GAMLS #10817896 Report a problem GAMLS #10817896 Report a problem | ||
| 8/3/2026 | Listed for sale | $155,000$143/sqft |
Source:  FMLS GA #7814814 Report a problem FMLS GA #7814814 Report a problem | ||
Public tax history
Tax history is unavailable.
Monthly payment
Est. payment
Payment breakdown
Explore the cost of this home by adjusting the details. Changes won't be saved.Climate risks
Neighborhood: Vine City
Nearby schools
Schools provided by the listing agent
- Elementary: Hollis Innovation Academy
- Middle: Herman J Russell
- High: Booker T Washington
Source: GAMLS. This data may not be complete. We recommend contacting the local school district to confirm school assignments for this home.
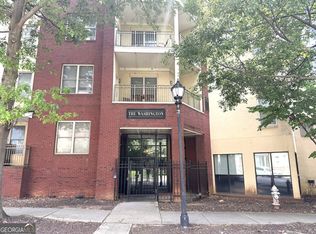
- $139,9002 bd1 ba862 sqft870 Mayson Turner Rd NW UNIT 1001, Atlanta, GA 30314For Sale
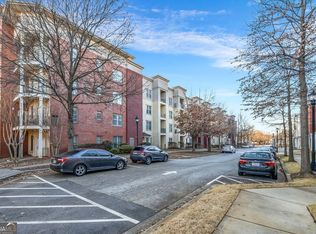
- $149,0002 bd2 ba-- sqft870 Mayson Turner Rd NW UNIT 1321, Atlanta, GA 30314For Sale
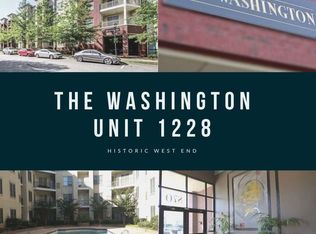
- $100,0001 bd1 ba-- sqft870 Mayson Turner Rd NW UNIT 1228, Atlanta, GA 30314For Sale
- $157,5002 bd1 ba872 sqft870 Mayson Turner Rd NW UNIT 1419, Atlanta, GA 30314Sold

Similar homes
- $138,0001 bd1 ba683 sqft1195 Milton Ter SE APT 2204, Atlanta, GA 30315Active

 MLS ID #10765937, Mark Spain, Mark Spain Real Estate. GAMLS
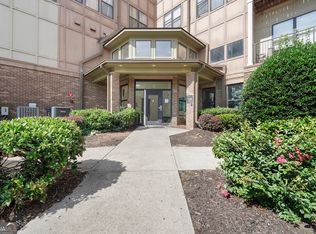
 - $133,9001 bd1 ba696 sqft898 Oak St #1105, Atlanta, GA 30310Active
 MLS ID #10560362, Levi Ohanenye, Maximum One Realtor Partners. GAMLS
 - $185,0002 bd2 ba1.1k sqft245 Amal Dr SW APT 5005, Atlanta, GA 30315Active
 MLS ID #10757062, K. Bernard Strong, BHGRE Metro Brokers. GAMLS
 - $152,5001 bd1 ba775 sqft1150 Collier Rd NW APT K23, Atlanta, GA 30318Active
 MLS ID #10778455, Lana Doan, Real Broker, LLC. GAMLS
 - $179,9001 bd1 ba700 sqft400 17th St NW Unit 1247, Atlanta, GA 30363ActiveMLS ID #10833988, David Rosa, Coldwell Banker Realty. GAMLS
- $115,0001 bd1 ba777 sqft898 Oak St SW Unit 3213, Atlanta, GA 30310ActiveMLS ID #10788522, Justin Landis, Bolst. GAMLS
- $189,9002 bd2 ba900 sqft2465 Main St Unit 302, Atlanta, GA 30344ActiveMLS ID #10846099, CAMILAH T NELSON, The Atlanta Key Firm LLC. GAMLS
- $148,7001 bd1 ba837 sqft2479 Peachtree Rd NE APT 601, Atlanta, GA 30305ActiveMLS ID #10254072, George Chong, Golley Realty Group. GAMLS
- $152,0001 bd1 ba837 sqft2479 Peachtree Rd NE APT 503, Atlanta, GA 30305ActiveMLS ID #10734164, Joan Giles, Keller Williams West Atlanta. GAMLS
- $158,0002 bd2 ba1.1k sqft561 Cobblestone Trl, Avondale Estates, GA 30002ActiveMLS ID #10794779, Dana Peeples, Unlock Realty Group. GAMLS
- $145,0001 bd1 ba675 sqft2700 Pine Tree Rd NE Unit 3006, Atlanta, GA 30324ActiveMLS ID #10694905, Tanya Pickens, Opendoor Brokerage. GAMLS
- $179,9003 bd2 ba1.6k sqft1596 Jonesboro Rd SE, Atlanta, GA 30315ActiveMLS ID #10814032, Shontay Rose, Trelora Realty, Inc.. GAMLS
- $145,0001 bd1 ba837 sqft2479 Peachtree Rd NE APT 506, Atlanta, GA 30305ActiveMLS ID #10647098, Geema Oliver, Virtual Properties Realty.com. GAMLS
- $129,0003 bd1 ba1k sqft815 Bonneville Ter NW, Atlanta, GA 30331ActiveMLS ID #10836480, Raquel Littlejohn, Mainstay Brokerage. GAMLS
- $164,5004 bd3 ba1.5k sqft4283 High Park Ln #10, Atlanta, GA 30344ActiveMLS ID #10836685, Cathy Gailey, REMAX Concierge. GAMLS
- $149,5003 bd3 ba1.4k sqft125 Governors Dr, Forest Park, GA 30297ActiveMLS ID #10840197, Tanzania Daniel, eXp Realty. GAMLS
- $155,0001 bd1 ba800 sqft1800 Clairmont Lake #711, Decatur, GA 30033ActiveMLS ID #10785423, Sherry Adams, Realty Professionals. GAMLS
- $190,0002 bd2 ba1.1k sqft3510 Roswell Rd NW APT L4, Atlanta, GA 30305ActiveMLS ID #10757780, Martina Negron, Harry Norman, REALTORS. GAMLS
- $138,5001 bd1 ba648 sqft10 Perimeter Summit Blvd NE APT 4213, Atlanta, GA 30319Active Under ContractMLS ID #10787424, Jonathan Bostocky, Orchard Brokerage, LLC. GAMLS
- $154,9003 bd2 ba1.2k sqft2333 Omaha Rd SW, Atlanta, GA 30331ActiveMLS ID #10737569, Deandra Bryant, Trelora Realty, Inc.. GAMLS
