Welcome to 870 Mill River Road in Jacksonville! This beautifully maintained 3-bedroom, 2-bath home offers a little over 1,500 square feet of comfortable living space and a peaceful setting on 0.64 acres. As you enter, you're welcomed into the living room, which flows into the dining area and kitchen, creating a natural gathering space. Just beyond, you'll find a spacious family room/den complete with a fireplace, offering even more room to relax or entertain. The home's three generously sized bedrooms and two bathrooms are situated on the opposite side, providing a comfortable separation from the main living areas.
Outside is where the possibilities really open up! Enjoy a private backyard with mature trees, a beautiful creek view, and plenty of room to create your own outdoor retreat. Recent improvements include a new FORTIFIED roof installed in July 2026 and an HVAC system replaced within the last five years. With its well-maintained condition, flexible living spaces, and peaceful outdoor setting, this property is one you'll want to see for yourself. Schedule your tour of 870 Mill River Road before it's gone!
For sale
$280,000
870 Mill River Road, Jacksonville, NC 28540
3beds
1,581sqft
Single Family Residence
Built in 1986
0.64 Acres Lot
$277,000 Zestimate®
$177/sqft
$-- HOA
What's special
Flexible living spacesBeautiful creek viewThree generously sized bedroomsPeaceful outdoor setting
- 5 days
- 60
- 8
Likely to sell faster than
Zillow last checked:
Listing updated:
Listed by:
Natasha Prevatte 910-389-9928,
MacDonald Realty Group
Source: Hive MLS,MLS#: 100616561 Originating MLS: Jacksonville Board of Realtors
Facts & features
Interior
Bedrooms & bathrooms
- Bedrooms: 3
- Bathrooms: 2
- Full bathrooms: 2
Rooms
- Room types: Master Bedroom, Bedroom 1, Bedroom 2, Living Room, Family Room, Dining Room
Primary bedroom
- Level: Main
- Dimensions: 11 x 13
Bedroom 1
- Level: Main
- Dimensions: 11 x 10
Bedroom 2
- Level: Main
- Dimensions: 11 x 10
Dining room
- Level: Main
- Dimensions: 10 x 12
Family room
- Level: Main
- Dimensions: 11 x 21
Living room
- Level: Main
- Dimensions: 20 x 12
Heating
- Electric, Heat Pump
Cooling
- Central Air
Appliances
- Included: Refrigerator, Dishwasher
Features
- Blinds/Shades
- Basement: None
- Has fireplace: Yes
Interior area
- Total structure area: 1,581
- Total interior livable area: 1,581 sqft
Property
Parking
- Total spaces: 1
- Parking features: Concrete, Garage
- Attached garage spaces: 1
Features
- Levels: One
- Patio & porch: Covered, Porch
- Fencing: None
- Has view: Yes
- View description: Creek/Stream
- Has water view: Yes
- Water view: Creek/Stream
- Waterfront features: None
- Frontage type: Creek
Lot
- Size: 0.64 Acres
Details
- Parcel number: 325c87
- Zoning: R-15
- Special conditions: Standard
Construction
Type & style
- Home type: SingleFamily
- Property subtype: Single Family Residence
Materials
- Vinyl Siding, Wood Frame
- Foundation: Permanent
- Roof: Shingle
Condition
- New construction: No
- Year built: 1986
Utilities & green energy
- Sewer: Septic Tank
Community & HOA
Community
- Subdivision: West River
HOA
- Has HOA: No
Location
- Region: Jacksonville
Financial & listing details
- Price per square foot: $177/sqft
- Tax assessed value: $256,713
- Annual tax amount: $1,681
- Date on market: 11/14/2026
- Cumulative days on market: 5 days
- Listing agreement: Exclusive Right To Sell
- Listing terms: Cash,Conventional,FHA,USDA Loan,VA Loan
- Road surface type: Paved
Estimated market value
$277,000
$263,000 - $291,000
$1,677/mo
Price history
| Date | Event | Price |
|---|---|---|
| 11/14/2026 | Listed for sale | $280,000+151.1%$177/sqft |
Source:  Hive MLS #100616561 Report a problem | ||
| 2/11/2009 | Sold | $111,500$71/sqft |
Source: Public Record Report a problem | ||
Public tax history
| Year | Property taxes | Tax assessment |
|---|---|---|
| 2025 | $1,147 | $175,134 |
| 2024 | $1,147 | $175,134 |
| 2023 | $1,147 0% | $175,134 |
| 2022 | $1,147 +36.9% | $175,134 +47.4% |
| 2021 | $838 | $118,820 |
| 2020 | $838 | $118,820 |
| 2019 | $838 | $118,820 |
| 2018 | $838 -4.7% | $118,820 -8.7% |
| 2017 | $879 | $130,170 |
| 2016 | $879 | $130,170 |
| 2015 | $879 | $130,170 |
| 2014 | $879 +6.3% | $130,170 -7.8% |
| 2013 | $826 | $141,240 |
| 2012 | $826 | $141,240 |
| 2011 | $826 | $141,240 |
| 2010 | $826 +25.8% | $141,240 +26.9% |
| 2009 | $657 +17.3% | $111,316 |
| 2008 | $560 | $111,316 |
| 2007 | $560 | $111,316 |
| 2006 | $560 +0.8% | $111,316 +34.3% |
| 2005 | $555 | $82,903 |
| 2004 | -- | $82,903 |
| 2003 | -- | $82,903 |
| 2002 | -- | $82,903 |
| 2001 | -- | $82,903 |
Find assessor info on the county website
Monthly payment
Est. payment
Payment breakdown
Explore the cost of this home by adjusting the details. Changes won't be saved.Climate risks
Neighborhood: 28540
Nearby schools
Schools provided by the listing agent
- Elementary: Blue Creek
- Middle: Southwest
- High: Southwest
Source: Hive MLS. This data may not be complete. We recommend contacting the local school district to confirm school assignments for this home.
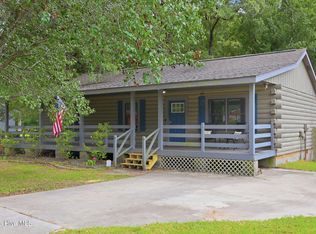
Similar homes
- $255,0003 bd2 ba1.4k sqft846 Mill River Road, Jacksonville, NC 28540For Sale
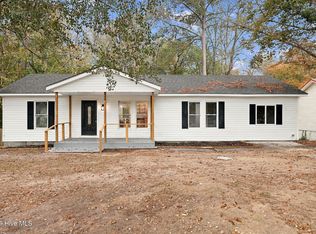
 MLS ID #100615211, Brandi Mizell, RE/MAX Ocean Properties EI. Hive MLS
- $240,0003 bd2 ba1.4k sqft864 Mill River Road, Jacksonville, NC 28540For Sale
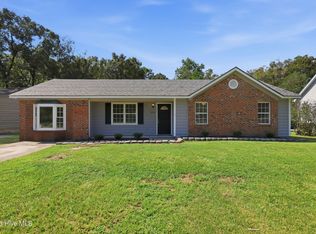 MLS ID #100601439, Kevin Boggs, List at Ease LLC. Hive MLS
- $289,9003 bd2 ba1.5k sqft7 Barksdale Drive, Jacksonville, NC 28540For Sale
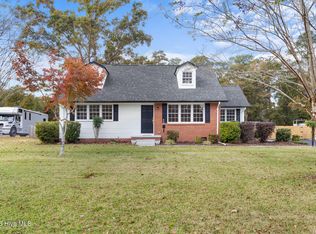 MLS ID #100616651, Kim Sanders, Century 21 Coastal Advantage. Hive MLS
- $330,0003 bd2 ba1.7k sqft301 Gate Stone Lane, Jacksonville, NC 28540For Sale
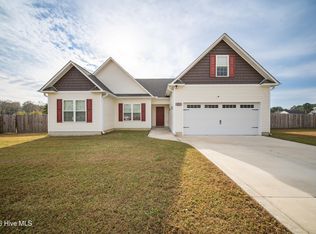 MLS ID #100616516, Brittany Mess, Terri Alphin Smith & Co. Hive MLS
- $290,0003 bd2 ba1.3k sqft114 Ridge View Drive, Jacksonville, NC 28540For SaleMLS ID #100612706, Tracey Loughner, Coldwell Banker Sea Coast Advantage Rlty. Hive MLS
- $285,0003 bd3 ba1.3k sqft166 King Road, Jacksonville, NC 28540For SaleMLS ID #100612508, Abelardo Torrespinal, Coldwell Banker Sea Coast Advantage - Jacksonville. Hive MLS
- $264,9003 bd2 ba1.4k sqft121 Vera Drive, Jacksonville, NC 28540For SaleMLS ID #100613384, Mikeal Shane Murray, Compass Residential Properties. Hive MLS
- $265,0003 bd2 ba1.3k sqft707 Stonewall Avenue, Jacksonville, NC 28540For SaleMLS ID #100613479, Nelly Fortuna, Anchor & Co. of Eastern North Carolina. Hive MLS
- $229,9003 bd2 ba1.2k sqft106 Jenkins Road, Jacksonville, NC 28540For SaleMLS ID #100613032, Christina Tompkins, Berkshire Hathaway HomeServices Carolina Premier Properties. Hive MLS
- $265,0003 bd2 ba1.3k sqft113 Stillbrook Court, Jacksonville, NC 28540For SaleMLS ID #100613138, Anna Montanez Lopes, MacDonald Realty Group. Hive MLS
- $259,0004 bd2 ba1.7k sqft141 Aberdeen Lane, Jacksonville, NC 28540For SaleMLS ID #100614342, John Albertson, Invest Up Realty. Hive MLS
- $250,0003 bd2 ba1k sqft138 Constitution Avenue, Jacksonville, NC 28540For SaleMLS ID #100613775, Malissa Lorson, HomeSmart Connections. Hive MLS
- $280,0003 bd3 ba1.7k sqft806 Mandarin Trail, Jacksonville, NC 28540For SaleMLS ID #100607016, Christine M Arnold, Carolina Real Estate Group. Hive MLS
- $270,0003 bd2 ba1.3k sqft402 Kant Place, Jacksonville, NC 28540For SaleMLS ID #100580621, Bridgette Farrow, RE/MAX Executive. Hive MLS
- $295,0004 bd2 ba1.6k sqft106 Quartz Drive, Jacksonville, NC 28540For SaleMLS ID #100606520, Ana Falkowski, Realty One Group Affinity. Hive MLS
- $332,5004 bd3 ba1.9k sqft407 Southwest Drive, Jacksonville, NC 28540For SaleMLS ID #100610458, Melissa Brown, Melissa Brown Real Estate. Hive MLS
- $249,9003 bd2 ba1.6k sqft702 Stonewall Avenue, Jacksonville, NC 28540For SaleMLS ID #100609026, Tonya Poole, RE/MAX Elite Realty Group. Hive MLS
- $251,8003 bd2 ba1.3k sqft408 Singletree Court, Jacksonville, NC 28540For SaleMLS ID #100598713, Patricia Fitzgerald, Carolina Real Estate Group. Hive MLS
- $249,9003 bd2 ba1.2k sqft105 Laredo Drive, Jacksonville, NC 28540For SaleMLS ID #100614992, Ronda Scott, RE/MAX Elite Realty Group. Hive MLS
- $289,9003 bd3 ba1.7k sqft238 Bishop Drive, Jacksonville, NC 28540For SaleMLS ID #100600811, Carrie Norris, Coldwell Banker Sea Coast Advantage - Jacksonville. Hive MLS
