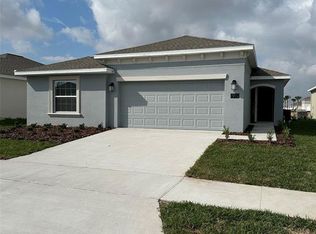
Step into this beautifully designed 5-bedroom, 3-bathroom, two-story single-family home offering the perfect blend of space, comfort, and convenience. Located in the heart of Haines City, this expansive residence provides ample room for multi-generational living, remote work setups, or a growing family looking for extra breathing room. The main level features bright, open-concept living and dining areas framed by plenty of natural light. Modern finishes and a functional kitchen equipped with abundant counter space and cabinet storage make daily living and entertaining effortless. With five flexible bedrooms, you will easily have space for family, dedicated home offices, guest quarters, or playrooms. Having three full bathrooms significantly reduces morning rush-hour stress, and the top-floor primary suite serves as a tranquil retreat complete with a private bathroom and generous closet space. Outside, enjoy Central Florida's beautiful weather with a private yard space, alongside the convenience of an attached two-car garage and drive parking. This home sits in an unbeatable central location. Commuting is seamless with fast access to US-27, I-4, and US-17/92, putting Davenport, Winter Haven, Kissimmee, and Orlando within easy reach. You are only minutes from Lake Eva Community Park complete with aquatics, sports courts, and playgrounds as well as LEGOLAND Florida, world-class golf, and local shopping and dining centers.
No smoking. 12 month lease. $250 non-refundable pet deposit per pet and $25/month for pet rent per pet
House for rent
Accepts Zillow applications
$3,200/moFees may apply
870 Sand Sea Pl, Haines City, FL 33844
5beds
2,933sqft
Price may not include required fees and charges. Price shown reflects the lease term provided. Learn more|
Single family residence
Available now
Cats, small dogs OK
Air conditioner, central air
In unit laundry
Attached garage parking
Central
What's special
Modern finishesFive flexible bedroomsDrive parkingAttached two-car garageTop-floor primary suitePlenty of natural lightFunctional kitchen
- 21 days |
- -- |
- -- |
Zillow last checked:
Listing updated:
Travel times
Facts & features
Interior
Bedrooms & bathrooms
- Bedrooms: 5
- Bathrooms: 3
- Full bathrooms: 3
Heating
- Central
Cooling
- Air Conditioner, Central Air
Appliances
- Included: Dishwasher, Dryer, Microwave Oven, Oven, Refrigerator, Washer
- Laundry: In Unit
Features
- Flooring: Carpet, Hardwood
Interior area
- Total interior livable area: 2,933 sqft
Property
Parking
- Parking features: Attached, Garage
- Has attached garage: Yes
- Details: Contact manager
Details
- Additional structures: Garage(s)
Construction
Type & style
- Home type: SingleFamily
- Property subtype: Single Family Residence
Community & HOA
Location
- Region: Haines City
Financial & listing details
- Lease term: 1 Year
Nearby apartments for rent



Price history
| Date | Event | Price |
|---|---|---|
| 7/31/2026 | Listed for rent | $3,200$1/sqft |
Source: Zillow Rentals Report a problem | ||
| 7/23/2026 | Listing removed | $399,000$136/sqft |
Source:  Stellar MLS #P4937315 Report a problem Stellar MLS #P4937315 Report a problem | ||
| 5/15/2026 | Price change | $399,000-3.9%$136/sqft |
Source: Stellar MLS #P4937315 Report a problem | ||
| 2/14/2026 | Price change | $415,000-4.6%$141/sqft |
Source: Stellar MLS #P4937315 Report a problem | ||
| 12/19/2025 | Listed for sale | $435,000+9.4%$148/sqft |
Source: Stellar MLS #P4937315 Report a problem | ||
| 12/14/2023 | Sold | $397,490-0.6%$136/sqft |
Source: Stellar MLS #T3461377 Report a problem | ||
| 10/30/2023 | Pending sale | $399,990$136/sqft |
Source: Stellar MLS #T3461377 Report a problem | ||
| 7/31/2023 | Listed for sale | $399,990$136/sqft |
Source: Stellar MLS #T3461377 Report a problem | ||
Neighborhood: 33844
Nearby schools
GreatSchools rating
- 2/10Sandhill Elementary SchoolGrades: PK-5Distance: 2.3 mi
- 3/10Shelley S. Boone Middle SchoolGrades: 6-8Distance: 2.8 mi
- 3/10Haines City Senior High SchoolGrades: PK,9-12Distance: 2.6 mi