Skip main navigation
Sold for $94,000
  • $94,000

    870 Virginia St APT 111, Dunedin, FL 34698

    1beds
    664sqft
    Condominium
    Built in 1975
    -- sqft lot
    $-- Zestimate®
    $142/sqft
    $1,546 Estimated rent

    Home value

    Not available

    Estimated sales range

    Not available

    $1,546/mo

    Zestimate® history
    Loading
    Loading...

    Owner options

    List your home for rent

    $1,546/mo

    Rent Zestimate®

    Find your next renter with Zillow Rental Manager. Plus, with online applications, you can quickly screen prospective tenants – for free.

    Learn more

    $1,546/mo

    Rent Zestimate®

    Refinance and save

    $1,127/mo

    Est. payment

    Refinancing to a lower rate could help reduce your monthly payments and save thousands over the life of the loan.

    See today's rates

    $1,127/mo

    Est. payment

    Explore your selling options

    Work with a Zillow partner agent

    Leverage their expertise and Zillow's premium Showcase listings to get your home seen by more buyers.

    Get started

    List with your own agent

    Get your home in front of millions of buyers by listing it on Zillow.

    Learn how to do it

    Sell it yourself

    Take full control of how buyers see your home on Zillow by listing For Sale by Owner (FSBO).

    List your home

    What's special

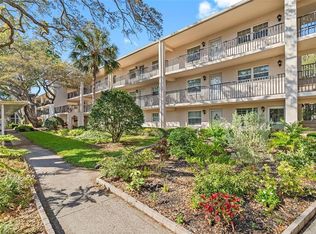
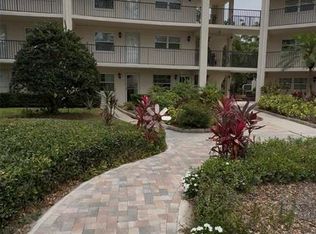
    Inviting social courtyardFront windows are hurricane-ratedPartially furnished as shown
    Hurry, Great NEW PRICE! How can you beat this for $98,000!! Instead of paying huge Seasonal Rental Fees or while you're looking for your perfect home, Stay here for the interim, in this charming 1-bedroom condo. It is the perfect spot to hang your hat and enjoy the laid-back Dunedin lifestyle. Walk or bike to the Marina, Pinellas Trail, shops, and waterfront restaurants—no car needed! You’ll also find convenient access to local bus lines connecting all along the Pinellas coast. The unit is ideally located near the pool and clubhouse, offering partial pool views from the screened rear porch. Inside, you'll find dark wood-style laminate flooring in the living area and tile in the kitchen and bath. Light-tone plantation shutters provide privacy front and back, and the front windows are hurricane-rated for peace of mind. The kitchen features newer appliances, including a glass-top range, an over-the-oven microwave, and a heavy-duty 1/3 HP disposal 2025. The A/C approx 2014 and the Water Heater approx. 2016. The condo sits near the end of the building by the inviting social courtyard and is just steps from the laundry room, where residents enjoy complimentary use of laundry facilities. Just a short distance from Main Street in downtown Dunedin, you’ll have easy access to the waterfront, parks, local boutiques, restaurants, breweries, art galleries, and year-round festivals. Great for full-time residence or a seasonal getaway. Enjoy baseball at nearby Stadium Ballpark, catch a festival downtown, or relax in the community’s active social atmosphere. Also, just a short drive to beaches and Tampa International Airport. Partially furnished as shown, this welcoming condo is ready for you to move in and start enjoying one of Florida’s most desirable coastal towns and the Dunedin vibe.

    Zillow last checked:

    Listing updated:

    Listing Provided by:

    Alan Kay 727-688-7942,

    FLORIDA SUN REAL ESTATE, INC 727-734-9312

    Bought with:

    Alan Kay, 517702

    FLORIDA SUN REAL ESTATE, INC

    Source: Stellar MLS,MLS#: TB8488034MLS LogoOriginating MLS: Suncoast Tampa

    Facts & features

    Interior

    Bedrooms & bathrooms
    • Bedrooms: 1
    • Bathrooms: 1
    • Full bathrooms: 1
    Primary bedroom
    • Features: Built-in Features, Built-in Closet
    • Level: First
    • Area: 169 Square Feet
    • Dimensions: 13x13
    Balcony porch lanai
    • Level: First
    • Area: 50 Square Feet
    • Dimensions: 5x10
    Dinette
    • Features: Ceiling Fan(s)
    • Level: First
    • Area: 63 Square Feet
    • Dimensions: 7x9
    Kitchen
    • Features: Exhaust Fan
    • Level: First
    • Area: 56 Square Feet
    • Dimensions: 7x8
    Living room
    • Level: First
    • Area: 180 Square Feet
    • Dimensions: 12x15
    Heating
    • Electric
    Cooling
    • Central Air
    Appliances
    • Included: Disposal, Electric Water Heater, Exhaust Fan, Microwave, Range, Range Hood, Refrigerator
    • Laundry: Common Area, Laundry Room
    Features
    • Ceiling Fan(s), Primary Bedroom Main Floor, Solid Surface Counters
    • Flooring: Ceramic Tile, Laminate
    • Windows: Window Treatments
    • Has fireplace: No
    Interior area
    • Total structure area: 664
    • Total interior livable area: 664 sqft

    Property

    Features
    • Levels: One
    • Stories: 1
    • Exterior features: Lighting, Sidewalk
    Lot
    • Size: 1.51 Acres
    Details
    • Parcel number: 262815678120001110
    • Lease amount: $132
    • Special conditions: None

    Construction

    Type & style
    • Home type: Condo
    • Property subtype: Condominium
    Materials
    • Block, Stucco
    • Foundation: Slab
    • Roof: Built-Up
    Condition
    • New construction: No
    • Year built: 1975

    Utilities & green energy

    • Sewer: Public Sewer
    • Water: None
    • Utilities for property: Cable Connected, Electricity Connected, Phone Available, Public, Sewer Connected, Street Lights, Water Connected

    Community & neighborhood

    Community
    • Community features: Association Recreation - Owned, Buyer Approval Required, Clubhouse, Community Mailbox, Deed Restrictions, Fitness Center, No Truck/RV/Motorcycle Parking, Pool, Sidewalks
    Senior living
    • Senior community: Yes
    Location
    • Region: Dunedin
    • Subdivision: PATRICIAN OAKS

    HOA & financial

    HOA
    • Has HOA: No
    • HOA fee: $588 monthly
    • Amenities included: Cable TV, Clubhouse, Fitness Center, Pool, Spa/Hot Tub, Vehicle Restrictions
    • Services included: Cable TV, Community Pool, Reserve Fund, Insurance, Internet, Maintenance Grounds, Manager, Pool Maintenance, Recreational Facilities, Sewer, Trash, Water
    • Association name: John Berndt
    • Association phone: 727-733-8142
    • Second association name: Patrician Oaks Condos
    Other fees
    • Pet fee: $0 monthly
    Other financial information
    • Total actual rent: 0

    Other

    Other facts
    • Listing terms: Cash,Conventional
    • Ownership: Condominium
    • Road surface type: Paved

    Price history

    DateEventPrice
    5/29/2026Sold$94,000-4.1%$142/sqft
    Source: Stellar MLS #TB8488034 Report a problem
    5/21/2026Pending sale$98,000$148/sqft
    Source: Stellar MLS #TB8488034 Report a problem
    5/7/2026Price change$98,000-18.3%$148/sqft
    Source: Stellar MLS #TB8488034 Report a problem
    4/3/2026Listed for sale$120,000-18.4%$181/sqft
    Source: Stellar MLS #TB8488034 Report a problem
    11/8/2022Sold$147,000-5.2%$221/sqft
    Source: Public Record Report a problem
    10/26/2022Listed for sale$155,000$233/sqft
    Source: Owner Report a problem
    10/26/2022Pending sale$155,000$233/sqft
    Source: Owner Report a problem
    9/17/2022Listed for sale$155,000+33.6%$233/sqft
    Source: Owner Report a problem
    8/17/2022Sold$116,000+110.9%$175/sqft
    Source: Public Record Report a problem
    4/29/2016Sold$55,000-8.2%$83/sqft
    Source: Stellar MLS #U7772207 Report a problem
    4/16/2016Pending sale$59,900$90/sqft
    Source: Coldwell Banker Residential Real Estate - Clearwater #U7772207 Report a problem
    3/31/2016Listed for sale$59,900+57.6%$90/sqft
    Source: COLDWELL BANKER RESIDENTIAL #U7772207 Report a problem
    9/8/2015Sold$38,000-17.2%$57/sqft
    Source: Stellar MLS #U7738704 Report a problem
    6/3/2015Listed for sale$45,900-0.6%$69/sqft
    Source: PROFESSIONAL REAL ESTATE MGMT #U7738704 Report a problem
    5/30/2014Listing removed$595$1/sqft
    Source: PROFESSIONAL REAL ESTATE MGMT #U7619070 Report a problem
    5/7/2014Listed for rent$595+8.2%$1/sqft
    Source: PROFESSIONAL REAL ESTATE MGMT #U7619070 Report a problem
    4/3/2012Listing removed$550$1/sqft
    Source: Professional Real Estate Mgmt #U7541871 Report a problem
    3/17/2012Listed for rent$550$1/sqft
    Source: Professional Real Estate Mgmt #U7541871 Report a problem
    3/17/2012Listing removed$46,200$70/sqft
    Source: RE/MAX REALTEC GROUP #U7500670 Report a problem
    2/6/2011Listed for sale$46,200+37.9%$70/sqft
    Source: RE/MAX REALTEC GROUP INC. #7500670 Report a problem
    8/27/2003Sold$33,500$50/sqft
    Source: Public Record Report a problem

    Public tax history

    YearProperty taxesTax assessment
    2024$1,732 +1.7%$100,694 +3.6%
    2023$1,704 +327.3%$97,201 +104.2%
    2022$399 +1.6%$47,599 +3%
    2021$392 +1.6%$46,213 +1.4%
    2020$386 +4.3%$45,575 +2.3%
    2019$370 $44,550 +1.9%
    2018$370 +3.6%$43,719 +2.1%
    2017$357 -51.8%$42,820 +13.7%
    2016$742 +27.2%$37,650 +18.1%
    2015$583 +14.4%$31,890 +16.6%
    2014$510 +13.5%$27,356 +22.3%
    2013$449 +4.9%$22,368 +3%
    2012$428 $21,715 -21.6%
    2011-- $27,686 +68.4%
    2010-- $16,443 -17.1%
    2009-- $19,837 -45%
    2008$390 $36,067 -7.3%
    2007-- $38,908 +25.1%
    2005-- $31,100 +10.3%
    2004$305 -42%$28,200 +16.5%
    2003$527 +29%$24,200 +9%
    2002$408 $22,200 +18.1%
    2001$408 -2.1%$18,800 -2.6%
    2000$417 $19,300

    Find assessor info on the county website

    Neighborhood: 34698

    Nearby schools

    GreatSchools rating
    Get pre-qualified for a loan
    At Zillow Home Loans, we can pre-qualify you in as little as 5 minutes with no impact to your credit score.

    An equal housing lender. NMLS #10287.