Skip main navigation
Sold for $160,000
  • $160,000

    870 Virginia St APT 203, Dunedin, FL 34698

    2beds
    1,104sqft
    Condominium
    Built in 1975
    -- sqft lot
    $165,500 Zestimate®
    $145/sqft
    $2,060 Estimated rent

    Home value

    $165,500

    $142,000 - $190,000

    $2,060/mo

    Zestimate® history
    Loading
    Loading...

    Owner options

    List your home for rent

    $2,060/mo

    Rent Zestimate®

    Find your next renter with Zillow Rental Manager. Plus, with online applications, you can quickly screen prospective tenants – for free.

    Learn more

    $2,060/mo

    Rent Zestimate®

    Refinance and save

    $1,747/mo

    Est. payment

    Refinancing to a lower rate could help reduce your monthly payments and save thousands over the life of the loan.

    See today's rates

    $1,747/mo

    Est. payment

    Explore your selling options

    Work with a Zillow partner agent

    Leverage their expertise and Zillow's premium Showcase listings to get your home seen by more buyers.

    Get started

    List with your own agent

    Get your home in front of millions of buyers by listing it on Zillow.

    Learn how to do it

    Sell it yourself

    Take full control of how buyers see your home on Zillow by listing For Sale by Owner (FSBO).

    List your home

    What's special

    Peacful screened back porchPicturesque waterfront parkGarden viewsLarge heated poolCovered carport spaceSliding glass doorOpen space
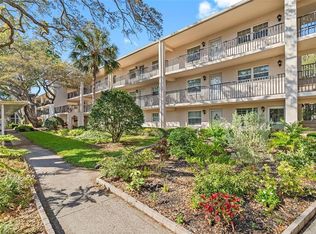
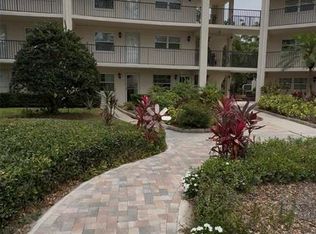
    Substancial Price Reduction! Sellers motivated, bring offers now! Welcome to Dunedin! This sweet little town was featured in the July 2023 issue of Southern Living Magazine & the town was also a movie set for the Hallmark Movie: A taste of Love! Filmed within walking distance from this condo.A spacious 2 bedroom, 2- bath condo with a private laundry closet and a peacful screened back porch with peaceful views! This sweet condo is located in the heart of Downtown Dunedin. With an unbeatable location, you'll enjoy a short stroll to the charming downtown shops, restaurants, breweries, and the picturesque waterfront park and pier. Immerse yourself in the vibrant sights and sounds of this lively neighborhood. Featuring an open floor plan with strategically placed split bedrooms for added privacy. The covered carport space D1 ensures convenient parking, close to the elevator! Upon entry into the condo, you will be delightfully pleased with the open space and garden views. The master bedroom, situated at the back of the condo, provides tranquil views of the surrounding oak trees, creating a serene atmosphere. Updated windows and sliding glass door fill the living spaces with natural light, creating an inviting and airy ambiance. The condo updates include a modernized step in shower in the primary bathroom, updated hurricane windows and hurricane sliding glass door, further enhancing the overall appeal. A/C 2016, Water heater 2018. Brand new roof installed Jan 2024. The flooring consists of laminate and tile. There is ample closet and storage space. Application process for emotional support animal approval! Step onto the patio and enjoy the views of the majestic oak trees and beautifully landscaped surroundings. The atmosphere is peaceful and private, offering a tranquil retreat from the outside world. The Patrician Oaks community is exclusively for residents aged 55 and above, providing a serene and friendly environment. Take advantage of the large heated pool and hot tub, nestled amidst the enchanting backdrop of towering grandfather oak trees. Additionally, all buildings in Patrician Oaks feature elevators for convenient access. As part of the maintenance fee, cable and internet services are included, offering hassle-free connectivity. This community is just a short drive away from the pristine shores of Honeymoon Island and Caladesi Island beaches, as well as the popular Pinellas Trail. Tampa Airport is approximately 45 minutes away, ensuring convenient travel options. With the seller's motivation, now is the perfect time to bring forth your offers and seize the opportunity to live the Florida lifestyle you truly deserve. Don't miss out on this property!

    Zillow last checked:

    Listing updated:

    Listing Provided by:

    Roberta Celiberti 727-488-1235,

    COASTAL PROPERTIES GROUP INTERNATIONAL 727-493-1555

    Bought with:

    Naya Henry Austin, 3589846

    RE/MAX ELITE REALTY

    Source: Stellar MLS,MLS#: U8222398MLS LogoOriginating MLS: Pinellas Suncoast

    Facts & features

    Interior

    Bedrooms & bathrooms
    • Bedrooms: 2
    • Bathrooms: 2
    • Full bathrooms: 2
    Primary bedroom
    • Features: Built-in Closet
    • Level: First
    • Dimensions: 11x12
    Bedroom 2
    • Features: Built-in Closet
    • Level: First
    • Dimensions: 10x12
    Kitchen
    • Level: First
    • Dimensions: 10x12
    Living room
    • Level: First
    • Dimensions: 14x13
    Heating
    • Central
    Cooling
    • Central Air
    Appliances
    • Included: Dishwasher, Range, Refrigerator
    • Laundry: Laundry Closet
    Features
    • Open Floorplan, Split Bedroom, Walk-In Closet(s)
    • Flooring: Laminate, Tile
    • Doors: Sliding Doors
    • Has fireplace: No
    Interior area
    • Total structure area: 1,104
    • Total interior livable area: 1,104 sqft

    Property

    Parking
    • Total spaces: 1
    • Parking features: Assigned, Guest
    • Carport spaces: 1
    Features
    • Levels: One
    • Stories: 1
    • Patio & porch: Covered, Rear Porch, Screened
    • Exterior features: Sidewalk
    • Has private pool: Yes
    • Pool features: Gunite, In Ground
    • Has view: Yes
    • View description: Garden
    Lot
    • Features: City Lot, Landscaped, Near Marina, Near Public Transit, Sidewalk
    • Residential vegetation: Mature Landscaping
    Details
    • Parcel number: 262815678120002030
    • Lease amount: $96
    • Zoning: RES
    • Special conditions: None

    Construction

    Type & style
    • Home type: Condo
    • Architectural style: Traditional
    • Property subtype: Condominium
    • Attached to another structure: Yes
    Materials
    • Block, Stucco
    • Foundation: Slab
    • Roof: Built-Up
    Condition
    • New construction: No
    • Year built: 1975

    Utilities & green energy

    • Sewer: Public Sewer
    • Water: Public
    • Utilities for property: Cable Connected, Public

    Community & neighborhood

    Community
    • Community features: Clubhouse, Pool, Sidewalks
    Senior living
    • Senior community: Yes
    Location
    • Region: Dunedin
    • Subdivision: PATRICIAN OAKS

    HOA & financial

    HOA
    • Has HOA: No
    • HOA fee: $575 monthly
    • Amenities included: Fitness Center, Shuffleboard Court
    • Services included: Cable TV, Community Pool, Insurance, Maintenance Structure, Maintenance Grounds, Pool Maintenance, Sewer, Trash, Water
    • Association name: Progressive Property Management
    • Association phone: 727-733-8142
    • Second association name: Patrician Oaks Condominium, INC Master
    Other fees
    • Pet fee: $0 monthly
    Other financial information
    • Total actual rent: 0

    Other

    Other facts
    • Listing terms: Cash,Conventional
    • Ownership: Condominium
    • Road surface type: Paved

    Price history

    DateEventPrice
    4/26/2024Sold$160,000-11.1%$145/sqft
    Source: Stellar MLS #U8222398 Report a problem
    4/8/2024Pending sale$180,000$163/sqft
    Source: Stellar MLS #U8222398 Report a problem
    4/4/2024Price change$180,000-12%$163/sqft
    Source: Stellar MLS #U8222398 Report a problem
    3/22/2024Price change$204,500-4.8%$185/sqft
    Source: Stellar MLS #U8222398 Report a problem
    2/23/2024Price change$214,900-2.3%$195/sqft
    Source: Stellar MLS #U8222398 Report a problem
    1/24/2024Price change$220,000-2.2%$199/sqft
    Source: Stellar MLS #U8222398 Report a problem
    12/1/2023Listed for sale$225,000+324.5%$204/sqft
    Source: Stellar MLS #U8222398 Report a problem
    11/9/2004Sold$53,000$48/sqft
    Source: Public Record Report a problem

    Public tax history

    YearProperty taxesTax assessment
    2024$484 +0.2%$59,236 +3%
    2023$483 +1.5%$57,511 +3%
    2022$476 -2.7%$55,836 +3%
    2021$489 -0.5%$54,210 +1.4%
    2020$491 +0.6%$53,462 +2.3%
    2019$488 $52,260 +1.9%
    2018$488 +0.5%$51,286 +2.1%
    2017$486 +2%$50,231 +2.1%
    2016$477 -0.8%$49,198 +0.7%
    2015$481 +3.3%$48,856 +0.8%
    2014$466 -37.4%$48,468 +30.8%
    2013$744 +9.2%$37,063 +7.2%
    2012$681 $34,564 -24%
    2011-- $45,462 +67.5%
    2010-- $27,135 -17%
    2009-- $32,702 -54.4%
    2008$1,376 $71,700 -14%
    2007-- $83,400 +54.7%
    2005-- $53,900 +10.5%
    2004$123 +9%$48,800 +14.6%
    2003$113 +27.1%$42,600 +5.7%
    2002$89 $40,300 +18.5%
    2001$89 +24.8%$34,000 +7.9%
    2000$71 $31,500

    Find assessor info on the county website

    Neighborhood: 34698

    Nearby schools

    GreatSchools rating
    Get a cash offer in 3 minutes
    Find out how much your home could sell for in as little as 3 minutes with a no-obligation cash offer.
    Estimated market value
    $165,500
    Get a cash offer in 3 minutes
    Find out how much your home could sell for in as little as 3 minutes with a no-obligation cash offer.
    Estimated market value
    $165,500