Skip main navigation
Sold for $147,500
  • $147,500

    870 Virginia St APT 305, Dunedin, FL 34698

    1beds
    790sqft
    Condo
    Built in 1975
    -- sqft lot
    $116,400 Zestimate®
    $187/sqft
    $1,604 Estimated rent

    Home value

    $116,400

    $100,000 - $134,000

    $1,604/mo

    Zestimate® history
    Loading
    Loading...

    Owner options

    List your home for rent

    $1,604/mo

    Rent Zestimate®

    Find your next renter with Zillow Rental Manager. Plus, with online applications, you can quickly screen prospective tenants – for free.

    Learn more

    $1,604/mo

    Rent Zestimate®

    Refinance and save

    $1,324/mo

    Est. payment

    Refinancing to a lower rate could help reduce your monthly payments and save thousands over the life of the loan.

    See today's rates

    $1,324/mo

    Est. payment

    Explore your selling options

    Work with a Zillow partner agent

    Leverage their expertise and Zillow's premium Showcase listings to get your home seen by more buyers.

    Get started

    List with your own agent

    Get your home in front of millions of buyers by listing it on Zillow.

    Learn how to do it

    Sell it yourself

    Take full control of how buyers see your home on Zillow by listing For Sale by Owner (FSBO).

    List your home

    What's special

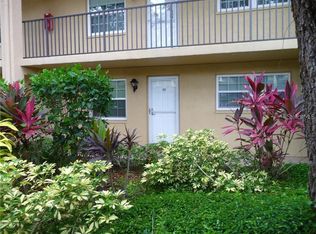
    This desirable community is located in a prime location with walking distance to unique downtown Dunedin! Well maintained, furnished condo situated on the 3rd floor which you can access by elevator! As you enter this immaculate home you are greeted by the large living and dining room combination. This area meets up with a screen porch, with a slight view of the pool! The nice size bedroom features two deep closets which can be used for additional storage. The bathroom showcases a new vanity and countertop! New paint throughout creating a light and bright atmosphere! You will find nice carpet in the living areas along with ceramic tile in all the wet areas. The following items are new/newer: refrigerator, 2 ceiling fans, bathroom vanity, garbage disposal, 2 windows. The unit is furnished including the pull out sofa sleeper! This 55+ community features a heated pool, hot tub, clubhouse, and shuffle board! Walk to downtown Dunedin with its charming restaurants, shopping, fresh market and numerous events! Honeymoon Island State Park and Clearwater Beach are minutes away! Make this your new home today!

    Facts & features

    Interior

    Bedrooms & bathrooms
    • Bedrooms: 1
    • Bathrooms: 1
    • Full bathrooms: 1
    Heating
    • Other
    Cooling
    • Central
    Appliances
    • Included: Range / Oven, Refrigerator
    Features
    • Ceiling Fans(s), Living Room/Dining Room Combo, Furnished
    • Flooring: Tile, Carpet
    • Windows: Blinds
    Interior area
    • Total interior livable area: 790 sqft

    Property

    Parking
    • Total spaces: 1
    • Parking features: Carport
    Features
    • Levels: One
    • Patio & porch: Porch, Screened
    • Exterior features: Other
    • Pool features: Heated, In Ground, Gunite
    • Spa features: Heated, In Ground
    • Has view: Yes
    • View description: City
    Lot
    • Size: 1.51 Acres
    • Residential vegetation: Mature Landscaping, Oak Trees
    Details
    • Parcel number: 262815678120003050

    Construction

    Type & style
    • Home type: Condo
    Materials
    • masonry
    • Roof: Other
    Condition
    • Year built: 1975

    Utilities & green energy

    • Utilities for property: Cable Available, Electricity Available

    Community & neighborhood

    Location
    • Region: Dunedin

    HOA & financial

    HOA
    • Has HOA: Yes
    • HOA fee: $244 monthly
    • Amenities included: Fitness Center, Laundry, Spa/Hot Tub, Elevators, Vehicle Restrictions, Maintenance, Shuffleboard Court, Clubhouse, Pool
    • Services included: Maintenance Grounds, Maintenance Exterior, Community Pool, Manager, Pool Maintenance

    Other

    Other facts
    • Appliances: Electric Water Heater, Refrigerator, Disposal, Range
    • Association Fee Includes: Maintenance Grounds, Maintenance Exterior, Community Pool, Manager, Pool Maintenance
    • Association Fee Requirement: Required
    • Construction Materials: Stucco
    • Cooling: Central Air
    • Exterior Features: Sliding Doors, Lighting
    • Flooring: Carpet, Ceramic Tile
    • Foundation Details: Slab
    • Heating: Electric, Central
    • Interior Features: Ceiling Fans(s), Living Room/Dining Room Combo, Furnished
    • Levels: One
    • Association Amenities: Fitness Center, Laundry, Spa/Hot Tub, Elevators, Vehicle Restrictions, Maintenance, Shuffleboard Court, Clubhouse, Pool
    • Vegetation: Mature Landscaping, Oak Trees
    • Community Features: Buyer Approval Required, Fitness, Pool
    • Roof: Shingle
    • Patio And Porch Features: Porch, Screened
    • Utilities: Cable Available, Electricity Available
    • Pets Allowed: Yes
    • Property Type: Residential
    • Number Of Pets: 2
    • Parking Features: Guest, Assigned
    • Pool Features: Heated, In Ground, Gunite
    • View: Pool, Trees/Woods
    • Window Features: Blinds
    • Association Fee Frequency: Monthly
    • Other Fees Term: Monthly
    • Floor Number: 3
    • Num Of Own Years Prior To Lse: 1
    • Minimum Lease: 4 Months
    • Additional Parcels YN: 0
    • Available For Lease YN: 1
    • Fireplace YN: 0
    • Flood Zone Date: 2003-09-03T00:00:00.000
    • Public Survey Range: 15
    • Tax Year: 2017
    • Water Access YN: 0
    • Water Extras YN: 0
    • Waterfront Feet Total: 0
    • Waterfront YN: 0
    • Water View YN: 0
    • Pool Private YN: 1
    • Association Approval Required YN: 1
    • Building Elevator YN: 1
    • Condo Land Included YN: 0
    • Flood Zone Code: X500
    • Public Survey Section: 26
    • Stories Total: 3
    • Room Count: 4
    • Max Pet Weight: 20
    • Year Built: 1975
    • Flood Zone Panel: 12103C0069G
    • Pet Restrictions: 2 Cats, 2 Fish, 2 Birds. Unfortunately no dogs.
    • Tax Annual Amount: 367
    • Association Fee: 244.00
    • Living Area: 790.00
    • Other Fees Amount: 97
    • Building Name Number: BUILDING 1
    • DPRYN: 1
    • New Construction YN: 0
    • Garage YN: 0
    • Spa Features: Heated, In Ground
    • Approval Process: Application. Board approval which includes new own

    Price history

    DateEventPrice
    8/18/2023Sold$147,500-1.3%$187/sqft
    Source: Public Record Report a problem
    7/12/2023Pending sale$149,500$189/sqft
    Source: CPAR #741372 Report a problem
    7/3/2023Price change$149,500-6.6%$189/sqft
    Source: CPAR #741372 Report a problem
    6/1/2023Price change$160,000-3%$203/sqft
    Source: CPAR #741372 Report a problem
    5/12/2023Listed for sale$165,000+117.1%$209/sqft
    Source: CPAR #741372 Report a problem
    8/9/2018Sold$76,000-10.2%$96/sqft
    Source: Public Record Report a problem
    7/12/2018Price change$84,600-0.1%$107/sqft
    Source: FUTURE HOME REALTY INC #U8008056 Report a problem
    7/7/2018Price change$84,700-0.1%$107/sqft
    Source: FUTURE HOME REALTY INC #U8008056 Report a problem
    7/1/2018Price change$84,800-0.1%$107/sqft
    Source: FUTURE HOME REALTY INC #U8008056 Report a problem
    6/16/2018Listed for sale$84,900+69.8%$107/sqft
    Source: FUTURE HOME REALTY INC #U8008056 Report a problem
    5/7/2015Sold$50,000+0%$63/sqft
    Source: Public Record Report a problem
    4/2/2015Pending sale$49,999$63/sqft
    Source: KELLER WILLIAMS REALTY #U7726467 Report a problem
    3/12/2015Price change$49,999-9.1%$63/sqft
    Source: Garnik, LLC dba Keller Williams Realty #U7726467 Report a problem
    2/20/2015Listed for sale$55,000+3.8%$70/sqft
    Source: Garnik, LLC dba Keller Williams Realty #U7726467 Report a problem
    12/14/2004Sold$53,000+27.7%$67/sqft
    Source: Stellar MLS #U7095091 Report a problem
    3/17/2004Sold$41,500+27.7%$53/sqft
    Source: Public Record Report a problem
    2/11/2004Sold$32,500+71.1%$41/sqft
    Source: Public Record Report a problem
    12/8/1998Sold$19,000$24/sqft
    Source: Public Record Report a problem

    Public tax history

    YearProperty taxesTax assessment
    2024$1,261 +117.1%$119,873 +61.9%
    2023$581 +1.6%$74,027 +3%
    2022$571 -2.8%$71,871 +3%
    2021$588 -0.4%$69,778 +1.4%
    2020$590 +0.5%$68,815 +2.3%
    2019$587 $67,268 +48.3%
    2018$587 +54.8%$45,359 +2.1%
    2017$379 +6.9%$44,426 +2.1%
    2016$355 -46.9%$43,512 +16.7%
    2015$668 +16%$37,295 +20.4%
    2014$576 +13.7%$30,970 +22.8%
    2013$506 -1.1%$25,222 -3%
    2012$512 $25,991 -19.8%
    2011-- $32,421 +59.5%
    2010-- $20,331 -17%
    2009-- $24,485 -50.1%
    2008$942 $49,100 -13.9%
    2007-- $57,000 +62.9%
    2005-- $35,000 +22.4%
    2004$50 +27.1%$28,600 +6.7%
    2003$39 -91.8%$26,800 +3.1%
    2002$478 $26,000 +18.2%
    2001$478 -2.2%$22,000 -2.7%
    2000$488 $22,600

    Find assessor info on the county website

    Neighborhood: 34698

    Nearby schools

    GreatSchools rating
    Get a cash offer in 3 minutes
    Find out how much your home could sell for in as little as 3 minutes with a no-obligation cash offer.
    Estimated market value
    $116,400
    Get a cash offer in 3 minutes
    Find out how much your home could sell for in as little as 3 minutes with a no-obligation cash offer.
    Estimated market value
    $116,400