Move In for the Holidays! Stunning New Drees Home in Carpenter Glen. Celebrate the season in style with this brand-new Drees Brennan home in the highly sought-after Carpenter Glen community—just minutes from I-71, making your commute
or weekend adventures a breeze. The Brennan floor plan offers both space and sophistication, wrapped in undeniable curb appeal. Step inside to a welcoming foyer and dedicated home office—ideal for remote work or meeting with clients in style. At the heart of the home is the signature Drees Living Triangle: a light-filled, open- concept family room with fireplace, gourmet kitchen, and dining area all with soaring vaulted ceilings and modern finishes that today’s buyers love. The first-floor primary suite is a private retreat, complete with a spa-inspired bath and huge walk-in closet. You’ll also find a fourth bedroom, family foyer, laundry room, and a beautiful covered outdoor living space—perfect for relaxing or entertaining year-round. Upstairs, two more bedrooms and a spacious loft create a great hangout for teens or guests. Need even more room? The lower level is plumbed for a ¾ bath and ready to be finished—offering garden views of the community pond. This is the #1 selling floor plan in Carpenter Glen, a new luxury community in Brunswick’s most sough after location. But don’t wait—this home is currently under construction and won’t last long!
Photos are for illustration only. Multiple floor plans and homesites available—schedule your visit today!
Closed
$671,070
870 White Willow Ln, Brunswick, OH 44212
4beds
3,071sqft
Single Family Residence
Built in 2025
0.32 Acres Lot
$681,300 Zestimate®
$219/sqft
$3,593 Estimated rent
Home value
$681,300
$586,000 - $790,000
$3,593/mo
Zestimate® history
Owner options
List your home for rent
$3,593/mo
Rent Zestimate®
Find your next renter with Zillow Rental Manager. Plus, with online applications, you can quickly screen prospective tenants – for free.
$3,593/mo
Rent Zestimate®
Refinance and save
$5,320/mo
Est. payment
Refinancing to a lower rate could help reduce your monthly payments and save thousands over the life of the loan.
$5,320/mo
Est. payment
Explore your selling options
Work with a Zillow partner agent
Leverage their expertise and Zillow's premium Showcase listings to get your home seen by more buyers.
Get startedList with your own agent
Get your home in front of millions of buyers by listing it on Zillow.
Learn how to do itSell it yourself
Take full control of how buyers see your home on Zillow by listing For Sale by Owner (FSBO).
List your homeWhat's special
Modern finishesSpacious loftUndeniable curb appealDedicated home officeWelcoming foyerFirst-floor primary suiteOpen-concept family room
Zillow last checked:
Listing updated:
Listed by:
Sylvia Incorvaia 216-316-1893 sylvia@incteamrealestate.com,
EXP Realty, LLC.
Bought with:
Non-Member Non-Member, 9999
Non-Member
Source: MLS Now,MLS#: 5149627 Originating MLS: Akron Cleveland Association of REALTORS
Originating MLS: Akron Cleveland Association of REALTORSFacts & features
Interior
Bedrooms & bathrooms
- Bedrooms: 4
- Bathrooms: 3
- Full bathrooms: 3
- Main level bathrooms: 2
- Main level bedrooms: 2
Primary bedroom
- Level: First
Bedroom
- Level: Second
Bedroom
- Level: Second
Bedroom
- Level: First
Dining room
- Level: First
Eat in kitchen
- Level: First
Family room
- Features: Fireplace
- Level: First
Library
- Level: First
Loft
- Description: Spacious Game Room
- Level: Second
Pantry
- Level: First
Heating
- Forced Air, Fireplace(s)
Cooling
- Central Air
Appliances
- Included: Dishwasher, Microwave, Range
- Laundry: Main Level, Laundry Room
Features
- Primary Downstairs, Open Floorplan, Pantry, Walk-In Closet(s)
- Basement: Full,Unfinished
- Number of fireplaces: 1
- Fireplace features: Family Room, Gas
Interior area
- Total structure area: 3,071
- Total interior livable area: 3,071 sqft
- Finished area above ground: 3,071
Property
Parking
- Total spaces: 2
- Parking features: Attached, Garage
- Attached garage spaces: 2
Features
- Levels: Two
- Stories: 2
- Has view: Yes
- View description: Trees/Woods
Lot
- Size: 0.32 Acres
Details
- Parcel number: 00318B28246
- Special conditions: Builder Owned
Construction
Type & style
- Home type: SingleFamily
- Architectural style: Colonial
- Property subtype: Single Family Residence
Materials
- Brick, Vinyl Siding
- Foundation: Concrete Perimeter
- Roof: Asphalt,Fiberglass
Condition
- Under Construction
- Year built: 2025
Details
- Warranty included: Yes
Utilities & green energy
- Sewer: Public Sewer
- Water: Public
Community & HOA
Community
- Security: Carbon Monoxide Detector(s), Smoke Detector(s)
- Subdivision: Carpenter Glen
HOA
- Has HOA: Yes
- HOA fee: $1,000 annually
- HOA name: Carpenter Glen
Location
- Region: Brunswick
Financial & listing details
- Price per square foot: $219/sqft
- Tax assessed value: $140,000
- Annual tax amount: $2,286
- Date on market: 8/19/2025
- Cumulative days on market: 35 days
- Listing terms: Cash,Conventional,FHA,VA Loan
Price history
| Date | Event | Price |
|---|---|---|
| 12/17/2025 | Sold | $671,070-4.1%$219/sqft |
Source:  MLS Now #5149627 Report a problem MLS Now #5149627 Report a problem | ||
| 9/23/2025 | Pending sale | $699,900$228/sqft |
Source: MLS Now #5149627 Report a problem | ||
| 8/19/2025 | Listed for sale | $699,900+399.9%$228/sqft |
Source: MLS Now #5149627 Report a problem | ||
| 7/18/2025 | Sold | $140,000$46/sqft |
Source: Public Record Report a problem | ||
Public tax history
| Year | Property taxes | Tax assessment |
|---|---|---|
| 2025 | $2,286 | $49,000 |
Find assessor info on the county website
Neighborhood: 44212
Nearby homes
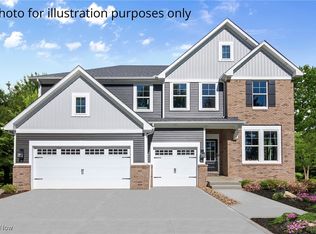
- $716,2544 bd3 ba3.7k sqft3344 White Willow Ln, Brunswick, OH 44212Sold
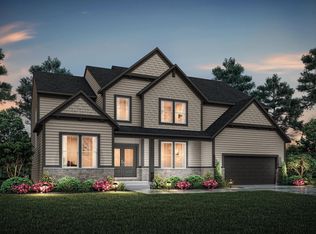
- from $699,9005 bd5 ba3.5k sqftCHAMP Plan, Carpenter Glen, Brunswick, OH 44212New Construction

- from $611,9003 bd3 ba2.3k sqftLYNDHURST Plan, Carpenter Glen, Brunswick, OH 44212New Construction
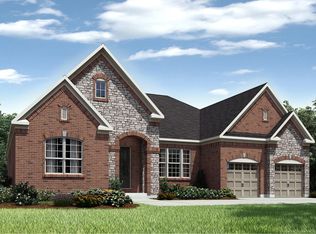
- from $652,9003 bd4 ba2.7k sqftSEBASTIAN Plan, Carpenter Glen, Brunswick, OH 44212New Construction
- from $621,9003 bd3 ba3k sqftASH LAWN Plan, Carpenter Glen, Brunswick, OH 44212New Construction
- from $611,9004 bd3 ba3k sqftALDEN Plan, Carpenter Glen, Brunswick, OH 44212New Construction
- from $599,9004 bd3 ba2.7k sqftBUCHANAN Plan, Carpenter Glen, Brunswick, OH 44212New Construction
- from $602,9004 bd3 ba3.2k sqftVANDERBURGH Plan, Carpenter Glen, Brunswick, OH 44212New Construction
Nearby schools
GreatSchools rating
- 7/10Huntington Elementary SchoolGrades: K-5Distance: 2 mi
- 7/10Brunswick Middle SchoolGrades: 6-8Distance: 2 mi
- 7/10Brunswick High SchoolGrades: 9-12Distance: 0.9 mi
Schools provided by the listing agent
- District: Brunswick CSD - 5202
Source: MLS Now. This data may not be complete. We recommend contacting the local school district to confirm school assignments for this home.
Get a cash offer in 3 minutes
Find out how much your home could sell for in as little as 3 minutes with a no-obligation cash offer.
Estimated market value
$681,300
Get a cash offer in 3 minutes
Find out how much your home could sell for in as little as 3 minutes with a no-obligation cash offer.
Estimated market value
$681,300
- Ohio
- Medina County
- Brunswick
- 44212
- 870 White Willow Ln
Nearby cities
Nearby zip codes
Other Brunswick Topics
