This is your opportunity to build a brand-new Drees Home in the desirable Carpenter Glen community! The
Vanderburgh floor plan features a charming front porch and an inviting open layout, perfect for modern living.
Enjoy the convenience of a three-car garage, offering plenty of space for vehicles, storage, or a home workshop.
Host unforgettable BBQs on the covered back porch, where you can relax and take in the scenic views of the
surrounding trees. Inside, cozy up by the fireplace with your favorite book or unwind in the spa-like primary
bathroom, complete with a luxurious designer shower. With quick access to I-71, commuting to downtown
Cleveland is a breeze. Prefer to stay local? Spend the day exploring Market42, Brunswick’s new hotspot for
fresh produce, lunch with friends, and live entertainment. Don't miss your chance to create the home—and
lifestyle—you've been dreaming of! This is a build to order home
Closed
$716,254
3344 White Willow Ln, Brunswick, OH 44212
4beds
3,731sqft
Single Family Residence
Built in ----
0.36 Acres Lot
$730,600 Zestimate®
$192/sqft
$3,171 Estimated rent
Home value
$730,600
$636,000 - $840,000
$3,171/mo
Zestimate® history
Owner options
List your home for rent
$3,171/mo
Rent Zestimate®
Find your next renter with Zillow Rental Manager. Plus, with online applications, you can quickly screen prospective tenants – for free.
$3,171/mo
Rent Zestimate®
Refinance and save
$5,611/mo
Est. payment
Refinancing to a lower rate could help reduce your monthly payments and save thousands over the life of the loan.
$5,611/mo
Est. payment
Explore your selling options
Work with a Zillow partner agent
Leverage their expertise and Zillow's premium Showcase listings to get your home seen by more buyers.
Get startedList with your own agent
Get your home in front of millions of buyers by listing it on Zillow.
Learn how to do itSell it yourself
Take full control of how buyers see your home on Zillow by listing For Sale by Owner (FSBO).
List your homeWhat's special
Inviting open layoutCharming front porchCovered back porchLuxurious designer shower
Zillow last checked:
Listing updated:
Listed by:
Sylvia Incorvaia sylvia@incteamrealestate.com216-316-1893,
EXP Realty, LLC.
Bought with:
Jeffrey Carducci, 2013001981
McDowell Homes Real Estate Services
Jennifer Thomas-Heidt, 2021000876
McDowell Homes Real Estate Services
Source: MLS Now,MLS#: 5130646 Originating MLS: Akron Cleveland Association of REALTORS
Originating MLS: Akron Cleveland Association of REALTORSFacts & features
Interior
Bedrooms & bathrooms
- Bedrooms: 4
- Bathrooms: 3
- Full bathrooms: 2
- 1/2 bathrooms: 1
- Main level bathrooms: 1
Primary bedroom
- Description: Oversized windows 2 walk-in closets
- Level: Second
Bedroom
- Level: Second
Bedroom
- Level: Second
Bedroom
- Level: Second
Bonus room
- Description: Spacious Game Room
- Level: Second
Dining room
- Description: Oversized windows with tons of natural light
- Level: First
Eat in kitchen
- Description: Soft close cabinets with a granite countertops
- Level: First
Family room
- Description: Open plan with 9' ceiling and gas fireplace
- Features: Fireplace
- Level: First
Library
- Description: Large windows
- Level: First
Other
- Description: Covered back porch w/ treed view
- Level: First
Pantry
- Description: wood shelving
- Level: First
Heating
- Forced Air, Fireplace(s)
Cooling
- Central Air
Appliances
- Included: Dishwasher, Disposal, Microwave, Range
- Laundry: Washer Hookup, Laundry Room, Laundry Tub, Sink, Upper Level
Features
- Built-in Features, Double Vanity, High Ceilings, Kitchen Island, Primary Downstairs, Open Floorplan, Pantry, Stone Counters, Recessed Lighting, Smart Thermostat, Walk-In Closet(s)
- Windows: Low-Emissivity Windows
- Basement: Full,Finished
- Number of fireplaces: 1
- Fireplace features: Family Room, Gas
Interior area
- Total structure area: 3,731
- Total interior livable area: 3,731 sqft
- Finished area above ground: 2,687
- Finished area below ground: 1,044
Property
Parking
- Total spaces: 3
- Parking features: Attached, Garage Faces Front, Garage, Garage Door Opener
- Attached garage spaces: 3
Features
- Levels: Two
- Stories: 2
- Patio & porch: Rear Porch, Covered, Front Porch, Porch
- Has view: Yes
- View description: Trees/Woods
Lot
- Size: 0.36 Acres
Details
- Parcel number: 00318B33332
- Special conditions: Builder Owned
Construction
Type & style
- Home type: SingleFamily
- Architectural style: Colonial
- Property subtype: Single Family Residence
Materials
- Brick, Vinyl Siding
- Foundation: Concrete Perimeter
- Roof: Asphalt,Fiberglass
Condition
- To Be Built
Details
- Warranty included: Yes
Utilities & green energy
- Sewer: Public Sewer
- Water: Public
Green energy
- Energy efficient items: Appliances, HVAC, Insulation, Lighting, Thermostat, Windows
Community & HOA
Community
- Security: Carbon Monoxide Detector(s), Smoke Detector(s)
- Subdivision: Carpenter Glen
HOA
- Has HOA: Yes
- HOA fee: $1,000 annually
- HOA name: Carpenter Glen
Location
- Region: Brunswick
Financial & listing details
- Price per square foot: $192/sqft
- Date on market: 6/12/2025
- Cumulative days on market: 41 days
- Listing terms: Cash,Conventional,FHA,VA Loan
Price history
| Date | Event | Price |
|---|---|---|
| 2/18/2026 | Sold | $716,254+11.9%$192/sqft |
Source:  MLS Now #5130646 Report a problem MLS Now #5130646 Report a problem | ||
| 7/23/2025 | Pending sale | $639,900$172/sqft |
Source: MLS Now #5130646 Report a problem | ||
| 6/12/2025 | Listed for sale | $639,900$172/sqft |
Source: MLS Now #5130646 Report a problem | ||
Public tax history
Tax history is unavailable.
Neighborhood: 44212
Nearby homes
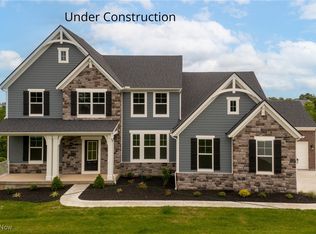
- $671,0704 bd3 ba3k sqft870 White Willow Ln, Brunswick, OH 44212Sold
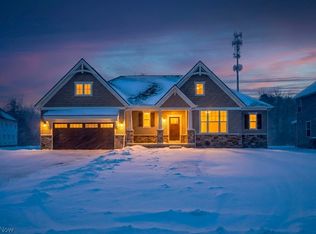
- $650,0003 bd4 ba2.4k sqft3320 White Willow Ln, Brunswick, OH 44212Sold
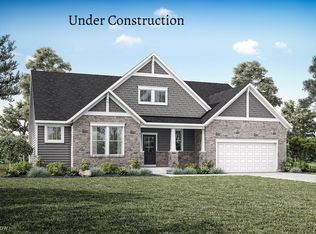
- $699,9003 bd4 ba3.3k sqft3374 White Willow Ln, Brunswick, OH 44212Sold
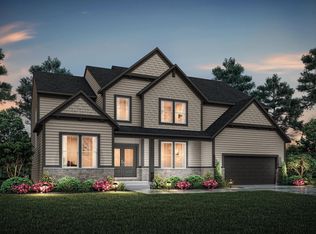
- from $699,9005 bd5 ba3.5k sqftCHAMP Plan, Carpenter Glen, Brunswick, OH 44212New Construction
- from $611,9003 bd3 ba2.3k sqftLYNDHURST Plan, Carpenter Glen, Brunswick, OH 44212New Construction
- from $652,9003 bd4 ba2.7k sqftSEBASTIAN Plan, Carpenter Glen, Brunswick, OH 44212New Construction
- from $621,9003 bd3 ba3k sqftASH LAWN Plan, Carpenter Glen, Brunswick, OH 44212New Construction
- from $611,9004 bd3 ba3k sqftALDEN Plan, Carpenter Glen, Brunswick, OH 44212New Construction
Nearby schools
GreatSchools rating
- 7/10Huntington Elementary SchoolGrades: K-5Distance: 2 mi
- 7/10Brunswick Middle SchoolGrades: 6-8Distance: 2 mi
- 7/10Brunswick High SchoolGrades: 9-12Distance: 0.9 mi
Schools provided by the listing agent
- District: Brunswick CSD - 5202
Source: MLS Now. This data may not be complete. We recommend contacting the local school district to confirm school assignments for this home.
Get a cash offer in 3 minutes
Find out how much your home could sell for in as little as 3 minutes with a no-obligation cash offer.
Estimated market value
$730,600
Get a cash offer in 3 minutes
Find out how much your home could sell for in as little as 3 minutes with a no-obligation cash offer.
Estimated market value
$730,600
- Ohio
- Medina County
- Brunswick
- 44212
- 3344 White Willow Ln
Nearby cities
Nearby zip codes
Other Brunswick Topics
