Immediate occupancy available in Carpenter Glen, a highly sought-after upscale community
showcasing award-winning Drees Homes. This beautiful Lyndhurst ranch plan combines
thoughtful design with everyday comfort.
A welcoming foyer leads to a private study, perfect for a home office or quiet retreat. Just off
the garage, the family foyer creates a practical drop zone for coats, bags, and shoes, while the
spacious laundry room provides ample storage. A conveniently located full bathroom is
discreetly tucked away for added privacy.
The heart of the home features a bright, open living area highlighted by a wall of windows that
fills the space with natural light. The expansive gourmet kitchen includes a large center island,
walk-in pantry, and flows effortlessly into the formal dining area, creating an ideal setting for
both everyday living and entertaining.
A split-bedroom layout offers excellent privacy. Two secondary bedrooms with a shared full
bath are situated on one side of the home, while the primary suite is privately positioned on the
opposite side. The owner’s retreat includes a spa-like bath with dual vanities, a tiled shower,
and a large walk-in closet.
Enjoy outdoor living on the covered deck, perfect for relaxing or hosting guests. The spacious
basement expands the home’s possibilities and already includes a finished full bathroom, ready
for future customization.
Experience refined single-level living in Carpenter Glen with the Lyndhurst plan—schedule
your private showing today before this exceptional home is gone.
Closed
$650,000
3320 White Willow Ln, Brunswick, OH 44212
3beds
2,485sqft
Single Family Residence
Built in 2026
0.32 Acres Lot
$652,600 Zestimate®
$262/sqft
$3,320 Estimated rent
Home value
$652,600
$613,000 - $692,000
$3,320/mo
Zestimate® history
Owner options
List your home for rent
$3,320/mo
Rent Zestimate®
Find your next renter with Zillow Rental Manager. Plus, with online applications, you can quickly screen prospective tenants – for free.
$3,320/mo
Rent Zestimate®
Refinance and save
$4,376/mo
Est. payment
Refinancing to a lower rate could help reduce your monthly payments and save thousands over the life of the loan.
$4,376/mo
Est. payment
Explore your selling options
Work with a Zillow partner agent
Leverage their expertise and Zillow's premium Showcase listings to get your home seen by more buyers.
Get startedList with your own agent
Get your home in front of millions of buyers by listing it on Zillow.
Learn how to do itSell it yourself
Take full control of how buyers see your home on Zillow by listing For Sale by Owner (FSBO).
List your homeWhat's special
Welcoming foyerWalk-in pantry
Zillow last checked:
Listing updated:
Listed by:
Sylvia Incorvaia 216-316-1893 sylvia@incteamrealestate.com,
EXP Realty, LLC.
Bought with:
Ashley Moses, 2022007491
Coldwell Banker Schmidt Realty
Source: MLS Now,MLS#: 5194939 Originating MLS: Akron Cleveland Association of REALTORS
Originating MLS: Akron Cleveland Association of REALTORSFacts & features
Interior
Bedrooms & bathrooms
- Bedrooms: 3
- Bathrooms: 4
- Full bathrooms: 4
- Main level bathrooms: 3
- Main level bedrooms: 3
Primary bedroom
- Level: First
Bedroom
- Level: First
Bedroom
- Level: First
Dining room
- Level: First
Eat in kitchen
- Level: First
Family room
- Level: First
Library
- Level: First
Heating
- Forced Air
Cooling
- Central Air
Appliances
- Included: Dishwasher, Disposal, Microwave, Range
- Laundry: Main Level, Laundry Room
Features
- Double Vanity, Eat-in Kitchen, High Ceilings, Kitchen Island, Primary Downstairs, Open Floorplan, Pantry, Stone Counters, Recessed Lighting, Smart Thermostat, Walk-In Closet(s)
- Windows: Low-Emissivity Windows
- Basement: Full
- Has fireplace: No
Interior area
- Total structure area: 2,485
- Total interior livable area: 2,485 sqft
- Finished area above ground: 2,485
Property
Parking
- Total spaces: 2
- Parking features: Attached, Garage Faces Front, Garage, Garage Door Opener
- Attached garage spaces: 2
Features
- Levels: One
- Stories: 1
- Patio & porch: Covered, Front Porch, Patio
Lot
- Size: 0.32 Acres
Details
- Parcel number: 00318B34139
- Special conditions: Builder Owned
Construction
Type & style
- Home type: SingleFamily
- Architectural style: Ranch
- Property subtype: Single Family Residence
Materials
- Stone, Vinyl Siding
- Roof: Asphalt,Fiberglass
Condition
- New Construction
- New construction: Yes
- Year built: 2026
Details
- Warranty included: Yes
Utilities & green energy
- Sewer: Public Sewer
- Water: Public
Green energy
- Energy efficient items: Appliances, HVAC, Insulation, Lighting, Thermostat, Windows
Community & HOA
Community
- Subdivision: Carpenter Glen
HOA
- Has HOA: Yes
- HOA fee: $1,000 annually
- HOA name: Carpenter Glen
Location
- Region: Brunswick
Financial & listing details
- Price per square foot: $262/sqft
- Annual tax amount: $2,286
- Date on market: 3/20/2026
- Cumulative days on market: 70 days
- Listing terms: Cash,Conventional,FHA,VA Loan
Price history
| Date | Event | Price |
|---|---|---|
| 7/9/2026 | Sold | $650,000-3.7%$262/sqft |
Source:  MLS Now #5194939 Report a problem MLS Now #5194939 Report a problem | ||
| 5/29/2026 | Pending sale | $674,900$272/sqft |
Source: MLS Now #5194939 Report a problem | ||
| 3/20/2026 | Listed for sale | $674,900$272/sqft |
Source: MLS Now #5194939 Report a problem | ||
Public tax history
Tax history is unavailable.
Neighborhood: 44212
Nearby homes
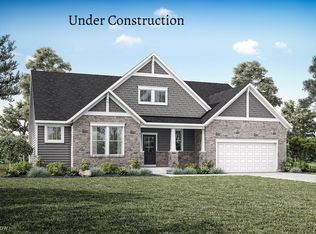
- $699,9003 bd4 ba3.3k sqft3374 White Willow Ln, Brunswick, OH 44212Sold
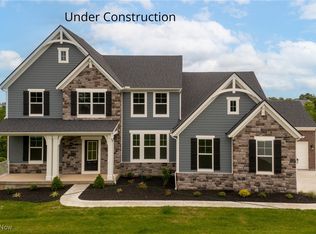
- $671,0704 bd3 ba3k sqft870 White Willow Ln, Brunswick, OH 44212Sold
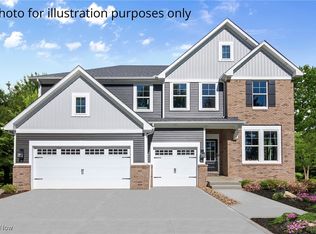
- $716,2544 bd3 ba3.7k sqft3344 White Willow Ln, Brunswick, OH 44212Sold
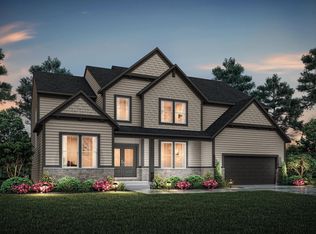
- from $699,9005 bd5 ba3.5k sqftCHAMP Plan, Carpenter Glen, Brunswick, OH 44212New Construction
- from $611,9003 bd3 ba2.3k sqftLYNDHURST Plan, Carpenter Glen, Brunswick, OH 44212New Construction
- from $652,9003 bd4 ba2.7k sqftSEBASTIAN Plan, Carpenter Glen, Brunswick, OH 44212New Construction
- from $621,9003 bd3 ba3k sqftASH LAWN Plan, Carpenter Glen, Brunswick, OH 44212New Construction
- from $611,9004 bd3 ba3k sqftALDEN Plan, Carpenter Glen, Brunswick, OH 44212New Construction
Nearby schools
GreatSchools rating
- 7/10Huntington Elementary SchoolGrades: K-5Distance: 2.1 mi
- 7/10Brunswick Middle SchoolGrades: 6-8Distance: 2 mi
- 7/10Brunswick High SchoolGrades: 9-12Distance: 0.9 mi
Schools provided by the listing agent
- District: Brunswick CSD - 5202
Source: MLS Now. This data may not be complete. We recommend contacting the local school district to confirm school assignments for this home.
Get a cash offer in 3 minutes
Find out how much your home could sell for in as little as 3 minutes with a no-obligation cash offer.
Estimated market value
$652,600
Get a cash offer in 3 minutes
Find out how much your home could sell for in as little as 3 minutes with a no-obligation cash offer.
Estimated market value
$652,600
- Ohio
- Medina County
- Brunswick
- 44212
- 3320 White Willow Ln
Nearby cities
Nearby zip codes
Other Brunswick Topics
