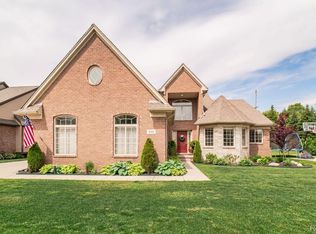
Rare opportunity to own a magnificent turnkey home in the Bay Village of Waterstone Community near the Boulder Pointe Golf Club. This charming home is meticulously maintained making it one of the best homes to hit the market this year. The exterior brick construction, architecture, and landscaping give the home a finished quality curb appeal. Step into the foyer, and you’ll notice extra high cathedral ceilings throughout and a plan that opens to the living room and dining room with the staircase and fireplace as focal points. It features an enormous first floor Primary Bedroom with cathedral ceilings, bathroom with tub and shower, and walk in closet. The kitchen is a more recent and modern remodel with large cabinets and stainless-steel appliances. It has a dining nook surrounded by windows with views and access to the backyard. Upstairs there are two large bedrooms with large closets connected through a jack and jill bathroom with two vanities and tub and shower combo. There is a full-sized basement with extra height ceilings ready to be finished to your liking. The exterior amenities are impressive with a stamped concrete patio and private back yard. The house is further complemented with a two-car garage, new furnace (2024) and new sump pump (2024).
Sold for $445,000
$445,000
870 Woodside Dr, Oxford, MI 48371
3beds
2,317sqft
Single Family Residence
Built in 2004
10,018 Square Feet Lot
$498,100 Zestimate®
$192/sqft
$2,354 Estimated rent
Home value
$498,100
$473,000 - $523,000
$2,354/mo
Zestimate® history
Owner options
List your home for rent
$2,354/mo
Rent Zestimate®
Find your next renter with Zillow Rental Manager. Plus, with online applications, you can quickly screen prospective tenants – for free.
$2,354/mo
Rent Zestimate®
Refinance and save
$3,322/mo
Est. payment
Refinancing to a lower rate could help reduce your monthly payments and save thousands over the life of the loan.
$3,322/mo
Est. payment
Explore your selling options
Work with a Zillow partner agent
Leverage their expertise and Zillow's premium Showcase listings to get your home seen by more buyers.
Get startedList with your own agent
Get your home in front of millions of buyers by listing it on Zillow.
Learn how to do itSell it yourself
Take full control of how buyers see your home on Zillow by listing For Sale by Owner (FSBO).
List your homeWhat's special
Zillow last checked:
Listing updated:
Listed by:
Nicholas Sinishtaj 586-453-3533,
PG Real Estate Group Inc
Bought with:
Andrea DeGasperis, 6501377920
Berkshire Hathaway HomeServices Kee Realty Oxford
Source: Realcomp II,MLS#: 20240032818
Facts & features
Interior
Bedrooms & bathrooms
- Bedrooms: 3
- Bathrooms: 3
- Full bathrooms: 2
- 1/2 bathrooms: 1
Primary bedroom
- Level: Entry
- Dimensions: 21 x 13
Bedroom
- Level: Second
- Dimensions: 13 x 13
Bedroom
- Level: Second
- Dimensions: 12 x 13
Primary bathroom
- Level: Entry
- Dimensions: 10 x 10
Other
- Level: Second
- Dimensions: 10 x 9
Other
- Level: Entry
- Dimensions: 5 x 7
Other
- Level: Entry
- Dimensions: 13 x 13
Kitchen
- Level: Entry
- Dimensions: 11 x 13
Laundry
- Level: Entry
- Dimensions: 6 x 7
Library
- Level: Entry
- Dimensions: 12 x 12
Living room
- Level: Entry
- Dimensions: 20 x 21
Heating
- Forced Air, Natural Gas
Appliances
- Included: Dishwasher, Dryer, Free Standing Gas Range, Free Standing Refrigerator, Microwave, Washer
Features
- Basement: Full,Unfinished
- Has fireplace: No
Interior area
- Total interior livable area: 2,317 sqft
- Finished area above ground: 2,317
Property
Parking
- Total spaces: 2
- Parking features: Two Car Garage, Attached
- Attached garage spaces: 2
Features
- Levels: One and One Half
- Stories: 1.5
- Entry location: GroundLevelwSteps
- Pool features: None
Lot
- Size: 10,018 Square Feet
- Dimensions: 78 x 126
Details
- Parcel number: 0421102020
- Special conditions: Short Sale No,Standard
Construction
Type & style
- Home type: SingleFamily
- Architectural style: Contemporary
- Property subtype: Single Family Residence
Materials
- Brick
- Foundation: Basement, Poured
Condition
- New construction: No
- Year built: 2004
Utilities & green energy
- Sewer: Public Sewer
- Water: Public
Community & HOA
Community
- Subdivision: WESTLAKE OF WATERSTONE
HOA
- Has HOA: Yes
- Services included: Snow Removal
- HOA fee: $395 annually
Location
- Region: Oxford
Financial & listing details
- Price per square foot: $192/sqft
- Tax assessed value: $119,760
- Annual tax amount: $4,220
- Date on market: 5/15/2024
- Cumulative days on market: 64 days
- Listing agreement: Exclusive Right To Sell
- Listing terms: Cash,Conventional
- Exclusions: Exclusion(s) Do Not Exist
Price history
| Date | Event | Price |
|---|---|---|
| 8/20/2024 | Sold | $445,000-1.1%$192/sqft |
Source:  Realcomp II #20240032818 Report a problem Realcomp II #20240032818 Report a problem | ||
| 7/30/2024 | Pending sale | $449,999$194/sqft |
Source: Realcomp II #20240032818 Report a problem | ||
| 7/16/2024 | Price change | $449,999-2.2%$194/sqft |
Source: Realcomp II #20240032818 Report a problem | ||
| 6/28/2024 | Price change | $459,999-2.1%$199/sqft |
Source: Realcomp II #20240032818 Report a problem | ||
| 5/17/2024 | Price change | $469,999-6%$203/sqft |
Source: Realcomp II #20240032818 Report a problem | ||
| 5/15/2024 | Listed for sale | $499,999+87.3%$216/sqft |
Source: Realcomp II #20240032818 Report a problem | ||
| 4/12/2005 | Sold | $266,900$115/sqft |
Source: Public Record Report a problem | ||
Public tax history
| Year | Property taxes | Tax assessment |
|---|---|---|
| 2025 | $6,836 +59.2% | $218,830 +7.5% |
| 2024 | $4,295 +2.9% | $203,650 +13.3% |
| 2023 | $4,174 +4.6% | $179,750 +9.7% |
| 2022 | $3,990 +0.9% | $163,880 +6.6% |
| 2021 | $3,956 | $153,670 +3.1% |
| 2020 | -- | $149,030 +4.2% |
| 2019 | $3,736 +6.4% | $143,040 +1.1% |
| 2018 | $3,510 +0.2% | $141,520 +1.9% |
| 2017 | $3,502 | $138,930 +2.3% |
| 2016 | $3,502 | $135,840 +5.6% |
| 2015 | -- | $128,660 +7.3% |
| 2014 | -- | $119,860 +28.8% |
| 2011 | -- | $93,070 -3.8% |
| 2010 | $3,174 +53.9% | $96,780 -12.5% |
| 2009 | $2,062 | $110,630 |
Find assessor info on the county website
Neighborhood: 48371
Nearby homes
- $552,5004 bd3 ba2.8k sqft860 Woodside Dr, Oxford, MI 48371Off Market

- $500,0004 bd3 ba2.8k sqft890 Woodside Dr, Oxford, MI 48371Sold
- $646,2004 bd3 ba2.5k sqft881 Pine Ridge Ave, Oxford, MI 48371Off Market
- $613,1004 bd4 ba3.8k sqft900 Woodside Dr, Oxford, MI 48371Off Market

- $543,0204 bd2 ba2.1k sqft870 W Bay Shore Dr, Oxford, MI 48371Off Market
- $525,0004 bd3 ba2.7k sqft901 W Bay Shore Dr, Oxford, MI 48371Sold
- $672,8004 bd3 ba3k sqft891 W Bay Shore Dr, Oxford, MI 48371Off Market
- $494,8003 bd2 ba2.6k sqft873 Pine Ridge Ave, Oxford, MI 48371Off Market
Nearby schools
GreatSchools rating
- 8/10Oxford Elementary SchoolGrades: 3-5Distance: 1.9 mi
- 7/10Oxford Area Middle SchoolGrades: 6-8Distance: 2.8 mi
- 7/10Oxford High SchoolGrades: 9-12Distance: 1.9 mi
Get a cash offer in 3 minutes
Find out how much your home could sell for in as little as 3 minutes with a no-obligation cash offer.
Estimated market value
$498,100
Get a cash offer in 3 minutes
Find out how much your home could sell for in as little as 3 minutes with a no-obligation cash offer.
Estimated market value
$498,100
- Michigan
- Oakland County
- Oxford
- 48371
- 870 Woodside Dr
Nearby cities
Nearby zip codes
Other Oxford Topics
