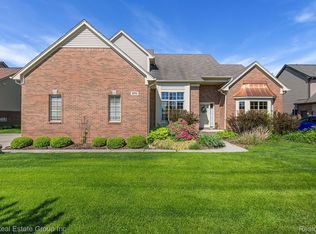
Start packing! This home will check all your boxes. Gorgeous curb appeal with a timeless mix of stone and brick. Spacious foyer you can greet your guest in and that flows into the great room with high ceilings. Quiet home office with beautiful views of the front yard. Crisp white cabinetry, darker granite, white subway tile and the light filled kitchen is a Cooks dream. Door wall leads you to a stamped concrete patio to dine Al Fresco style under the lighted pergola. 1st floor Primary suite with stylish feature wall. Upstairs has 3 bedrooms, one is currently being used as an upstairs family room. Bathroom has separated dual sinks with privacy tub and toilet area. LL already has an egress window and is plumbed for a bath if you choose to finish it. 3 car garage, underground irrigation. All appliances, invisible fence, pergola and playscape are included in the sale.
Sold for $500,000
$500,000
890 Woodside Dr, Oxford, MI 48371
4beds
2,817sqft
Single Family Residence
Built in 2013
9,583 Square Feet Lot
$570,100 Zestimate®
$177/sqft
$3,012 Estimated rent
Home value
$570,100
$542,000 - $599,000
$3,012/mo
Zestimate® history
Owner options
List your home for rent
$3,012/mo
Rent Zestimate®
Find your next renter with Zillow Rental Manager. Plus, with online applications, you can quickly screen prospective tenants – for free.
$3,012/mo
Rent Zestimate®
Refinance and save
$3,941/mo
Est. payment
Refinancing to a lower rate could help reduce your monthly payments and save thousands over the life of the loan.
$3,941/mo
Est. payment
Explore your selling options
Work with a Zillow partner agent
Leverage their expertise and Zillow's premium Showcase listings to get your home seen by more buyers.
Get startedList with your own agent
Get your home in front of millions of buyers by listing it on Zillow.
Learn how to do itSell it yourself
Take full control of how buyers see your home on Zillow by listing For Sale by Owner (FSBO).
List your homeWhat's special
Timeless mix of stoneFront yardQuiet home officeToilet areaInvisible fencePrimary suiteUnderground irrigation
Zillow last checked:
Listing updated:
Listed by:
Paula Alliston 248-877-5770,
Berkshire Hathaway HomeServices Kee Realty Oxford,
Elaine Alliston 248-821-4694,
Berkshire Hathaway HomeServices Kee Realty Oxford
Bought with:
Don Barrera, 6506048701
Ideal Real Estate Advisors LLC
Source: Realcomp II,MLS#: 20230050236
Facts & features
Interior
Bedrooms & bathrooms
- Bedrooms: 4
- Bathrooms: 3
- Full bathrooms: 2
- 1/2 bathrooms: 1
Heating
- Forced Air, Natural Gas
Cooling
- Ceiling Fans, Central Air
Appliances
- Included: Dishwasher, Disposal, Dryer, Free Standing Electric Range, Free Standing Refrigerator, Microwave, Washer
- Laundry: Laundry Room
Features
- Entrance Foyer
- Windows: Egress Windows
- Basement: Full,Unfinished
- Has fireplace: Yes
- Fireplace features: Great Room
Interior area
- Total interior livable area: 2,817 sqft
- Finished area above ground: 2,817
Property
Parking
- Total spaces: 3
- Parking features: Three Car Garage, Attached, Direct Access, Driveway, Garage Door Opener, Garage Faces Side, Side Entrance
- Attached garage spaces: 3
Features
- Levels: Two
- Stories: 2
- Entry location: GroundLevelwSteps
- Patio & porch: Patio, Porch
- Exterior features: Lighting, Water Sense Labeled Irrigation Controller
- Pool features: None
- Fencing: Fencing Requiredwith Pool,Invisible
Lot
- Size: 9,583 Square Feet
- Dimensions: 78 x 125
- Features: Near Golf Course
Details
- Additional structures: Gazebo, Other
- Parcel number: 0421102018
- Special conditions: Corporate Relocation,Short Sale No
Construction
Type & style
- Home type: SingleFamily
- Architectural style: Traditional
- Property subtype: Single Family Residence
Materials
- Brick, Cedar, Stone, Vinyl Siding
- Foundation: Basement, Poured
- Roof: Asphalt
Condition
- Platted Sub
- New construction: No
- Year built: 2013
Utilities & green energy
- Sewer: Public Sewer
- Water: Public
- Utilities for property: Cable Available, Underground Utilities
Community & HOA
Community
- Subdivision: WESTLAKE OF WATERSTONE
HOA
- Has HOA: Yes
- Services included: Other, Snow Removal
- HOA fee: $635 annually
- HOA phone: 248-572-4749
Location
- Region: Oxford
Financial & listing details
- Price per square foot: $177/sqft
- Tax assessed value: $186,120
- Annual tax amount: $6,811
- Date on market: 6/25/2023
- Cumulative days on market: 14 days
- Listing agreement: Exclusive Right To Sell
- Listing terms: Cash,Conventional
Price history
| Date | Event | Price |
|---|---|---|
| 8/4/2023 | Sold | $500,000-4.7%$177/sqft |
Source:  Realcomp II #20230050236 Report a problem Realcomp II #20230050236 Report a problem | ||
| 7/8/2023 | Pending sale | $524,900$186/sqft |
Source: BHHS broker feed #20230050236 Report a problem | ||
| 6/25/2023 | Listed for sale | $524,900+56.2%$186/sqft |
Source: Realcomp II #20230050236 Report a problem | ||
| 6/15/2018 | Sold | $336,000-3.7%$119/sqft |
Source: Public Record Report a problem | ||
| 5/6/2018 | Pending sale | $349,000$124/sqft |
Source: Keller Williams Realty West Bloomfield Market Center #218035647 Report a problem | ||
| 4/27/2018 | Listed for sale | $349,000+14.8%$124/sqft |
Source: Keller Williams Home #218035647 Report a problem | ||
| 9/2/2016 | Listing removed | $304,000$108/sqft |
Source: RE/MAX Classic #216070951 Report a problem | ||
| 8/17/2016 | Price change | $304,000-1.9%$108/sqft |
Source: RE/MAX Classic #216070951 Report a problem | ||
| 7/26/2016 | Price change | $309,900-1.9%$110/sqft |
Source: RE/MAX Classic #216070951 Report a problem | ||
| 7/20/2016 | Listed for sale | $315,900+9.1%$112/sqft |
Source: RE/MAX Classic #216070951 Report a problem | ||
| 10/16/2013 | Sold | $289,500+34737.5%$103/sqft |
Source: Public Record Report a problem | ||
| 3/23/2012 | Sold | $831 |
Source: Public Record Report a problem | ||
Public tax history
| Year | Property taxes | Tax assessment |
|---|---|---|
| 2025 | $9,134 +30.3% | $265,880 +7.5% |
| 2024 | $7,008 +2.9% | $247,330 +12.9% |
| 2023 | $6,811 +4.6% | $219,100 +9.5% |
| 2022 | $6,511 +0.9% | $200,150 +6.3% |
| 2021 | $6,455 | $188,290 +3.3% |
| 2020 | -- | $182,190 +4.5% |
| 2019 | $6,096 +22% | $174,390 +6.2% |
| 2018 | $4,999 +0.2% | $164,260 +0.1% |
| 2017 | $4,988 | $164,100 +2.4% |
| 2016 | $4,988 | $160,200 +5.1% |
| 2015 | -- | $152,390 +7.6% |
| 2014 | -- | $141,620 +739.5% |
| 2011 | -- | $16,870 -29.7% |
| 2010 | $380 +83% | $24,000 -24.7% |
| 2009 | $208 | $31,880 |
Find assessor info on the county website
Neighborhood: 48371
Nearby homes
- $613,1004 bd4 ba3.8k sqft900 Woodside Dr, Oxford, MI 48371Off Market

- $648,6004 bd3 ba2.5k sqft881 Pine Ridge Ave, Oxford, MI 48371Off Market
- $445,0003 bd3 ba2.3k sqft870 Woodside Dr, Oxford, MI 48371Sold
- $507,0003 bd2 ba2.5k sqft910 Woodside Dr, Oxford, MI 48371Off Market
- $464,9004 bd3 ba3.4k sqft931 Woodside Dr, Oxford, MI 48371Sold
- $552,9004 bd2 ba2.6k sqft911 Woodside Dr, Oxford, MI 48371Off Market
- $494,8003 bd2 ba2.6k sqft873 Pine Ridge Ave, Oxford, MI 48371Off Market
- $555,0004 bd3 ba2.8k sqft860 Woodside Dr, Oxford, MI 48371Off Market
Nearby schools
GreatSchools rating
- 8/10Oxford Elementary SchoolGrades: 3-5Distance: 1.9 mi
- 7/10Oxford Area Middle SchoolGrades: 6-8Distance: 2.8 mi
- 7/10Oxford High SchoolGrades: 9-12Distance: 1.9 mi
Get a cash offer in 3 minutes
Find out how much your home could sell for in as little as 3 minutes with a no-obligation cash offer.
Estimated market value
$570,100
Get a cash offer in 3 minutes
Find out how much your home could sell for in as little as 3 minutes with a no-obligation cash offer.
Estimated market value
$570,100
- Michigan
- Oakland County
- Oxford
- 48371
- 890 Woodside Dr
Nearby cities
Nearby zip codes
Other Oxford Topics
