With a 3-year-old roof, updated exterior paint, and a spacious fenced yard, this home blends comfort and peace of mind. Inside, you’ll find spacious rooms drenched in natural light, hardwoods throughout, and a primary suite with dual walk-in closets with built-in closet organizers. The kitchen is designed for cooking and gathering, offering double ovens, a gas cooktop, and a newer refrigerator, while the hearth room’s fireplace adds warmth and charm and additional spaces to gather. A main floor half bath and laundry room are off the kitchen for convenience. A finished basement and three-seasons room expand your living options year-round. The lower-level family room is the perfect 2nd living space, playroom or game room and was recently redone with a waterproofing system, new paint and LVT flooring. Don't miss the additional updates listed in attachments. Your favorite shopping and restaurants are within walking distance, and close to Waldo and Brookside. This great home is ready for you!
Sold
Price Unknown
8700 Belleview Ave, Kansas City, MO 64114
3beds
2,161sqft
Single Family Residence
Built in 1956
10,307 Square Feet Lot
$354,900 Zestimate®
$--/sqft
$2,854 Estimated rent
Home value
$354,900
$327,000 - $387,000
$2,854/mo
Zestimate® history
Owner options
List your home for rent
$2,854/mo
Rent Zestimate®
Find your next renter with Zillow Rental Manager. Plus, with online applications, you can quickly screen prospective tenants – for free.
$2,854/mo
Rent Zestimate®
Refinance and save
$50/mo
Est. payment
Refinancing to a lower rate could help reduce your monthly payments and save thousands over the life of the loan.
$50/mo
Est. payment
Explore your selling options
Work with a Zillow partner agent
Leverage their expertise and Zillow's premium Showcase listings to get your home seen by more buyers.
Get startedList with your own agent
Get your home in front of millions of buyers by listing it on Zillow.
Learn how to do itSell it yourself
Take full control of how buyers see your home on Zillow by listing For Sale by Owner (FSBO).
List your homeWhat's special
Zillow last checked:
Listing updated:
Listed by:
Thrive RealEstate KC Team 913-825-7720,
KW KANSAS CITY METRO,
Jane Fowler 913-522-3211,
KW KANSAS CITY METRO
Bought with:
Jordan Porter, 1807221
KW KANSAS CITY METRO
Source: Heartland MLS as distributed by MLS GRID,MLS#: 2624659
Facts & features
Interior
Bedrooms & bathrooms
- Bedrooms: 3
- Bathrooms: 3
- Full bathrooms: 2
- 1/2 bathrooms: 1
Primary bedroom
- Features: Ceiling Fan(s), Walk-In Closet(s)
- Level: Second
Bedroom 2
- Features: Ceiling Fan(s)
- Level: Second
Bedroom 3
- Features: Ceiling Fan(s)
- Level: Second
Primary bathroom
- Features: Shower Only
- Level: Second
Bathroom 2
- Features: Ceramic Tiles, Double Vanity, Shower Over Tub
- Level: Second
Dining room
- Level: First
Family room
- Features: Luxury Vinyl
- Level: Basement
Half bath
- Features: Ceramic Tiles
- Level: First
Hearth room
- Features: Fireplace
- Level: First
Kitchen
- Features: Built-in Features, Granite Counters
- Level: First
Laundry
- Level: First
Living room
- Level: First
Sun room
- Level: First
Heating
- Forced Air
Cooling
- Electric
Appliances
- Included: Cooktop, Dishwasher, Disposal, Double Oven, Dryer, Exhaust Fan, Microwave, Refrigerator, Washer
- Laundry: Main Level, Off The Kitchen
Features
- Ceiling Fan(s), Painted Cabinets, Smart Thermostat, Walk-In Closet(s)
- Flooring: Luxury Vinyl, Tile, Wood
- Windows: Window Coverings, Storm Window(s) - Partial, Thermal Windows
- Basement: Concrete,Finished,Garage Entrance,Sump Pump
- Number of fireplaces: 1
- Fireplace features: Gas, Hearth Room
Interior area
- Total structure area: 2,161
- Total interior livable area: 2,161 sqft
- Finished area above ground: 1,667
- Finished area below ground: 494
Property
Parking
- Total spaces: 2
- Parking features: Attached, Garage Faces Front
- Attached garage spaces: 2
Features
- Patio & porch: Screened
- Fencing: Metal
Lot
- Size: 10,307 Square Feet
- Features: City Limits
Details
- Parcel number: 48310210600000000
Construction
Type & style
- Home type: SingleFamily
- Architectural style: Traditional
- Property subtype: Single Family Residence
Materials
- Brick/Mortar, Wood Siding
- Roof: Composition
Condition
- Year built: 1956
Utilities & green energy
- Sewer: Public Sewer
- Water: Public
Green energy
- Energy efficient items: Thermostat
Community & HOA
Community
- Security: Security System, Smoke Detector(s)
- Subdivision: Ward Parkway Estates
HOA
- Has HOA: Yes
- HOA fee: $50 annually
Location
- Region: Kansas City
Financial & listing details
- Tax assessed value: $300,200
- Annual tax amount: $4,411
- Date on market: 6/11/2026
- Listing terms: Cash,Conventional,FHA,VA Loan
- Exclusions: Fireplace
- Ownership: Private
- Road surface type: Paved
Price history
| Date | Event | Price |
|---|---|---|
| 7/10/2026 | Sold | -- |
Source:  Heartland MLS as distributed by MLS GRID #2624659 Report a problem Heartland MLS as distributed by MLS GRID #2624659 Report a problem | ||
| 6/25/2026 | Pending sale | $375,000$174/sqft |
Source: Heartland MLS as distributed by MLS GRID #2624659 Report a problem | ||
| 6/15/2026 | Contingent | $375,000$174/sqft |
Source: Heartland MLS as distributed by MLS GRID #2624659 Report a problem | ||
| 6/11/2026 | Listed for sale | $375,000+30.7%$174/sqft |
Source: Heartland MLS as distributed by MLS GRID #2624659 Report a problem | ||
| 7/20/2020 | Sold | -- |
Source: Heartland MLS as distributed by MLS GRID #2227639 Report a problem | ||
| 6/26/2020 | Pending sale | $287,000$133/sqft |
Source: Keller Williams Key Partners #2227639 Report a problem | ||
| 6/25/2020 | Listed for sale | $287,000+27.6%$133/sqft |
Source: Keller Williams Key Partners #2227639 Report a problem | ||
| 7/25/2017 | Sold | -- |
Source: Agent Provided Report a problem | ||
| 6/3/2017 | Listed for sale | $225,000+18.5%$104/sqft |
Source: Chartwell Realty L L C #2049815 Report a problem | ||
| 5/1/2015 | Sold | -- |
Source: Agent Provided Report a problem | ||
| 2/20/2015 | Listed for sale | $189,900$88/sqft |
Source: Owner Report a problem | ||
Public tax history
| Year | Property taxes | Tax assessment |
|---|---|---|
| 2025 | $4,411 -0.7% | $57,039 -0.9% |
| 2024 | $4,443 +2.1% | $57,549 |
| 2023 | $4,354 +15.8% | $57,549 +33.4% |
| 2022 | $3,760 +0.3% | $43,130 |
| 2021 | $3,748 +6.4% | $43,130 +13.8% |
| 2020 | $3,523 +10.6% | $37,896 |
| 2019 | $3,185 | $37,896 +14.9% |
| 2018 | $3,185 -1.8% | $32,982 |
| 2017 | $3,245 +14.8% | $32,982 +12.4% |
| 2016 | $2,827 +0.9% | $29,336 +2% |
| 2014 | $2,801 +4.5% | $28,761 |
| 2013 | $2,680 +1.3% | $28,761 +5.1% |
| 2012 | $2,645 +8.6% | $27,378 |
| 2011 | $2,434 +0.8% | $27,378 |
| 2010 | $2,416 -1.9% | $27,378 |
| 2009 | $2,462 +0.2% | $27,378 -2% |
| 2008 | $2,458 +11.1% | $27,937 |
| 2007 | $2,212 +0.5% | $27,937 +4% |
| 2006 | $2,201 +14.7% | $26,862 |
| 2005 | $1,919 +0.3% | $26,862 +15% |
| 2004 | $1,913 +14.2% | $23,359 |
| 2003 | $1,675 +5.3% | $23,359 +15% |
| 2002 | $1,592 +9.5% | $20,312 |
| 2001 | $1,454 | $20,312 |
Find assessor info on the county website
Neighborhood: Western Hills
Nearby homes
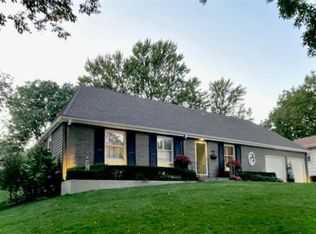
- $--3 bd2 ba1.6k sqft8702 Belleview Ave, Kansas City, MO 64114Sold
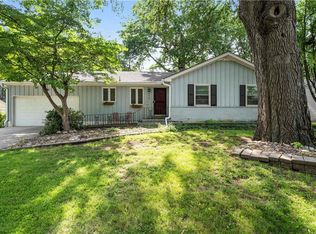
- $366,4003 bd2 ba1.6k sqft8610 Belleview Ave, Kansas City, MO 64114Off Market
- $--3 bd2 ba1.3k sqft8701 Jarboe St, Kansas City, MO 64114Sold

- $470,5003 bd2 ba1.8k sqft8611 Jarboe St, Kansas City, MO 64114Off Market
- $--3 bd2 ba1.4k sqft8703 Jarboe St, Kansas City, MO 64114Sold
- $302,0003 bd2 ba1.5k sqft8704 Belleview Ave, Kansas City, MO 64114Off Market
- $318,3003 bd2 ba1.2k sqft8608 Belleview Ave, Kansas City, MO 64114Off Market
- $287,7003 bd2 ba1.2k sqft8608 Belleview St, Kansas City, MO 64114Off Market
Nearby schools
GreatSchools rating
- 4/10Boone Elementary SchoolGrades: K-5Distance: 0.5 mi
- 3/10Center Middle SchoolGrades: 6-8Distance: 2.1 mi
- 3/10Center Sr. HighGrades: 9-12Distance: 1.2 mi
Get a cash offer in 3 minutes
Find out how much your home could sell for in as little as 3 minutes with a no-obligation cash offer.
Estimated market value
$354,900
Get a cash offer in 3 minutes
Find out how much your home could sell for in as little as 3 minutes with a no-obligation cash offer.
Estimated market value
$354,900
- Missouri
- Jackson County
- Kansas City
- 64114
- Western Hills
- 8700 Belleview Ave
Nearby cities
Nearby neighborhoods
Nearby zip codes
Other Kansas City Topics
