Fantastic home in a great location. Come and see this beautiful 3 bedroom, 2 bathroom home in the heart of Ward Parkway Estates. You will love the large fenced backyard and the spacious two car garage, a rare find for this neighborhood. The living room and dining room make the perfect space for entertaining or relaxing. Large unfinished basement that can be used as storage, a workshop or finished to add even more living space. Sewer line was replaced in 2020 and a new 50 gallon hot water heater was installed in 2021. Easy access to anywhere in the city, come check this great home out while you can.
Coming soon 08/21
$315,000
8608 Belleview St, Kansas City, MO 64114
3beds
1,232sqft
Single Family Residence
Built in 1956
10,591 Square Feet Lot
$-- Zestimate®
$256/sqft
$-- HOA
What's special
- --
- on Zillow |
- 574
- views |
- 41
- saves |
Zillow last checked:
Listing updated:
Listed by:
The Collective Team 913-359-9333,
Compass Realty Group,
Max Cookson 913-742-3885,
Compass Realty Group
Source: Heartland MLS as distributed by MLS GRID,MLS#: 2635375
Facts & features
Interior
Bedrooms & bathrooms
- Bedrooms: 3
- Bathrooms: 2
- Full bathrooms: 2
Primary bedroom
- Level: First
Bedroom 2
- Features: Ceiling Fan(s), Walk-In Closet(s)
- Level: First
Bedroom 3
- Features: Ceiling Fan(s), Walk-In Closet(s)
- Level: First
Primary bathroom
- Features: Ceiling Fan(s), Walk-In Closet(s)
- Level: First
Bathroom 2
- Features: Shower Over Tub
- Level: First
Heating
- Natural Gas
Cooling
- Electric
Appliances
- Included: Free-Standing Electric Oven, Stainless Steel Appliance(s)
- Laundry: In Basement
Features
- Painted Cabinets
- Basement: Full
- Has fireplace: No
Interior area
- Total structure area: 1,232
- Total interior livable area: 1,232 sqft
- Finished area above ground: 1,232
- Finished area below ground: 0
Property
Parking
- Total spaces: 2
- Parking features: Attached, Garage Faces Front
- Attached garage spaces: 2
Features
- Patio & porch: Patio
Lot
- Size: 10,591 Square Feet
- Features: City Lot
Details
- Parcel number: 48310210800000000
Construction
Type & style
- Home type: SingleFamily
- Architectural style: Traditional
- Property subtype: Single Family Residence
Materials
- Brick/Mortar, Vinyl Siding
- Roof: Composition
Condition
- Year built: 1956
Utilities & green energy
- Sewer: Public Sewer
- Water: Public
Community & HOA
Community
- Subdivision: Ward Parkway Estates
HOA
- Has HOA: No
Location
- Region: Kansas City
Financial & listing details
- Price per square foot: $256/sqft
- Annual tax amount: $3,537
- Date on market: 8/7/2026
- Listing terms: Cash,Conventional,FHA,VA Loan
- Exclusions: See Disclosure
- Ownership: Private
Estimated market value
Not available
Estimated sales range
Not available
Not available
Price history
| Date | Event | Price |
|---|---|---|
| 8/3/2020 | Sold | -- |
Source:  Heartland MLS as distributed by MLS GRID #2225866 Report a problem Heartland MLS as distributed by MLS GRID #2225866 Report a problem | ||
Public tax history
Tax history is unavailable.
Monthly payment
Est. payment
Payment breakdown
Explore the cost of this home by adjusting the details. Changes won't be saved.Climate risks
Neighborhood: Western Hills
Nearby schools
GreatSchools rating
- 4/10Boone Elementary SchoolGrades: K-5Distance: 0.5 mi
- 3/10Center Middle SchoolGrades: 6-8Distance: 2.1 mi
- 3/10Center Sr. HighGrades: 9-12Distance: 1.2 mi
Schools provided by the listing agent
- Elementary: Boone
- Middle: Center
- High: Center
Source: Heartland MLS as distributed by MLS GRID. This data may not be complete. We recommend contacting the local school district to confirm school assignments for this home.
- $315,7003 bd2 ba1.2k sqft8608 Belleview Ave, Kansas City, MO 64114Off Market

- $365,2003 bd2 ba1.6k sqft8610 Belleview Ave, Kansas City, MO 64114Off Market
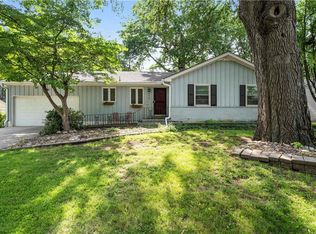
- $327,6003 bd2 ba1.3k sqft1001 W 86th Ter, Kansas City, MO 64114Off Market
- $393,6003 bd3 ba1.8k sqft8609 Jarboe St, Kansas City, MO 64114Off Market

- $348,1003 bd3 ba1.3k sqft8607 Jarboe St, Kansas City, MO 64114Off Market
- $465,6003 bd2 ba1.8k sqft8611 Jarboe St, Kansas City, MO 64114Off Market
- $--3 bd3 ba2.1k sqft8700 Belleview Ave, Kansas City, MO 64114Sold
- $365,9003 bd3 ba2.3k sqft8609 Belleview Ave, Kansas City, MO 64114Off Market
A local agent can set up tours, give advice and negotiate with sellers.
A local lender can help you make sure your offer is ready when you are.
Similar homes
- $339,0003 bd2 ba1.8k sqft10810 Oak St, Kansas City, MO 64114For Sale
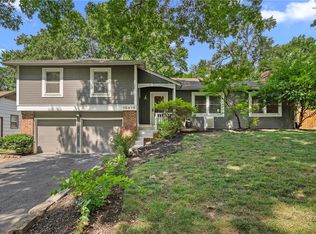 MLS ID #2632073, Chad Harbin, Worth Clark Realty. Heartland MLS as distributed by MLS GRID
 - $310,0003 bd1 ba1.2k sqft425 E 70th St, Kansas City, MO 64131For Sale
 MLS ID #2636608, Jessica Kennedy, ReeceNichols - Lees Summit. Heartland MLS as distributed by MLS GRID
 - $210,0003 bd4 ba1.7k sqft401 E 90th Ter, Kansas City, MO 64131For Sale
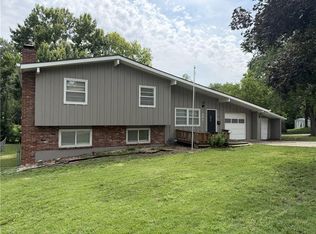 MLS ID #2636657, Chad Wood, Wood Realty Kansas City. Heartland MLS as distributed by MLS GRID
 - $299,9003 bd2 ba1.7k sqft10450 College Ave, Kansas City, MO 64137For Sale
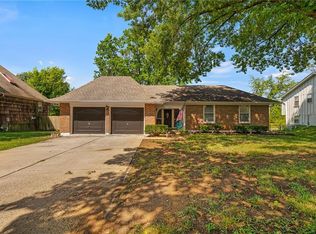 MLS ID #2630506, Rick Wilkerson Jr., Kansas City Real Estate, Inc.. Heartland MLS as distributed by MLS GRID
 - $315,0003 bd2 ba1.5k sqft9214 Mastin St, Overland Park, KS 66212For SaleMLS ID #2626672, Jenny Hines, Real Broker, LLC. Heartland MLS as distributed by MLS GRID
- $--3 bd2 ba1.2k sqft16002 E 17th St S, Independence, MO 64050AuctionServiceLink Auction
- $--3 bd2 ba1.3k sqft5604 Hunter Ter, Raytown, MO 64133AuctionAuction.com 1
- $225,0003 bd2 ba1.2k sqft11703 Belmont Ave, Kansas City, MO 64134For SaleMLS ID #2636455, Carletta Temple, EXP Realty LLC. Heartland MLS as distributed by MLS GRID
- $250,0003 bd2 ba1.7k sqft5001 Paseo Blvd, Kansas City, MO 64110For SaleMLS ID #2632445, Donna Sulek, Keller Williams Realty Partners Inc.. Heartland MLS as distributed by MLS GRID
- $250,0003 bd2 ba1.1k sqft1013 W Santa Fe Trl, Kansas City, MO 64145For SaleMLS ID #2620796, Callie Barham, United Real Estate Kansas City. Heartland MLS as distributed by MLS GRID
- $230,0003 bd3 ba1.4k sqft1614 E 85th St, Kansas City, MO 64131For SaleMLS ID #2633776, Jeffrey Mcclure, 1st Class Real Estate KC. Heartland MLS as distributed by MLS GRID
- $280,0003 bd3 ba1.5k sqft1812 N 59th St, Kansas City, KS 66102For SaleMLS ID #2636591, Gobar Biswa, Kansas City Regional Homes Inc. Heartland MLS as distributed by MLS GRID
- $310,0004 bd3 ba1.8k sqft5243 N Lydia Ave, Kansas City, MO 64118For SaleMLS ID #2623514, Benji Lytle, Opendoor Brokerage LLC. Heartland MLS as distributed by MLS GRID
- $375,0003 bd3 ba1.7k sqft6214 W 86th St, Overland Park, KS 66207For SaleMLS ID #2628997, Niceguy Kneisler, ReeceNichols - Leawood. Heartland MLS as distributed by MLS GRID
- $299,9503 bd2 ba1.8k sqft4744 NE 38th St, Kansas City, MO 64117For SaleMLS ID #2634100, Kristin Malfer, Compass Realty Group. Heartland MLS as distributed by MLS GRID
- $265,0003 bd2 ba1.2k sqft7940 N Broadway St, Kansas City, MO 64118For SaleMLS ID #2626995, Eric Craig Team, ReeceNichols-KCN. Heartland MLS as distributed by MLS GRID
- $330,0003 bd3 ba1.4k sqft500 SW 4th St, Lees Summit, MO 64063For SaleMLS ID #2631535, Rustalyn York, Keller Williams Southland. Heartland MLS as distributed by MLS GRID
- $299,0003 bd2 ba1.4k sqft8 NW Noel St, Lees Summit, MO 64063For SaleMLS ID #2634896, Aaron Mendoza, Platinum Realty LLC. Heartland MLS as distributed by MLS GRID
- $--3 bd2 ba1.3k sqft17102 E 46th Street Ct S, Independence, MO 64055AuctionAuction.com 2
- $280,0003 bd2 ba1.3k sqft6121 Hunter St, Raytown, MO 64133For SaleMLS ID #2589610, Melissa Brough, Cynda Sells Realty Group L L C. Heartland MLS as distributed by MLS GRID
