Located in the heart of Bradford Village, one of Brecksville’s most desirable neighborhoods, this timeless 4-bed, 2.5-bath colonial sits on a beautiful, fully usable half-acre lot. Mature trees, sidewalks, and a welcoming covered front porch create immediate curb appeal and a sense of home the moment you arrive. Once inside the foyer features nicely tiled flooring and rich woodwork that flows throughout the home. Off the foyer, a bright, spacious living room is filled with natural light and offers lovely views of the elevated, treed lot. The true heart of the home is the updated eat-in kitchen, featuring Kraftmaid cabinets, sleek granite countertops, and quality appliances. Just off the kitchen, the formal dining room showcases beautiful crown molding and peaceful views of the wooded backyard—perfect for holiday gatherings and everyday meals. On the other side of the home, a second living space feels warm and inviting with a cozy fireplace, built-ins, hardwood floors, and direct access to the patio. This is the ideal spot to relax, entertain, or enjoy evening sunsets. Additional 1st-floor features include a laundry room with backyard access, a generous half bath, and a 2 car attached garage. Upstairs, the oversized primary suite is a true retreat, complete with a spacious bedroom, large private bathroom, and a generous walk-in closet. Down the hall you’ll find 3 additional well-sized bedrooms and a full bathroom. The lower level provides another 717 sqft of finished living space—ready for a recreation room, home theater, or play area—plus ample unfinished storage and workshop space. This property enjoys one of the best locations in the area, with easy access to the Brecksville Rec Center, Metroparks, downtown Brecksville, and major highways. Homes like this rarely become available. In fact this one has been lovingly maintained by the same family for nearly 50 years! A home warranty is included for your peace of mind. Call today to schedule your private tour!
Closed
$500,000
8700 Bradford Ln, Brecksville, OH 44141
4beds
3,297sqft
Single Family Residence
Built in 1971
0.46 Acres Lot
$501,100 Zestimate®
$152/sqft
$3,714 Estimated rent
Home value
$501,100
$466,000 - $541,000
$3,714/mo
Zestimate® history
Owner options
List your home for rent
$3,714/mo
Rent Zestimate®
Find your next renter with Zillow Rental Manager. Plus, with online applications, you can quickly screen prospective tenants – for free.
$3,714/mo
Rent Zestimate®
Refinance and save
$3,542/mo
Est. payment
Refinancing to a lower rate could help reduce your monthly payments and save thousands over the life of the loan.
$3,542/mo
Est. payment
Explore your selling options
Work with a Zillow partner agent
Leverage their expertise and Zillow's premium Showcase listings to get your home seen by more buyers.
Get startedList with your own agent
Get your home in front of millions of buyers by listing it on Zillow.
Learn how to do itSell it yourself
Take full control of how buyers see your home on Zillow by listing For Sale by Owner (FSBO).
List your homeWhat's special
Spacious bedroomGenerous half bathWelcoming covered front porchQuality appliancesKraftmaid cabinetsUpdated eat-in kitchenMature trees
Zillow last checked:
Listing updated:
Listed by:
Patricia S Kurtz 330-802-1675 patricia@kurtzcompany.com,
Keller Williams Chervenic Rlty,
Andrew C Kurtz 330-802-2813,
Keller Williams Chervenic Rlty
Bought with:
Kelly R Folden, 2009001942
EXP Realty, LLC.
Source: MLS Now,MLS#: 5212054 Originating MLS: Akron Cleveland Association of REALTORS
Originating MLS: Akron Cleveland Association of REALTORSFacts & features
Interior
Bedrooms & bathrooms
- Bedrooms: 4
- Bathrooms: 3
- Full bathrooms: 2
- 1/2 bathrooms: 1
- Main level bathrooms: 1
Primary bedroom
- Description: Flooring: Carpet
- Level: Second
- Dimensions: 22 x 14
Bedroom
- Level: Second
- Dimensions: 10 x 13
Bedroom
- Description: Flooring: Carpet
- Level: Second
- Dimensions: 15 x 13
Bedroom
- Description: Flooring: Carpet
- Level: Second
- Dimensions: 15 x 11
Dining room
- Description: Flooring: Carpet
- Level: First
- Dimensions: 11 x 11
Eat in kitchen
- Description: Flooring: Tile
- Level: First
- Dimensions: 17 x 11
Family room
- Description: Flooring: Wood
- Level: First
- Dimensions: 16 x 17
Laundry
- Description: Flooring: Laminate
- Level: First
- Dimensions: 6 x 8
Living room
- Description: Flooring: Carpet
- Level: First
- Dimensions: 22 x 13
Recreation
- Description: Flooring: Carpet
- Level: Lower
- Dimensions: 31 x 25
Heating
- Forced Air
Cooling
- Central Air
Appliances
- Included: Dryer, Dishwasher, Disposal, Range, Refrigerator, Washer
Features
- Beamed Ceilings
- Basement: Full
- Number of fireplaces: 1
- Fireplace features: Wood Burning
Interior area
- Total structure area: 3,297
- Total interior livable area: 3,297 sqft
- Finished area above ground: 2,580
- Finished area below ground: 717
Property
Parking
- Total spaces: 2
- Parking features: Attached, Garage
- Attached garage spaces: 2
Features
- Levels: Two
- Stories: 2
Lot
- Size: 0.46 Acres
Details
- Parcel number: 60137015
- Special conditions: Standard
Construction
Type & style
- Home type: SingleFamily
- Architectural style: Colonial
- Property subtype: Single Family Residence
Materials
- Aluminum Siding, Frame
- Foundation: Block
- Roof: Asphalt
Condition
- Year built: 1971
Details
- Warranty included: Yes
Utilities & green energy
- Sewer: Public Sewer
- Water: Public
Community & HOA
Community
- Subdivision: Bradford Village Sub #1
HOA
- Has HOA: No
Location
- Region: Brecksville
Financial & listing details
- Price per square foot: $152/sqft
- Tax assessed value: $359,000
- Annual tax amount: $6,588
- Date on market: 6/4/2026
- Cumulative days on market: 3 days
- Listing terms: Cash,Conventional,FHA,VA Loan
Price history
| Date | Event | Price |
|---|---|---|
| 7/6/2026 | Sold | $500,000+1%$152/sqft |
Source:  MLS Now #5212054 Report a problem MLS Now #5212054 Report a problem | ||
| 6/7/2026 | Pending sale | $495,000$150/sqft |
Source: MLS Now #5212054 Report a problem | ||
| 6/4/2026 | Listed for sale | $495,000$150/sqft |
Source: MLS Now #5212054 Report a problem | ||
Public tax history
| Year | Property taxes | Tax assessment |
|---|---|---|
| 2025 | $6,147 -0.3% | $125,650 |
| 2024 | $6,166 +5.6% | $125,650 +23% |
| 2023 | $5,840 +0.1% | $102,130 |
| 2022 | $5,832 +1% | $102,130 |
| 2021 | $5,776 +4.3% | $102,130 +14% |
| 2020 | $5,537 -8.6% | $89,570 +0% |
| 2019 | $6,055 +5.4% | $89,560 0% |
| 2018 | $5,742 +0% | $89,570 +4.1% |
| 2017 | $5,740 +9.5% | $86,070 |
| 2016 | $5,241 | $86,070 |
| 2015 | $5,241 -0.7% | $86,070 +1% |
| 2014 | $5,276 +1.1% | $85,230 |
| 2013 | $5,217 +3.3% | $85,230 |
| 2012 | $5,052 +901.4% | $85,230 -1.2% |
| 2011 | $505 -90% | $86,250 |
| 2010 | $5,044 +0.6% | $86,250 |
| 2009 | $5,014 -0.8% | $86,250 -4% |
| 2008 | $5,055 -7.3% | $89,850 |
| 2007 | $5,455 -0.1% | $89,850 |
| 2006 | $5,461 0% | $89,850 +3.7% |
| 2005 | $5,463 +0.8% | $86,630 |
| 2004 | $5,418 +18.1% | $86,630 |
| 2003 | $4,586 +4.7% | $86,630 +7% |
| 2002 | $4,379 -45.8% | $80,960 |
| 2001 | $8,080 +7.2% | $80,960 |
| 2000 | $7,537 | $80,960 |
Find assessor info on the county website
Neighborhood: 44141
Nearby homes
- $500,0004 bd4 ba2.8k sqft8704 Bradford Ln, Brecksville, OH 44141Sold
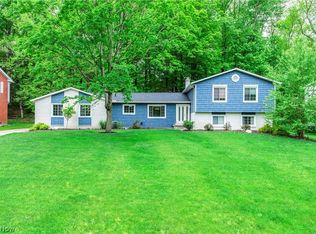
- $490,9003 bd2 ba2.1k sqft8684 Bradford Ln, Brecksville, OH 44141Off Market
- $739,5004 bd4 ba4k sqft9444 Stover Ln, Brecksville, OH 44141Off Market
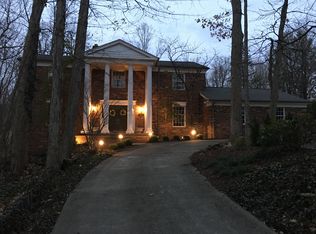
- $585,9004 bd4 ba3.2k sqft8708 Bradford Ln, Brecksville, OH 44141Sold
- $567,1005 bd3 ba2.9k sqft9447 Stover Ln, Brecksville, OH 44141Off Market
- $507,1004 bd4 ba3.8k sqft8682 Bradford Ln, Brecksville, OH 44141Off Market
- $766,0005 bd6 ba4.1k sqft9320 Stover Ln, Brecksville, OH 44141Off Market
- $579,9004 bd4 ba3.8k sqft9633 Frost Ln, Brecksville, OH 44141Off Market
Nearby schools
GreatSchools rating
- 8/10Brecksville-Broadview Heights Elementary SchoolGrades: PK-5Distance: 2.9 mi
- 9/10Brecksville-Broadview Heights Middle SchoolGrades: 6-8Distance: 1.4 mi
- 9/10Brecksville-Broadview Heights High SchoolGrades: 9-12Distance: 1.5 mi
Schools provided by the listing agent
- District: Brecksville-Broadview - 1806
Source: MLS Now. This data may not be complete. We recommend contacting the local school district to confirm school assignments for this home.
Get a cash offer in 3 minutes
Find out how much your home could sell for in as little as 3 minutes with a no-obligation cash offer.
Estimated market value
$501,100
Get a cash offer in 3 minutes
Find out how much your home could sell for in as little as 3 minutes with a no-obligation cash offer.
Estimated market value
$501,100
- Ohio
- Cuyahoga County
- Brecksville
- 44141
- 8700 Bradford Ln
