Enjoy the CONVENIENT LOCATION and PICTURESCE SETTING of this UPDATED and SPACIOUS 3 Level Split WITH Basement with OVERSIZED Rooms providing great daily living space separation. Home has beautiful curb appeal with its NEWER vinyl shake/stone exterior, Tear Off Roof and Windows with a deep REAR ENTRY garage situated on a private wooded lot in the popular Bradford Village development. A large Foyer with closet and newer flooring extends to the UPDATED and nicely equipped Kitchen with Kraftmaid soft-close cabinets, decorative tile backsplash, granite countertops, Pantry and comfortable Eating Ara with large window overlooking yard, great for meals. A Large Living Room and Dining Room off Kitchen provides a great daily living and entertainment space with access to deck. Powder Room off Kitchen. Step down to the relaxing walkout Family Room with large brick wall fireplace with newer flooring, bar with seating, Bedroom, Den/Hobby Room, and 2nd Powder Room. The 2nd level provides 3 NICELY SIZED Bedrooms and 2 Full Baths including the Owner Bedroom with private Bath. The lower level provides a large Recreation Room, perfect for movies and entertainment. Relax and enjoy the outdoors among the tall trees on your private patio. Fantastic location close to downtown Brecksville shopping and restaurants and Metro Parks with easy highway access. Located in award winning Brecksville Schools. Voluntary HOA.
Closed
$500,000
8704 Bradford Ln, Brecksville, OH 44141
4beds
2,818sqft
Single Family Residence
Built in 1973
0.46 Acres Lot
$542,100 Zestimate®
$177/sqft
$3,942 Estimated rent
Home value
$542,100
$510,000 - $575,000
$3,942/mo
Zestimate® history
Owner options
List your home for rent
$3,942/mo
Rent Zestimate®
Find your next renter with Zillow Rental Manager. Plus, with online applications, you can quickly screen prospective tenants – for free.
$3,942/mo
Rent Zestimate®
Refinance and save
$3,542/mo
Est. payment
Refinancing to a lower rate could help reduce your monthly payments and save thousands over the life of the loan.
$3,542/mo
Est. payment
Explore your selling options
Work with a Zillow partner agent
Leverage their expertise and Zillow's premium Showcase listings to get your home seen by more buyers.
Get startedList with your own agent
Get your home in front of millions of buyers by listing it on Zillow.
Learn how to do itSell it yourself
Take full control of how buyers see your home on Zillow by listing For Sale by Owner (FSBO).
List your homeWhat's special
Zillow last checked:
Listing updated:
Listed by:
Suzanne Lambert suzannelambert@howardhanna.com440-364-4545,
Howard Hanna
Bought with:
Katerina Ali Michalopoulos, 2010002304
Century 21 Premiere Properties, Inc.
Source: MLS Now,MLS#: 5044984Originating MLS: Akron Cleveland Association of REALTORS
Facts & features
Interior
Bedrooms & bathrooms
- Bedrooms: 4
- Bathrooms: 4
- Full bathrooms: 2
- 1/2 bathrooms: 2
- Main level bathrooms: 2
Primary bedroom
- Description: Flooring: Carpet
- Level: Second
- Dimensions: 29.00 x 24.00
Bedroom
- Description: Flooring: Carpet,Luxury Vinyl Tile
- Level: First
- Dimensions: 21.00 x 20.00
Bedroom
- Description: Flooring: Carpet
- Level: Second
- Dimensions: 11 x 13
Bedroom
- Description: Flooring: Carpet
- Level: Second
- Dimensions: 11 x 13
Primary bathroom
- Level: Second
Bathroom
- Description: Flooring: Luxury Vinyl Tile
- Level: First
- Dimensions: 21.00 x 17.00
Bathroom
- Level: First
- Dimensions: 13.00 x 15.00
Bathroom
- Description: Flooring: Carpet
- Level: Second
Dining room
- Description: Flooring: Carpet
- Level: First
- Dimensions: 13.00 x 11.00
Eat in kitchen
- Level: First
- Dimensions: 14.00 x 11.00
Family room
- Description: Flooring: Laminate
- Features: Window Treatments
- Level: First
- Dimensions: 17.00 x 15.00
Laundry
- Level: Lower
Living room
- Description: Flooring: Carpet,Laminate
- Level: First
- Dimensions: 12.00 x 11.00
Office
- Description: Flooring: Carpet,Laminate
- Features: Fireplace
- Level: First
- Dimensions: 18.00 x 12.00
Recreation
- Description: Flooring: Carpet
- Level: Lower
- Dimensions: 24 x 16
Heating
- Fireplace(s), Gas
Cooling
- Central Air
Features
- Basement: Other,Partially Finished
- Number of fireplaces: 1
- Fireplace features: Wood Burning
Interior area
- Total structure area: 2,818
- Total interior livable area: 2,818 sqft
- Finished area above ground: 2,434
- Finished area below ground: 384
Property
Parking
- Parking features: Attached, Garage
- Attached garage spaces: 2
Features
- Levels: Three Or More,Multi/Split
Lot
- Size: 0.46 Acres
- Dimensions: 100 x 200
- Features: Dead End
Details
- Parcel number: 60137016
Construction
Type & style
- Home type: SingleFamily
- Architectural style: Split Level
- Property subtype: Single Family Residence
Materials
- Cedar
- Roof: Asphalt,Fiberglass
Condition
- Updated/Remodeled
- Year built: 1973
Utilities & green energy
- Sewer: Public Sewer
- Water: Public
Community & HOA
Community
- Features: Tennis Court(s)
- Subdivision: Bradford Village
HOA
- Has HOA: No
Location
- Region: Brecksville
Financial & listing details
- Price per square foot: $177/sqft
- Tax assessed value: $321,600
- Annual tax amount: $6,671
- Date on market: 6/13/2024
- Cumulative days on market: 1 day
- Listing agreement: Exclusive Right To Sell
Price history
| Date | Event | Price |
|---|---|---|
| 7/25/2024 | Sold | $500,000+6.4%$177/sqft |
Source: Public Record Report a problem | ||
| 6/14/2024 | Pending sale | $469,900$167/sqft |
Source: MLS Now #5044984 Report a problem | ||
| 6/13/2024 | Listed for sale | $469,900+97.4%$167/sqft |
Source: MLS Now #5044984 Report a problem | ||
| 3/27/2002 | Sold | $238,000$84/sqft |
Source: Public Record Report a problem | ||
Public tax history
| Year | Property taxes | Tax assessment |
|---|---|---|
| 2025 | $5,991 +0% | $112,560 |
| 2024 | $5,990 -3.6% | $112,560 +13.8% |
| 2023 | $6,212 +0.6% | $98,880 |
| 2022 | $6,176 +1% | $98,880 |
| 2021 | $6,116 +2.9% | $98,880 +14% |
| 2020 | $5,943 +1.3% | $86,730 |
| 2019 | $5,864 -4.7% | $86,730 |
| 2018 | $6,150 +1.1% | $86,730 +5.8% |
| 2017 | $6,084 +9.5% | $82,010 |
| 2016 | $5,554 | $82,010 |
| 2015 | $5,554 -0.8% | $82,010 +1% |
| 2014 | $5,598 +1.1% | $81,210 |
| 2013 | $5,535 +3.3% | $81,210 |
| 2012 | $5,359 +904.6% | $81,210 -1% |
| 2011 | $533 +0% | $82,010 |
| 2010 | $533 -89.9% | $82,010 |
| 2009 | $5,302 +2% | $82,010 -1.5% |
| 2008 | $5,197 +2.1% | $83,300 |
| 2007 | $5,092 -0.1% | $83,300 |
| 2006 | $5,098 -9.3% | $83,300 -6.5% |
| 2005 | $5,620 +1% | $89,050 |
| 2004 | $5,562 +18% | $89,050 |
| 2003 | $4,714 +4.7% | $89,050 +7% |
| 2002 | $4,502 -45.8% | $83,230 |
| 2001 | $8,306 +7.2% | $83,230 |
| 2000 | $7,749 | $83,230 |
Find assessor info on the county website
Neighborhood: 44141
Nearby homes
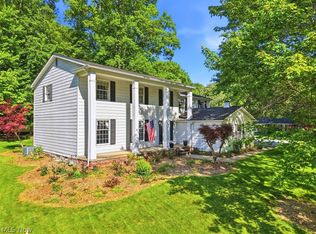
- $500,0004 bd3 ba3.2k sqft8700 Bradford Ln, Brecksville, OH 44141Sold
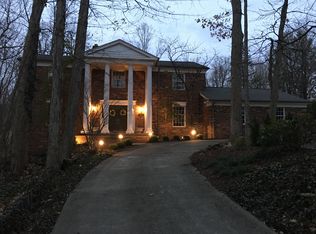
- $585,9004 bd4 ba3.2k sqft8708 Bradford Ln, Brecksville, OH 44141Sold
- $739,5004 bd4 ba4k sqft9444 Stover Ln, Brecksville, OH 44141Off Market
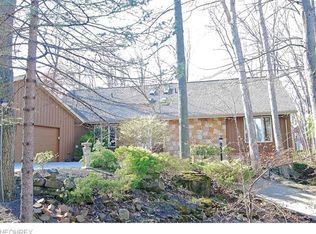
- $577,5004 bd4 ba3.8k sqft9633 Frost Ln, Brecksville, OH 44141Off Market
- $490,9003 bd2 ba2.1k sqft8684 Bradford Ln, Brecksville, OH 44141Off Market
- $528,1004 bd2 ba2.7k sqft9445 Frost Ln, Brecksville, OH 44141Off Market
- $766,0005 bd6 ba4.1k sqft9320 Stover Ln, Brecksville, OH 44141Off Market
- $797,1004 bd7 ba4.6k sqft8711 Bradford Ln, Brecksville, OH 44141Off Market
Nearby schools
GreatSchools rating
- 8/10Brecksville-Broadview Heights Elementary SchoolGrades: PK-5Distance: 2.9 mi
- 9/10Brecksville-Broadview Heights Middle SchoolGrades: 6-8Distance: 1.4 mi
- 9/10Brecksville-Broadview Heights High SchoolGrades: 9-12Distance: 1.5 mi
Schools provided by the listing agent
- District: Brecksville-Broadview - 1806
Source: MLS Now. This data may not be complete. We recommend contacting the local school district to confirm school assignments for this home.
Get a cash offer in 3 minutes
Find out how much your home could sell for in as little as 3 minutes with a no-obligation cash offer.
Estimated market value
$542,100
Get a cash offer in 3 minutes
Find out how much your home could sell for in as little as 3 minutes with a no-obligation cash offer.
Estimated market value
$542,100
- Ohio
- Cuyahoga County
- Brecksville
- 44141
- 8704 Bradford Ln
