Beautiful Home in Killeen! Welcome to 8700 Kayla Christine Dr, a thoughtfully crafted 2,480 sq ft residence designed to offer the perfect blend of style, comfort, and everyday functionality. This home features 4 bedrooms, 2.5 bathrooms, and a 3-car garage, making it ideal for modern living.
Step inside to an open-concept layout highlighted by soaring ceilings, two wood-stained beams, and a striking electric fireplace with a masonry surround that anchors the living space. The kitchen is a true centerpiece, showcasing quartz countertops, custom-stained open shelving, stylish cabinetry, and a generous pantry—plus designer lighting!
The primary suite is a private retreat, complete with a tray ceiling accented by wood beams and direct access to a spa-inspired ensuite. Enjoy a freestanding soaking tub, dual quartz vanities, and a luxurious walk-in shower featuring a wall-mounted shower head, and built-in bench. Two walk-in closets complete the suite, including one with convenient access to the laundry room.
Additional features include:
Mudroom with built-in bench seating
Spacious secondary bedrooms with large closets and ceiling fans
Optional fourth bedroom or study with tile flooring and a sliding barn door
Oversized covered back patio with two ceiling fans, and a private backyard with an elevated fence that sits atop a stone retaining wall.
Call your favorite REALTOR® today or stop by our model home at 8511 James Herrings Way and ask to see this beauty!
Closed
Price Unknown
8700 Kayla Christine Dr, Killeen, TX 76542
4beds
2,480sqft
Single Family Residence
Built in 2025
0.34 Acres Lot
$538,800 Zestimate®
$--/sqft
$2,570 Estimated rent
Home value
$538,800
$501,000 - $582,000
$2,570/mo
Zestimate® history
Owner options
List your home for rent
$2,570/mo
Rent Zestimate®
Find your next renter with Zillow Rental Manager. Plus, with online applications, you can quickly screen prospective tenants – for free.
$2,570/mo
Rent Zestimate®
Refinance and save
$300/mo
Est. payment
Refinancing to a lower rate could help reduce your monthly payments and save thousands over the life of the loan.
$300/mo
Est. payment
Explore your selling options
Work with a Zillow partner agent
Leverage their expertise and Zillow's premium Showcase listings to get your home seen by more buyers.
Get startedList with your own agent
Get your home in front of millions of buyers by listing it on Zillow.
Learn how to do itSell it yourself
Take full control of how buyers see your home on Zillow by listing For Sale by Owner (FSBO).
List your homeWhat's special
Spa-inspired ensuiteQuartz countertopsFreestanding soaking tubSoaring ceilingsDesigner lightingTwo wood-stained beamsDual quartz vanities
Zillow last checked:
Listing updated:
Listed by:
Linda Carey (254)213-3290,
Starpointe Realty Central Tx,
Jennifer Carey 254-291-3402,
Starpointe Realty Central Tx
Bought with:
Jim Lapid, TREC #0650694
StarPointe Realty CTX, LLC
, TREC #null
Source: Central Texas MLS,MLS#: 602180 Originating MLS: Fort Hood Area Association of REALTORS
Originating MLS: Fort Hood Area Association of REALTORSFacts & features
Interior
Bedrooms & bathrooms
- Bedrooms: 4
- Bathrooms: 3
- Full bathrooms: 2
- 1/2 bathrooms: 1
Heating
- Has Heating (Unspecified Type)
Cooling
- 1 Unit
Appliances
- Included: Dishwasher, Electric Range, Electric Water Heater, Disposal, Oven, Range Hood, Some Electric Appliances, Microwave, Range
- Laundry: Washer Hookup, Electric Dryer Hookup, Inside, Laundry Room, Laundry Tub, Sink
Features
- Built-in Features, Ceiling Fan(s), Double Vanity, Garden Tub/Roman Tub, High Ceilings, His and Hers Closets, Home Office, Jetted Tub, Multiple Closets, Open Floorplan, Pull Down Attic Stairs, Recessed Lighting, Soaking Tub, Separate Shower, Tub Shower, Vanity, Walk-In Closet(s), Window Treatments, Breakfast Area, Custom Cabinets, Kitchen Island
- Flooring: Carpet, Tile
- Windows: Double Pane Windows, Plantation Shutters
- Attic: Pull Down Stairs
- Number of fireplaces: 1
- Fireplace features: Electric, Living Room, Masonry
Interior area
- Total interior livable area: 2,480 sqft
Property
Parking
- Total spaces: 3
- Parking features: Attached, Door-Multi, Garage Faces Front, Garage, Garage Door Opener, Garage Faces Side
- Attached garage spaces: 3
Features
- Levels: One
- Stories: 1
- Patio & porch: Covered, Patio, Porch
- Exterior features: Covered Patio, Porch, Private Yard, Rain Gutters
- Pool features: None
- Fencing: Back Yard,Privacy,Wood
- Has view: Yes
- View description: None
- Body of water: None
Lot
- Size: 0.34 Acres
Details
- Parcel number: 497316
- Special conditions: Builder Owned
Construction
Type & style
- Home type: SingleFamily
- Architectural style: Traditional
- Property subtype: Single Family Residence
Materials
- Board & Batten Siding, Brick, Masonry, Stone Veneer
- Foundation: Slab
- Roof: Composition,Shingle
Condition
- Year built: 2025
Details
- Builder name: Herring & Co
Utilities & green energy
- Water: Public
Community & HOA
Community
- Features: Other, See Remarks
- Security: Smoke Detector(s)
- Subdivision: Herring Legacy Estates
HOA
- Has HOA: Yes
- HOA fee: $300 annually
Location
- Region: Killeen
Financial & listing details
- Tax assessed value: $41,500
- Annual tax amount: $832
- Date on market: 1/16/2026
- Cumulative days on market: 38 days
- Listing agreement: Exclusive Right To Sell
- Listing terms: Cash,Conventional,FHA,VA Loan
Price history
| Date | Event | Price |
|---|---|---|
| 3/13/2026 | Sold | -- |
Source:  Central Texas MLS #602180 Report a problem Central Texas MLS #602180 Report a problem | ||
| 2/23/2026 | Pending sale | $549,900$222/sqft |
Source: Central Texas MLS #602180 Report a problem | ||
| 1/16/2026 | Listed for sale | $549,900$222/sqft |
Source: Central Texas MLS #602180 Report a problem | ||
Public tax history
| Year | Property taxes | Tax assessment |
|---|---|---|
| 2025 | $832 +17.4% | $41,500 |
| 2024 | $709 +26.4% | $41,500 +38.3% |
| 2023 | $560 -10.1% | $30,000 |
| 2022 | $623 | $30,000 +566.7% |
| 2021 | -- | $4,500 |
Find assessor info on the county website
Neighborhood: 76542
Nearby homes
- $499,0004 bd3 ba2.2k sqft8702 Kayla Christine Dr, Killeen, TX 76542For Sale
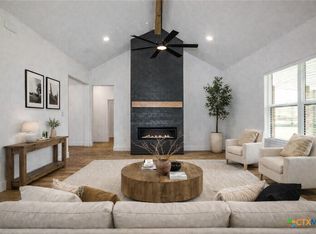
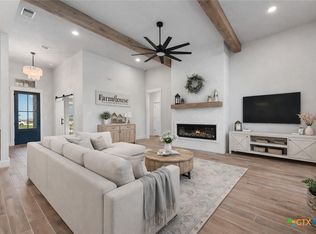
- $---- bd-- ba2.5k sqft8704 Kayla Christine Dr, Killeen, TX 76542Sold
- $--4 bd3 ba2.4k sqft8621 Austin Turner Trl, Killeen, TX 76542Sold
- $446,7005 bd3 ba2.4k sqft8909 Ridge Crest Dr, Killeen, TX 76542Off Market
- $41,500-- bd-- ba-- sqft9001 Ridge Crest Dr, Killeen, TX 76542Off Market
- $420,0004 bd3 ba2k sqft8907 Ridge Crest Dr, Killeen, TX 76542New Construction
- $--4 bd3 ba2.3k sqft8324 Money Pit Rd, Killeen, TX 76542Sold
- $--3 bd3 ba2.3k sqft8322 Money Pit Rd, Killeen, TX 76542Sold
Nearby schools
GreatSchools rating
- 7/10Maude Moore Wood Elementary SchoolGrades: PK-5Distance: 0.8 mi
- 4/10DR Jimmie Don Aycock MiddleGrades: 6-8Distance: 5.7 mi
- 6/10Chaparral High SchoolGrades: 9-12Distance: 1.8 mi
Schools provided by the listing agent
- Elementary: Maude Moore Wood Elementary School
- Middle: JDA Middle School
- High: Chaparral High School
- District: Killeen ISD
Source: Central Texas MLS. This data may not be complete. We recommend contacting the local school district to confirm school assignments for this home.
Get a cash offer in 3 minutes
Find out how much your home could sell for in as little as 3 minutes with a no-obligation cash offer.
Estimated market value
$538,800
Get a cash offer in 3 minutes
Find out how much your home could sell for in as little as 3 minutes with a no-obligation cash offer.
Estimated market value
$538,800
- Texas
- Bell County
- Killeen
- 76542
- 8700 Kayla Christine Dr
Nearby cities
Nearby neighborhoods
Nearby zip codes
Other Killeen Topics
