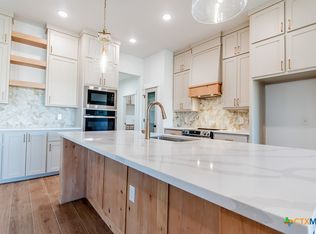
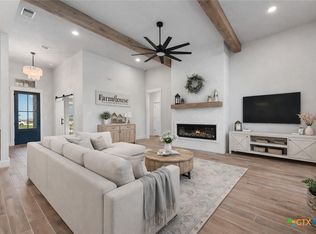
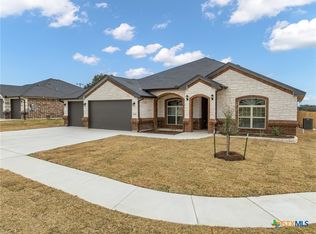
This open design created by Herring & Co Builders is so nice we used it's design for a model Home. This one is even better though because we upgraded some features and added a powder bath for guest. Large living area with vaulted ceiling with beautiful faux wood beam accent is open to the kitchen with large island creating a perfect design for entertaining your family or guest! Backyard is gorgeous with a extra-large covered patio and 6 ft wood fence. Some sections of the fence sit on top of a beautiful stone retaining wall maximizing your privacy! This plan is a split bedroom design with a large owner bedroom and ensuite bath that boast a wet-zone area for free standing soaking tub and shower! Did we mention that carpet is in secondary bedrooms only?! This one is definitely worth coming out to see!
Active
$499,000
8702 Kayla Christine Dr, Killeen, TX 76542
4beds
2,297sqft
Single Family Residence
Built in 2025
0.34 Acres Lot
$-- Zestimate®
$217/sqft
$25/mo HOA
What's special
Split bedroom designExtra-large covered patio
- 209 days |
- 125 |
- 13 |
Zillow last checked:
Listing updated:
Listed by:
Linda Carey (254)213-3290,
Starpointe Realty Central Tx,
Jennifer Carey 254-291-3402,
Starpointe Realty Central Tx
Source: Central Texas MLS,MLS#: 603007 Originating MLS: Fort Hood Area Association of REALTORS
Originating MLS: Fort Hood Area Association of REALTORSFacts & features
Interior
Bedrooms & bathrooms
- Bedrooms: 4
- Bathrooms: 3
- Full bathrooms: 2
- 1/2 bathrooms: 1
Heating
- Central, Electric, Heat Pump
Cooling
- Central Air, Electric, Heat Pump, 1 Unit
Appliances
- Included: Dishwasher, Electric Range, Disposal, Oven, Vented Exhaust Fan, Water Heater, Some Electric Appliances, Microwave, Range
- Laundry: Washer Hookup, Electric Dryer Hookup, Laundry Room, Laundry Tub, Sink
Features
- Attic, Beamed Ceilings, Built-in Features, Tray Ceiling(s), Ceiling Fan(s), Double Vanity, Entrance Foyer, Garden Tub/Roman Tub, High Ceilings, Open Floorplan, Pull Down Attic Stairs, Recessed Lighting, Split Bedrooms, Soaking Tub, Separate Shower, Vaulted Ceiling(s), Walk-In Closet(s), Window Treatments, Breakfast Area, Custom Cabinets, Granite Counters
- Flooring: Carpet, Ceramic Tile
- Windows: Double Pane Windows, Window Treatments
- Attic: Pull Down Stairs,Partially Floored
- Number of fireplaces: 1
- Fireplace features: Electric, Living Room, Masonry
Interior area
- Total interior livable area: 2,297 sqft
Video & virtual tour
Property
Parking
- Total spaces: 3
- Parking features: Attached, Door-Multi, Garage Faces Front, Garage, Garage Door Opener
- Attached garage spaces: 3
Features
- Levels: One
- Stories: 1
- Patio & porch: Covered, Patio, Porch
- Exterior features: Covered Patio, Porch, Private Yard, Rain Gutters
- Pool features: None
- Fencing: Back Yard,Privacy,Wood
- Has view: Yes
- View description: None
- Body of water: None
Lot
- Size: 0.34 Acres
Details
- Parcel number: 497315
- Special conditions: Builder Owned
Construction
Type & style
- Home type: SingleFamily
- Architectural style: Traditional
- Property subtype: Single Family Residence
Materials
- Board & Batten Siding, Brick, Masonry
- Foundation: Slab
- Roof: Composition,Shingle
Condition
- Year built: 2025
Details
- Builder name: Herring & Co.
Utilities & green energy
- Sewer: Public Sewer
- Water: Public
- Utilities for property: Underground Utilities
Community & HOA
Community
- Features: None, Curbs, Street Lights, Sidewalks
- Security: Smoke Detector(s)
- Subdivision: Herring Legacy Estates
HOA
- Has HOA: Yes
- Services included: Other, See Remarks
- HOA fee: $300 annually
- HOA name: Herring Legacy Estates HOA
- HOA phone: 254-773-0900
Location
- Region: Killeen
Financial & listing details
- Price per square foot: $217/sqft
- Tax assessed value: $41,500
- Annual tax amount: $832
- Date on market: 1/28/2026
- Cumulative days on market: 285 days
- Listing agreement: Exclusive Right To Sell
- Listing terms: Cash,Conventional,FHA,VA Loan
Estimated market value
Not available
Estimated sales range
Not available
Not available
Price history
| Date | Event | Price |
|---|---|---|
| 1/28/2026 | Listed for sale | $499,000-3.4%$217/sqft |
Source:  Central Texas MLS #603007 Report a problem Central Texas MLS #603007 Report a problem | ||
| 12/3/2025 | Listing removed | $516,825$225/sqft |
Source: Central Texas MLS #593034 Report a problem | ||
| 9/18/2025 | Listed for sale | $516,825$225/sqft |
Source: Central Texas MLS #593034 Report a problem | ||
Public tax history
| Year | Property taxes | Tax assessment |
|---|---|---|
| 2025 | $832 +17.4% | $41,500 |
| 2024 | $709 +26.4% | $41,500 +38.3% |
| 2023 | $560 -10.1% | $30,000 |
| 2022 | $623 | $30,000 +566.7% |
| 2021 | -- | $4,500 |
Find assessor info on the county website
Monthly payment
Est. payment
Payment breakdown
Explore the cost of this home by adjusting the details. Changes won't be saved.Climate risks
Neighborhood: 76542
Nearby schools
GreatSchools rating
- 7/10Maude Moore Wood Elementary SchoolGrades: PK-5Distance: 0.8 mi
- 4/10DR Jimmie Don Aycock MiddleGrades: 6-8Distance: 5.7 mi
- 6/10Chaparral High SchoolGrades: 9-12Distance: 1.8 mi
Schools provided by the listing agent
- Elementary: Maude Moore Wood Elementary School
- Middle: JDA Middle School
- High: Chaparral High School
- District: Killeen ISD
Source: Central Texas MLS. This data may not be complete. We recommend contacting the local school district to confirm school assignments for this home.
- $--4 bd3 ba2.4k sqft8700 Kayla Christine Dr, Killeen, TX 76542Sold
- $---- bd-- ba2.5k sqft8704 Kayla Christine Dr, Killeen, TX 76542Sold
- $--4 bd3 ba2.4k sqft8621 Austin Turner Trl, Killeen, TX 76542Sold
- $--4 bd3 ba2.3k sqft8324 Money Pit Rd, Killeen, TX 76542Sold
- $--3 bd3 ba2.3k sqft8322 Money Pit Rd, Killeen, TX 76542Sold
- $--4 bd3 ba2.3k sqft8320 Money Pit Rd, Killeen, TX 76542Sold
- $446,7005 bd3 ba2.4k sqft8909 Ridge Crest Dr, Killeen, TX 76542Off Market
- $420,0004 bd3 ba2k sqft8907 Ridge Crest Dr, Killeen, TX 76542New Construction
A local agent can set up tours, give advice and negotiate with sellers.
A local lender can help you make sure your offer is ready when you are.
Similar homes
- $495,0004 bd4 ba3.3k sqft7701 Preston Hollow Dr, Killeen, TX 76542Active

 MLS ID #622252, Cadalia Gonsales, Keller Williams Realty, Waco. Central Texas MLS
 - $465,0004 bd2 ba2.4k sqft8501 James Herrings Way, Killeen, TX 76542Active
 MLS ID #617072, Linda Carey, Starpointe Realty Central Tx. Central Texas MLS
 - $539,0004 bd3 ba2.8k sqft8409 Ridge Crest Dr, Killeen, TX 76542Active
 MLS ID #608940, Jean Shine, Coldwell Banker Apex, Realtors. Central Texas MLS
 - $429,0004 bd3 ba2.3k sqft8302 Ginny Ln, Killeen, TX 76542Active
 MLS ID #611338, Marilyn Joyce, The Agents Premiere Realty Grp. Central Texas MLS
 - $410,5904 bd2 ba2.1k sqft8415 James Herrings Way, Killeen, TX 76542ActiveMLS ID #622430, Linda Carey, Starpointe Realty Central Tx. Central Texas MLS
- $539,0004 bd3 ba2.4k sqft4991 Onion Rd, Killeen, TX 76542ActiveMLS ID #602295, Jacqueline Williams, All City Real Estate Ltd. Co. Central Texas MLS
- $530,0004 bd3 ba2.3k sqft2054 Grey Fox Dr, Nolanville, TX 76559For Sale By Owner
- $524,9004 bd3 ba2.7k sqft8032 Chimney Hill Dr, Nolanville, TX 76559ActiveMLS ID #611890, Tiffani Foxx, The Foxx Real Estate Group-ARG. Central Texas MLS
- $489,6564 bd3 ba2.3k sqft1015 Winchester Dr, Nolanville, TX 76559ActiveCentral Texas MLS
- $492,7004 bd3 ba2.2k sqft3703 Dodge City Dr, Killeen, TX 76549ActiveMLS ID #587730, Grace Sanchez, All City Real Estate Ltd. Co. Central Texas MLS
- $389,9504 bd3 ba2.2k sqft6404 Aquilla Dr, Killeen, TX 76542ActiveCentral Texas MLS
- $425,0004 bd3 ba2.4k sqft2527 Alpine Fir Dr, Harker Heights, TX 76548ActiveMLS ID #615885, Jeanne Mosbaugh, RE/MAX Temple-Belton. Central Texas MLS
- $520,0004 bd3 ba2.4k sqft3697 Morgan Mill Rd, Kempner, TX 76539ActiveMLS ID #622759, Amanda Harrimon, Fathom Realty-The Premier Real. Central Texas MLS
- $345,0005 bd4 ba3k sqft9008 Sandyford Ct, Killeen, TX 76542ActiveMLS ID #608557, Jean Shine, Coldwell Banker Apex, Realtors. Central Texas MLS
- $380,0003 bd2 ba2.2k sqft6419 Tungsten Dr, Killeen, TX 76542ActiveMLS ID #615804, Angela Archuleta, All City Real Estate Ltd. Co. Central Texas MLS
- $519,9904 bd3 ba2.3k sqft5026 Pheasant Dr, Nolanville, TX 76559ActiveCentral Texas MLS
- $550,0004 bd3 ba2.6k sqft2649 Bowles Ranch Rd, Belton, TX 76513ActiveMLS ID #622167, Jean Shine, Coldwell Banker Apex, Realtors. Central Texas MLS
- $574,9004 bd4 ba2.7k sqft5017 Bella Charca Pkwy, Nolanville, TX 76559ActiveMLS ID #617934, Arion Crenshaw, SERHANT.. Central Texas MLS
- $525,0004 bd3 ba2.5k sqft2897 Grimes Crossing Rd, Copperas Cove, TX 76522ActiveMLS ID #620400, Michelle L. Mohr, JBGoodwin REALTORS WC. Central Texas MLS
- $469,9003 bd3 ba2.1k sqft211 Sand Flat Ln, Temple, TX 76502ActiveMLS ID #622781, Taylor Dasch, EG Realty. Central Texas MLS
