Prepare to be captivated by this fully renovated gem with breathtaking views of the 18th fairway on the Rivermont Golf Club. Inside, you’ll find impeccable craftsmanship, two primary bedroom suites (one on main), an open floor plan, 3-car garage, and extensive updates throughout, delivering the quality and style of a brand-new build. The interior has been completely remodeled, including new white oak hardwood floors, new luxury carpet, fresh interior and exterior paint, new flooring throughout, new gutters and gutter guards, three new HVAC systems, new insulation, new upgraded doors, new trim and baseboards, new hardware, and new decks, blending modern design with exceptional quality. Gather in the designer kitchen featuring white shaker cabinets, a spacious bar and island with quartz countertops, a stylish tile backsplash, stainless steel appliances including an electric range and dishwasher, a farmhouse sink, built-in microwave, and recessed lighting, all framed by expansive windows that showcase breathtaking views. The inviting family room features a fireplace, recessed lighting, and a wall of windows. Multiple open-air decks and balconies provide the perfect space for entertaining, relaxing, or taking in the views of the lush golf course. The main level offers a spacious primary suite featuring a newly renovated bathroom and large walk-in closet. A second sitting area with a sleek marble fireplace completes the main level. Getaway upstairs to a second oversized primary bedroom suite with views of the green and an updated spa-like bathroom with a frameless glass shower featuring designer marble tile, dual white shaker vanities with quartz countertops, abundant storage with tall cabinetry, and stylish matte black hardware. Two generously sized bedrooms share a fully renovated bathroom with designer finishes. The terrace level is perfect for entertaining and offers flexible spaces ideal for your favorite game table, working out, or staying in for movie night. With abundant storage and a walkout covered deck, experience seamless living with style and function. This one-of-a-kind location offers the best of Alpharetta/Johns Creek, with easy access to the Chattahoochee River, private Rivermont Park, and the highly sought-after Barnwell Elementary. And let’s not forget the golf course—Rivermont Golf Club, ranked among Georgia’s top 20, is just a chip shot away! Embrace the scenic views, prime location, and lifestyle that come with golf course living, making every day feel like a retreat. Don’t miss your chance to own this beautifully crafted home in one of the area’s most desirable golf and country club communities!
Closed
$870,000
8700 Mount Rushmore Dr, Johns Creek, GA 30022
4beds
4,002sqft
Single Family Residence, Residential
Built in 1980
0.42 Acres Lot
$862,200 Zestimate®
$217/sqft
$3,351 Estimated rent
Home value
$862,200
$785,000 - $948,000
$3,351/mo
Zestimate® history
Owner options
List your home for rent
$3,351/mo
Rent Zestimate®
Find your next renter with Zillow Rental Manager. Plus, with online applications, you can quickly screen prospective tenants – for free.
$3,351/mo
Rent Zestimate®
Refinance and save
$5,850/mo
Est. payment
Refinancing to a lower rate could help reduce your monthly payments and save thousands over the life of the loan.
$5,850/mo
Est. payment
Explore your selling options
Work with a Zillow partner agent
Leverage their expertise and Zillow's premium Showcase listings to get your home seen by more buyers.
Get startedList with your own agent
Get your home in front of millions of buyers by listing it on Zillow.
Learn how to do itSell it yourself
Take full control of how buyers see your home on Zillow by listing For Sale by Owner (FSBO).
List your homeWhat's special
Scenic viewsSpacious primary suiteWalkout covered deckNew hardwareOpen floor planFlexible spacesWall of windows
Zillow last checked:
Listing updated:
Listed by:
Teresa Gale,
Keller Williams Realty Atl North
Bought with:
KAREN CANNON, 260220
Karen Cannon Realtors Inc
Source: FMLS GA,MLS#: 7540894
Facts & features
Interior
Bedrooms & bathrooms
- Bedrooms: 4
- Bathrooms: 4
- Full bathrooms: 3
- 1/2 bathrooms: 1
- Main level bathrooms: 1
- Main level bedrooms: 1
Rooms
- Room types: Basement, Family Room, Workshop
Primary bedroom
- Features: Double Master Bedroom, Master on Main
- Level: Double Master Bedroom, Master on Main
Bedroom
- Features: Double Master Bedroom, Master on Main
Primary bathroom
- Features: Separate His/Hers, Separate Tub/Shower, Skylights, Vaulted Ceiling(s)
Dining room
- Features: Seats 12+, Separate Dining Room
Kitchen
- Features: Breakfast Bar, Breakfast Room, Cabinets White, Eat-in Kitchen, Kitchen Island, Stone Counters, View to Family Room
Heating
- Forced Air, Natural Gas
Cooling
- Ceiling Fan(s), Central Air
Appliances
- Included: Dishwasher, Disposal, Gas Cooktop, Microwave
- Laundry: Laundry Room, Main Level
Features
- Entrance Foyer 2 Story
- Flooring: Carpet, Ceramic Tile, Hardwood
- Windows: None
- Basement: Daylight,Driveway Access,Finished,Interior Entry
- Number of fireplaces: 2
- Fireplace features: Family Room, Gas Log, Gas Starter, Living Room
- Common walls with other units/homes: No Common Walls
Interior area
- Total structure area: 4,002
- Total interior livable area: 4,002 sqft
- Finished area above ground: 3,337
- Finished area below ground: 665
Property
Parking
- Total spaces: 3
- Parking features: Attached, Drive Under Main Level, Garage, Garage Faces Side
- Attached garage spaces: 3
Accessibility
- Accessibility features: None
Features
- Levels: Three Or More
- Patio & porch: Deck
- Exterior features: No Dock
- Pool features: None
- Spa features: None
- Fencing: None
- Has view: Yes
- View description: Golf Course
- Waterfront features: Pond
- Body of water: None
Lot
- Size: 0.42 Acres
- Features: Steep Slope, Wooded
Details
- Additional structures: None
- Parcel number: 12 320109290095
- Other equipment: None
- Horse amenities: None
Construction
Type & style
- Home type: SingleFamily
- Architectural style: Contemporary
- Property subtype: Single Family Residence, Residential
Materials
- Cedar
- Foundation: Concrete Perimeter
- Roof: Composition
Condition
- Resale
- New construction: No
- Year built: 1980
Utilities & green energy
- Electric: 110 Volts
- Sewer: Public Sewer
- Water: Public
- Utilities for property: Cable Available, Electricity Available, Natural Gas Available, Sewer Available, Water Available
Green energy
- Energy efficient items: None
- Energy generation: None
Community & HOA
Community
- Features: Clubhouse, Country Club, Golf, Homeowners Assoc, Near Schools, Near Shopping, Near Trails/Greenway, Pool, Restaurant, Street Lights, Tennis Court(s), Other
- Security: Smoke Detector(s)
- Subdivision: Rivermont
HOA
- Has HOA: Yes
- Services included: Swim, Tennis
- HOA fee: $500 annually
- HOA phone: 770-271-2252
Location
- Region: Johns Creek
Financial & listing details
- Price per square foot: $217/sqft
- Tax assessed value: $710,300
- Annual tax amount: $4,108
- Date on market: 3/14/2025
- Cumulative days on market: 119 days
- Listing terms: Cash,Conventional,FHA
- Electric utility on property: Yes
- Road surface type: Asphalt, Paved
Price history
| Date | Event | Price |
|---|---|---|
| 7/28/2025 | Sold | $870,000-2.2%$217/sqft |
Source:  FMLS GA #7540894 Report a problem FMLS GA #7540894 Report a problem | ||
| 7/18/2025 | Pending sale | $890,000$222/sqft |
Source: FMLS GA #7540894 Report a problem | ||
| 6/5/2025 | Price change | $890,000-2.1%$222/sqft |
Source: FMLS GA #7540894 Report a problem | ||
| 5/15/2025 | Price change | $909,000-1.7%$227/sqft |
Source: FMLS GA #7540894 Report a problem | ||
| 4/21/2025 | Price change | $925,000-2.6%$231/sqft |
Source: FMLS GA #7540894 Report a problem | ||
| 3/14/2025 | Listed for sale | $950,000+90%$237/sqft |
Source: FMLS GA #7540894 Report a problem | ||
| 2/23/2024 | Sold | $500,000-16.7%$125/sqft |
Source: FMLS GA #7321783 Report a problem | ||
| 2/12/2024 | Pending sale | $600,000$150/sqft |
Source: FMLS GA #7321783 Report a problem | ||
| 2/1/2024 | Listed for sale | $600,000+393.8%$150/sqft |
Source: FMLS GA #7321783 Report a problem | ||
| 9/27/1993 | Sold | $121,500-24.9%$30/sqft |
Source: Public Record Report a problem | ||
| 6/11/1993 | Sold | $161,800$40/sqft |
Source: Public Record Report a problem | ||
Public tax history
| Year | Property taxes | Tax assessment |
|---|---|---|
| 2025 | $8,484 +106.5% | $284,120 +17% |
| 2024 | $4,108 +13.5% | $242,760 |
| 2023 | $3,618 -11.4% | $242,760 +22.1% |
| 2022 | $4,085 +1% | $198,840 +7.2% |
| 2021 | $4,043 -22.8% | $185,520 +0% |
| 2020 | $5,234 +4.9% | $185,440 +1.8% |
| 2019 | $4,991 | $182,160 +2.4% |
| 2018 | $4,991 | $177,920 +31.4% |
| 2017 | $4,991 +20.9% | $135,360 |
| 2016 | $4,128 +0.8% | $135,360 |
| 2015 | $4,094 +24.7% | $135,360 +24.9% |
| 2014 | $3,283 +3.9% | $108,400 |
| 2013 | $3,160 -0.2% | $108,400 |
| 2012 | $3,166 | $108,400 -16.6% |
| 2011 | -- | $130,000 |
| 2010 | $3,870 +682.1% | $130,000 -5.3% |
| 2009 | $495 | $137,240 |
| 2008 | -- | $137,240 -0.1% |
| 2007 | $3,869 | $137,360 +12.1% |
| 2005 | -- | $122,560 +4.1% |
| 2004 | $3,479 +2.8% | $117,720 +4.4% |
| 2003 | $3,384 +0.3% | $112,800 +3.6% |
| 2002 | $3,374 -3.8% | $108,880 +1.5% |
| 2001 | $3,509 | $107,240 |
Find assessor info on the county website
Neighborhood: 30022
Nearby homes
- $540,0004 bd5 ba4.1k sqft8710 Mount Rushmore Dr, Johns Creek, GA 30022Sold
- $639,8004 bd4 ba3.5k sqft8690 Mount Rushmore Dr, Johns Creek, GA 30022Off Market
- $730,9006 bd4 ba4k sqft8720 Mount Rushmore Dr, Johns Creek, GA 30022Off Market
- $577,2003 bd3 ba2.3k sqft8680 Mount Rushmore Dr, Johns Creek, GA 30022Off Market
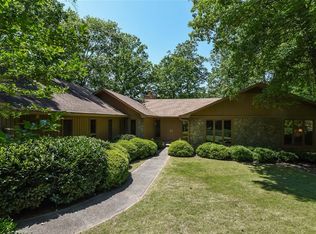
- $572,4005 bd4 ba3.2k sqft270 Mount Ranier Way, Johns Creek, GA 30022Off Market
- $440,0005 bd5 ba3.2k sqft265 Mount Ranier Way, Johns Creek, GA 30022Sold
- $608,8004 bd4 ba2.6k sqft255 Mount Ranier Way, Johns Creek, GA 30022Off Market
- $691,0007 bd4 ba3.5k sqft8730 Mount Rushmore Dr, Johns Creek, GA 30022Off Market
Nearby schools
GreatSchools rating
- 10/10Barnwell Elementary SchoolGrades: PK-5Distance: 1.1 mi
- 8/10Haynes Bridge Middle SchoolGrades: 6-8Distance: 3.1 mi
- 7/10Centennial High SchoolGrades: 9-12Distance: 1.7 mi
Schools provided by the listing agent
- Elementary: Barnwell
- Middle: Haynes Bridge
- High: Centennial
Source: FMLS GA. This data may not be complete. We recommend contacting the local school district to confirm school assignments for this home.
Get a cash offer in 3 minutes
Find out how much your home could sell for in as little as 3 minutes with a no-obligation cash offer.
Estimated market value
$862,200
Get a cash offer in 3 minutes
Find out how much your home could sell for in as little as 3 minutes with a no-obligation cash offer.
Estimated market value
$862,200
- Georgia
- Fulton County
- Johns Creek
- 30022
- 8700 Mount Rushmore Dr
Nearby cities
Nearby neighborhoods
Nearby zip codes
Other Johns Creek Topics
