Live Where Every Day Feels Like a Getaway! Step into a life of joy, ease, and understated luxury in this stunning 4-bedroom, 4.5-bath home tucked away on a peaceful cul-de-sac along the picturesque 18th fairway of Rivermont Golf Club. From the moment you arrive, you're greeted by lush landscaping and the soft sounds of nature-a daily reminder that you've truly arrived home. Wake up each morning to breathtaking views of the golf course and tranquil pond, visible from nearly every room. Sip coffee on one of your two screened-in porches, feel the breeze, and let your day begin with calm and clarity. This home offers not one, but two luxurious primary suites-perfect for multigenerational living or simply indulging in your choice of retreat. The main-level suite pampers with a spa-like Jacuzzi tub and double-headed shower, while the upstairs sanctuary offers his and her closets, a private sitting room with fireplace, and a screened porch featuring a two-person sauna-pure bliss. Every inch of this home is designed to support your well-being and happiness. Heated tile floors keep mornings cozy, while custom plantation shutters, Roman shades, and two brick fireplaces create an inviting warmth throughout. The thoughtfully designed chef's kitchen with Corian countertops and wood cabinetry is where holiday dinners and everyday magic will unfold. With hardwood floors throughout, updated bathrooms, ceiling fans in every bedroom, and serene views out every window, comfort meets elegance at every turn. Step outside to your professionally terraced yard with Rainbird irrigation, fenced backyard (perfect for your pets)but your lot extends beyond the fence. Low-maintenance landscaping that lets you spend more time enjoying life-not working on it. Need space for hobbies or dreams? The oversized garage with tall ceilings and a full basement workshop offer endless possibilities. And with peace-of-mind upgrades like a new roof, newer HVAC, double-pane windows, and whole-home surge protection, you can settle in with confidence. Located in the heart of Rivermont, you'll enjoy swim and tennis amenities, private river access, and the option to join the exclusive Rivermont Golf Club with the clubhouse-just steps away. When you're craving adventure or playtime for your four-legged family members, you're minutes from Newtown Dream Dog Park and all the best of Alpharetta's dining, shopping, parks and quick access to GA 400. This is more than just a home-it's a place where your lifestyle can flourish. Where everyday routines are infused with comfort, connection, and peace. Come see how good life can be here. Welcome to your forever retreat.
Closed
$540,000
8710 Mount Rushmore Dr, Johns Creek, GA 30022
4beds
4,165sqft
Single Family Residence
Built in 1977
0.38 Acres Lot
$804,100 Zestimate®
$130/sqft
$3,723 Estimated rent
Home value
$804,100
$732,000 - $885,000
$3,723/mo
Zestimate® history
Owner options
List your home for rent
$3,723/mo
Rent Zestimate®
Find your next renter with Zillow Rental Manager. Plus, with online applications, you can quickly screen prospective tenants – for free.
$3,723/mo
Rent Zestimate®
Refinance and save
$3,831/mo
Est. payment
Refinancing to a lower rate could help reduce your monthly payments and save thousands over the life of the loan.
$3,831/mo
Est. payment
Explore your selling options
Work with a Zillow partner agent
Leverage their expertise and Zillow's premium Showcase listings to get your home seen by more buyers.
Get startedList with your own agent
Get your home in front of millions of buyers by listing it on Zillow.
Learn how to do itSell it yourself
Take full control of how buyers see your home on Zillow by listing For Sale by Owner (FSBO).
List your homeWhat's special
Zillow last checked:
Listing updated:
Listed by:
Didi Rasmussen 678-918-1090,
Gemba Real Estate
Bought with:
Non Mls Salesperson, 304022
Non-Mls Company
Source: GAMLS,MLS#: 10534824
Facts & features
Interior
Bedrooms & bathrooms
- Bedrooms: 4
- Bathrooms: 5
- Full bathrooms: 4
- 1/2 bathrooms: 1
- Main level bathrooms: 1
- Main level bedrooms: 1
Rooms
- Room types: Den, Family Room, Foyer, Game Room, Keeping Room, Laundry, Office, Sun Room
Dining room
- Features: Seats 12+, Separate Room
Kitchen
- Features: Kitchen Island, Pantry, Solid Surface Counters
Heating
- Central, Dual, Forced Air, Natural Gas, Zoned
Cooling
- Ceiling Fan(s), Central Air, Dual, Zoned
Appliances
- Included: Dishwasher, Disposal, Gas Water Heater, Microwave, Oven/Range (Combo), Refrigerator, Stainless Steel Appliance(s)
- Laundry: Mud Room
Features
- Beamed Ceilings, Bookcases, Double Vanity, Master On Main Level, Roommate Plan, Sauna, Separate Shower, Soaking Tub, Split Bedroom Plan, Walk-In Closet(s)
- Flooring: Carpet, Hardwood, Tile
- Windows: Double Pane Windows, Skylight(s), Window Treatments
- Basement: Bath Finished,Daylight,Interior Entry,Exterior Entry,Finished,Full
- Attic: Pull Down Stairs
- Number of fireplaces: 2
- Fireplace features: Family Room, Gas Log, Master Bedroom
- Common walls with other units/homes: No Common Walls
Interior area
- Total structure area: 4,165
- Total interior livable area: 4,165 sqft
- Finished area above ground: 3,266
- Finished area below ground: 899
Property
Parking
- Total spaces: 2
- Parking features: Attached, Garage, Garage Door Opener, Kitchen Level
- Has attached garage: Yes
Features
- Levels: Two
- Stories: 2
- Patio & porch: Deck, Patio, Porch, Screened
- Exterior features: Balcony, Sprinkler System
- Has spa: Yes
- Spa features: Bath
- Fencing: Back Yard,Wood
- Body of water: None
- Frontage type: Golf Course
Lot
- Size: 0.38 Acres
- Features: Cul-De-Sac, Greenbelt, Sloped
- Residential vegetation: Partially Wooded
Details
- Additional structures: Other
- Parcel number: 12 320109290087
Construction
Type & style
- Home type: SingleFamily
- Architectural style: Brick/Frame,Traditional
- Property subtype: Single Family Residence
Materials
- Aluminum Siding, Vinyl Siding
- Roof: Composition
Condition
- Resale
- New construction: No
- Year built: 1977
Utilities & green energy
- Sewer: Public Sewer
- Water: Public
- Utilities for property: Cable Available, Electricity Available, High Speed Internet, Natural Gas Available, Phone Available, Sewer Connected, Underground Utilities, Water Available
Green energy
- Energy efficient items: Thermostat
Community & HOA
Community
- Features: Clubhouse, Golf, Park, Playground, Pool, Sidewalks, Street Lights, Tennis Court(s), Walk To Schools
- Security: Security System
- Subdivision: Rivermont
HOA
- Has HOA: Yes
- Services included: Swimming, Tennis
- HOA fee: $500 annually
Location
- Region: Johns Creek
Financial & listing details
- Price per square foot: $130/sqft
- Tax assessed value: $517,500
- Annual tax amount: $3,090
- Date on market: 6/2/2025
- Cumulative days on market: 23 days
- Listing agreement: Exclusive Agency
- Listing terms: 1031 Exchange,Cash,Conventional,FHA,VA Loan
- Electric utility on property: Yes
Price history
| Date | Event | Price |
|---|---|---|
| 7/4/2026 | Listing removed | $3,799$1/sqft |
Source: Zillow Rentals Report a problem | ||
| 6/27/2026 | Price change | $3,799+0.1%$1/sqft |
Source: Zillow Rentals Report a problem | ||
| 6/23/2026 | Price change | $3,795-0.1%$1/sqft |
Source: FMLS GA #7791276 Report a problem | ||
| 6/11/2026 | Price change | $3,800-5%$1/sqft |
Source: Zillow Rentals Report a problem | ||
| 5/13/2026 | Price change | $4,000+14.3%$1/sqft |
Source: Zillow Rentals Report a problem | ||
| 4/23/2026 | Listed for rent | $3,500$1/sqft |
Source: Zillow Rentals Report a problem | ||
| 7/21/2025 | Listing removed | $3,500$1/sqft |
Source: Zillow Rentals Report a problem | ||
| 7/6/2025 | Listed for rent | $3,500$1/sqft |
Source: Zillow Rentals Report a problem | ||
| 6/30/2025 | Sold | $540,000-10%$130/sqft |
Source:  GAMLS #10534824 Report a problem GAMLS #10534824 Report a problem | ||
| 6/25/2025 | Pending sale | $599,900$144/sqft |
Source:  FMLS GA #7590266 Report a problem FMLS GA #7590266 Report a problem | ||
| 6/16/2025 | Price change | $599,900-2.5%$144/sqft |
Source: GAMLS #10534824 Report a problem | ||
| 6/13/2025 | Price change | $615,000-1.6%$148/sqft |
Source: GAMLS #10534824 Report a problem | ||
| 6/8/2025 | Price change | $625,000-2.3%$150/sqft |
Source: GAMLS #10534824 Report a problem | ||
| 6/2/2025 | Listed for sale | $639,900-1.5%$154/sqft |
Source: GAMLS #10534824 Report a problem | ||
| 6/1/2025 | Listing removed | $649,900$156/sqft |
Source: GAMLS #10512599 Report a problem | ||
| 5/31/2025 | Listed for sale | $649,900$156/sqft |
Source: GAMLS #10512599 Report a problem | ||
| 5/1/2025 | Pending sale | $649,900$156/sqft |
Source: GAMLS #10512599 Report a problem | ||
| 5/1/2025 | Listed for sale | $649,900$156/sqft |
Source: GAMLS #10512599 Report a problem | ||
| 4/13/2025 | Pending sale | $649,900$156/sqft |
Source: FMLS GA #7484693 Report a problem | ||
| 3/28/2025 | Price change | $649,900-3.7%$156/sqft |
Source: FMLS GA #7484693 Report a problem | ||
| 3/26/2025 | Price change | $675,000-1.4%$162/sqft |
Source: FMLS GA #7484693 Report a problem | ||
| 2/1/2025 | Price change | $684,900-0.7%$164/sqft |
Source: FMLS GA #7484693 Report a problem | ||
| 1/18/2025 | Price change | $689,900-0.7%$166/sqft |
Source: FMLS GA #7484693 Report a problem | ||
| 1/4/2025 | Price change | $694,900-0.7%$167/sqft |
Source: FMLS GA #7484693 Report a problem | ||
| 11/23/2024 | Listed for sale | $699,900+84.7%$168/sqft |
Source: FMLS GA #7484693 Report a problem | ||
| 9/19/2017 | Listing removed | $379,000+2.4%$91/sqft |
Source: Keller Williams Rlty.North Atl #8212653 Report a problem | ||
| 9/15/2017 | Sold | $370,000$89/sqft |
Source:  FMLS GA #5866124 Report a problem FMLS GA #5866124 Report a problem | ||
Public tax history
| Year | Property taxes | Tax assessment |
|---|---|---|
| 2025 | $3,824 +2.5% | $207,000 -2.1% |
| 2024 | $3,730 +20.7% | $211,440 |
| 2023 | $3,090 -13.5% | $211,440 +23.4% |
| 2022 | $3,571 +0.9% | $171,360 +7.2% |
| 2021 | $3,540 -20.9% | $159,840 +0.8% |
| 2020 | $4,477 +9.4% | $158,600 +1.8% |
| 2019 | $4,091 | $155,760 +5.2% |
| 2018 | $4,091 | $148,000 +27.9% |
| 2017 | $4,091 +3.9% | $115,680 |
| 2016 | $3,937 +31.9% | $115,680 |
| 2015 | $2,985 +22.2% | $115,680 +24.7% |
| 2014 | $2,444 +3.6% | $92,800 |
| 2013 | $2,358 -0.2% | $92,800 |
| 2012 | $2,361 | $92,800 -13% |
| 2011 | -- | $106,680 |
| 2010 | $2,792 -8% | $106,680 -9.2% |
| 2009 | $3,036 | $117,440 |
| 2008 | -- | $117,440 |
| 2007 | $2,845 | $117,440 |
Find assessor info on the county website
Neighborhood: 30022
Nearby homes
- $870,0004 bd4 ba4k sqft8700 Mount Rushmore Dr, Johns Creek, GA 30022Sold
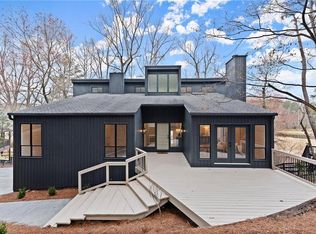
- $730,9006 bd4 ba4k sqft8720 Mount Rushmore Dr, Johns Creek, GA 30022Off Market
- $639,8004 bd4 ba3.5k sqft8690 Mount Rushmore Dr, Johns Creek, GA 30022Off Market
- $572,4005 bd4 ba3.2k sqft270 Mount Ranier Way, Johns Creek, GA 30022Off Market
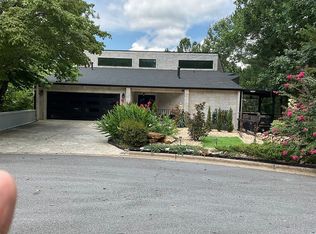
- $691,0007 bd4 ba3.5k sqft8730 Mount Rushmore Dr, Johns Creek, GA 30022Off Market
- $620,6004 bd3 ba-- sqft8730 Mount Rushmore Dr #NA, Alpharetta, GA 30022Off Market
- $440,0005 bd5 ba3.2k sqft265 Mount Ranier Way, Johns Creek, GA 30022Sold
- $704,4004 bd4 ba4k sqft260 Mount Ranier Way, Johns Creek, GA 30022Off Market
Nearby schools
GreatSchools rating
- 10/10Barnwell Elementary SchoolGrades: PK-5Distance: 1.1 mi
- 8/10Haynes Bridge Middle SchoolGrades: 6-8Distance: 3.1 mi
- 7/10Centennial High SchoolGrades: 9-12Distance: 1.7 mi
Schools provided by the listing agent
- Elementary: Barnwell
- Middle: Haynes Bridge
- High: Centennial
Source: GAMLS. This data may not be complete. We recommend contacting the local school district to confirm school assignments for this home.
Get a cash offer in 3 minutes
Find out how much your home could sell for in as little as 3 minutes with a no-obligation cash offer.
Estimated market value
$804,100
Get a cash offer in 3 minutes
Find out how much your home could sell for in as little as 3 minutes with a no-obligation cash offer.
Estimated market value
$804,100
- Georgia
- Fulton County
- Johns Creek
- 30022
- 8710 Mount Rushmore Dr
Nearby cities
Nearby neighborhoods
Nearby zip codes
Other Johns Creek Topics
