Escape to your own country paradise with this stunning custom home, perfectly situated on a completely fenced 5.7 acres of lush countryside. Built in 1992, this modern masterpiece combines contemporary design with natural beauty, offering a lifestyle of luxury and serenity. As you approach, A double gated entry and winding driveway draws you in. You'll be greeted by the inviting wrap-around front porch, perfect for enjoying your morning coffee or watching the sunset. The steel and cedar siding exude timeless elegance, while offering unparalleled protection against the elements for years to come. The meticulously landscaped grounds, adorned with crab apple, maple, Korean pear, and tulip trees, offer a picturesque setting. Step inside and be captivated by the spacious 3100 sq ft + interior, where every detail has been thoughtfully crafted for optimal comfort and style. The kitchen, a chef's dream, has been tastefully remodeled with Italian ceramic floors, quartz countertops, and luxurious Amish pecan cabinets with soft-close drawers. Equipped with all newer appliances, including a commercial dual fuel range along and separate steam oven allow you to indulge in your culinary passions. Stovetop to tabletop is a breeze with a multipoint access to the large dining room. Entertain guests in the grand great room, featuring a magnificent Canadian fireplace, or unwind in the cozy sunroom, flooded with natural light from the expansive framed Marvin windows and skylights above with French doors that lead to the wrap-around porch, seamlessly connecting indoor and outdoor living spaces. Extend your living space and immerse yourself in the beauty of nature with the addition of an inviting 3-season room offering the perfect setting to enjoy the outdoors while staying sheltered from the elements, making it ideal for relaxation, entertaining, or simply soaking in the panoramic views of your picturesque surroundings. Retreat to the large master bedroom, complete with a gas fireplace and newly renovated ensuite bathroom featuring a sleek new standalone tub, separate glass shower, and built-in ceiling warmers, offering spa like comfort and relaxation. The full basement provides an additional 1200 sq. ft of ample space for family fun. With a finished sprawling recreation room perfect for movie nights or game day, expansive closet space, and A cleverly designed wine cellar! Enjoy the adjacent workshop space for pursuing hobbies. In addition to the attached 2 car garage there is a separate 2-car detached garage, a trailer shed as well as a canvas storage shed, offering plenty of room for parking and storage. Outside, the property offers endless opportunities for enjoyment and relaxation. Take a leisurely stroll along the natural beauty of the grounds or tend to your own garden in the raised asparagus and rhubarb beds A garden shed with electricity is nearby. Or simply lounge by the tranquil, 30 ft long and 4 ft deep koi pond, complete with a paved deck lighting and a soothing waterfall. The opportunity here is endless. With its idyllic setting, array of amenities, and enchanting landscape features, this country home offers a lifestyle of luxury and tranquility, where every day feels like a retreat. Welcome home! You're going to love it here!!
Closed
$545,000
8700 Nilsen Ct, Harvard, IL 60033
4beds
4,240sqft
Single Family Residence
Built in 1992
5.7 Acres Lot
$616,900 Zestimate®
$129/sqft
$3,632 Estimated rent
Home value
$616,900
$586,000 - $654,000
$3,632/mo
Zestimate® history
Owner options
List your home for rent
$3,632/mo
Rent Zestimate®
Find your next renter with Zillow Rental Manager. Plus, with online applications, you can quickly screen prospective tenants – for free.
$3,632/mo
Rent Zestimate®
Refinance and save
$4,168/mo
Est. payment
Refinancing to a lower rate could help reduce your monthly payments and save thousands over the life of the loan.
$4,168/mo
Est. payment
Explore your selling options
Work with a Zillow partner agent
Leverage their expertise and Zillow's premium Showcase listings to get your home seen by more buyers.
Get startedList with your own agent
Get your home in front of millions of buyers by listing it on Zillow.
Learn how to do itSell it yourself
Take full control of how buyers see your home on Zillow by listing For Sale by Owner (FSBO).
List your homeWhat's special
Gas fireplaceMagnificent canadian fireplaceContemporary designModern masterpieceKorean pearLarge dining roomAdjacent workshop space
Zillow last checked:
Listing updated:
Listed by:
Kelly Simpson 815-482-7638,
Dream Real Estate, Inc.
Bought with:
Ashley Arzer
Redfin Corporation
Source: MRED as distributed by MLS GRID,MLS#: 12053646
Facts & features
Interior
Bedrooms & bathrooms
- Bedrooms: 4
- Bathrooms: 3
- Full bathrooms: 2
- 1/2 bathrooms: 1
Rooms
- Room types: Sun Room, Other Room, Recreation Room, Workshop
Primary bedroom
- Features: Flooring (Carpet), Bathroom (Full, Double Sink, Tub & Separate Shwr)
- Level: Second
- Area: 323 Square Feet
- Dimensions: 17X19
Bedroom 2
- Features: Flooring (Carpet)
- Level: Second
- Area: 196 Square Feet
- Dimensions: 14X14
Bedroom 3
- Level: Second
- Area: 208 Square Feet
- Dimensions: 13X16
Bedroom 4
- Level: Second
- Area: 238 Square Feet
- Dimensions: 14X17
Dining room
- Level: Main
- Area: 170 Square Feet
- Dimensions: 10X17
Family room
- Features: Flooring (Carpet)
- Level: Main
- Area: 456 Square Feet
- Dimensions: 19X24
Kitchen
- Features: Kitchen (Country Kitchen, Custom Cabinetry, Granite Counters, Updated Kitchen), Flooring (Ceramic Tile)
- Level: Main
- Area: 286 Square Feet
- Dimensions: 13X22
Laundry
- Features: Flooring (Ceramic Tile)
- Level: Main
- Area: 98 Square Feet
- Dimensions: 14X7
Other
- Level: Main
- Area: 182 Square Feet
- Dimensions: 13X14
Other
- Level: Basement
- Area: 48 Square Feet
- Dimensions: 8X6
Recreation room
- Features: Flooring (Carpet)
- Level: Basement
- Area: 375 Square Feet
- Dimensions: 15X25
Sun room
- Level: Main
- Area: 336 Square Feet
- Dimensions: 12X28
Other
- Level: Basement
- Area: 1140 Square Feet
- Dimensions: 30X38
Heating
- Natural Gas, Propane
Cooling
- Central Air
Appliances
- Included: Range, Microwave, Dishwasher, Refrigerator, Stainless Steel Appliance(s), Water Purifier, Water Softener
- Laundry: Main Level, Gas Dryer Hookup, In Unit, Sink
Features
- Cathedral Ceiling(s), Open Floorplan, Granite Counters, Separate Dining Room
- Windows: Skylight(s)
- Basement: Partially Finished,Full
- Number of fireplaces: 2
- Fireplace features: Master Bedroom, Great Room
Interior area
- Total structure area: 4,240
- Total interior livable area: 4,240 sqft
- Finished area below ground: 400
Property
Parking
- Total spaces: 4
- Parking features: On Site, Attached, Detached, Garage
- Attached garage spaces: 4
Accessibility
- Accessibility features: No Disability Access
Features
- Stories: 2
- Exterior features: Lighting
- Fencing: Fenced
- Waterfront features: Pond
Lot
- Size: 5.7 Acres
- Dimensions: 622X433X533X425
- Features: Landscaped, Garden, Level
Details
- Additional structures: RV/Boat Storage, Second Garage, Shed(s), Garage(s), Storage
- Parcel number: 0119252002
- Special conditions: None
Construction
Type & style
- Home type: SingleFamily
- Architectural style: Contemporary
- Property subtype: Single Family Residence
Materials
- Steel Siding, Cedar
Condition
- New construction: No
- Year built: 1992
Details
- Builder model: CUSTOM
Utilities & green energy
- Sewer: Septic Tank
- Water: Well
Community & HOA
Community
- Features: Street Lights, Street Paved
- Subdivision: Countryside Estates
HOA
- Services included: None
Location
- Region: Harvard
Financial & listing details
- Price per square foot: $129/sqft
- Tax assessed value: $434,469
- Annual tax amount: $8,032
- Date on market: 5/11/2024
- Listing terms: Cash
- Ownership: Fee Simple
Price history
| Date | Event | Price |
|---|---|---|
| 5/22/2024 | Sold | $545,000$129/sqft |
Source:  MRED as distributed by MLS GRID #12053646 Report a problem MRED as distributed by MLS GRID #12053646 Report a problem | ||
| 5/14/2024 | Contingent | $545,000$129/sqft |
Source: MRED as distributed by MLS GRID #12053646 Report a problem | ||
| 5/11/2024 | Listed for sale | $545,000$129/sqft |
Source: MRED as distributed by MLS GRID #12053646 Report a problem | ||
Public tax history
| Year | Property taxes | Tax assessment |
|---|---|---|
| 2025 | $9,291 +12.2% | $144,823 +8.3% |
| 2024 | $8,282 +2.9% | $133,785 +10.6% |
| 2023 | $8,046 +0.2% | $120,941 +8% |
| 2022 | $8,032 +4.9% | $111,972 +7.4% |
| 2021 | $7,659 +2.5% | $104,277 +5% |
| 2020 | $7,473 | $99,274 +6.9% |
| 2019 | -- | $92,901 -6.2% |
| 2018 | $7,943 +5.2% | $99,064 +11% |
| 2017 | $7,547 +4.4% | $89,255 +5.9% |
| 2016 | $7,230 | $84,250 -0.2% |
| 2013 | $7,230 | $84,383 -15% |
| 2011 | -- | $99,321 -7.9% |
| 2010 | -- | $107,852 -11.4% |
| 2009 | -- | $121,784 |
| 2008 | -- | $121,784 +6.4% |
| 2006 | -- | $114,440 +2.7% |
| 2005 | $6,590 +19.6% | $111,420 +18.1% |
| 2004 | $5,511 +2.3% | $94,322 +2.4% |
| 2003 | $5,388 +15% | $92,076 +10.7% |
| 2002 | $4,685 -0.2% | $83,174 |
| 2001 | $4,696 +3.1% | $83,174 |
| 2000 | $4,554 | $83,174 |
Find assessor info on the county website
Neighborhood: 60033
Nearby homes
- $544,5004 bd3 ba3.6k sqft8804 Nilsen Ct, Harvard, IL 60033Sold
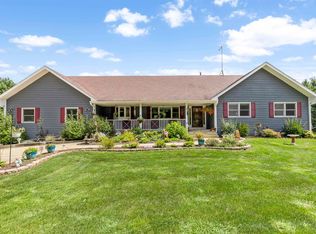
- $437,100-- bd-- ba-- sqft25306 Graf Rd, Harvard, IL 60033Off Market
- $498,500-- bd-- ba-- sqft8714 Nilsen Ct, Harvard, IL 60033Off Market
- $518,100-- bd-- ba-- sqft8605 Nilsen Ct, Harvard, IL 60033Off Market
- $451,900-- bd-- ba-- sqft25212 Graf Rd, Harvard, IL 60033Off Market
- $465,2004 bd2 ba2.9k sqft25508 Nilsen Ct, Harvard, IL 60033Off Market
- $728,700-- bd-- ba-- sqft8815 Nilsen Ct, Harvard, IL 60033Off Market
- $542,5003 bd2 ba4.2k sqft8904 Nilsen Ct, Harvard, IL 60033Off Market
Nearby schools
GreatSchools rating
- 4/10Jefferson Elementary SchoolGrades: 4-5Distance: 4.5 mi
- 4/10Harvard Jr High SchoolGrades: 6-8Distance: 4.8 mi
- 3/10Harvard High SchoolGrades: 9-12Distance: 4.6 mi
Schools provided by the listing agent
- District: 50
Source: MRED as distributed by MLS GRID. This data may not be complete. We recommend contacting the local school district to confirm school assignments for this home.
Sell for more on Zillow
Get a Zillow Showcase℠ listing at no additional cost and you could sell for .
$616,900
2% more
+$12,338
With Zillow Showcase(estimated)
$629,238
Sell for more on Zillow
Get a Zillow Showcase℠ listing at no additional cost and you could sell for .
$616,900
2% more
+$12,338
With Zillow Showcase(estimated)
$629,238
- Illinois
- McHenry County
- Harvard
- 60033
- 8700 Nilsen Ct
