Skip main navigation
Sold for $544,500
  • $544,500

    8804 Nilsen Ct, Harvard, IL 60033

    4beds
    3,600sqft
    Single Family Residence
    Built in 1998
    5.19 Acres Lot
    $610,700 Zestimate®
    $151/sqft
    $3,556 Estimated rent

    Home value

    $610,700

    $568,000 - $653,000

    $3,556/mo

    Zestimate® history
    Loading
    Loading...

    Owner options

    List your home for rent

    $3,556/mo

    Rent Zestimate®

    Find your next renter with Zillow Rental Manager. Plus, with online applications, you can quickly screen prospective tenants – for free.

    Learn more

    $3,556/mo

    Rent Zestimate®

    Refinance and save

    $3,962/mo

    Est. payment

    Refinancing to a lower rate could help reduce your monthly payments and save thousands over the life of the loan.

    See today's rates

    $3,962/mo

    Est. payment

    Explore your selling options

    Work with a Zillow partner agent

    Leverage their expertise and Zillow's premium Showcase listings to get your home seen by more buyers.

    Get started

    List with your own agent

    Get your home in front of millions of buyers by listing it on Zillow.

    Learn how to do it

    Sell it yourself

    Take full control of how buyers see your home on Zillow by listing For Sale by Owner (FSBO).

    List your home

    What's special

    Gas fireplaceStately fireplaceExtensive landscapingMature pine treesPristine lawnUnderground fenceFire pit
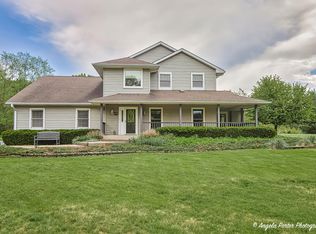
    Experience this breathtaking custom ranch nestled on over 5 acres of beautiful countryside, zoned AG. This expansive residence boasts 3,600 square feet of open living space, featuring hardwood floors and a freshly painted main floor. The living room offers a stately fireplace and 12.5-foot vaulted ceilings, seamlessly connecting to the formal dining room, which is enhanced by a large picture window for abundant natural light. The kitchen is equipped with solid oak cabinets, white appliances, a breakfast bar, and an eat-in area with deck access. Down the hall, you'll find two generous guest bedrooms, a guest bathroom, and the primary suite, complete with vaulted ceilings, a walk-in closet, and an en suite bathroom featuring new tile flooring and toilet (2022), a double sink vanity, a Jacuzzi tub, and a shower. The finished lower level, updated with new carpet in 2022, is partially exposed and includes a massive recreation room with large picture windows, a pool table area, and a gas fireplace. This level also features a laundry room, another guest bathroom, and a fourth bedroom with a spacious walk-in closet. Additional highlights include an attached three-car garage with high ceilings, a concrete driveway, and extra parking space. Outside, enjoy a pristine lawn with extensive landscaping, an underground fence, room for an outbuilding, a fire pit, garden shed, and unparalleled privacy provided by mature pine trees surrounding the property. Major updates include the exterior painted (2023), the new roof (2020), water heater, water softener, and RO system (2024), garbage disposal (2022), washer and dryer (2017), and front porch railing (2022).

    Zillow last checked:

    Listing updated:

    Listed by:

    Justin Smith 815-494-5394,

    Century 21 Affiliated

    Bought with:

    NON-NWIAR Member

    Northwest Illinois Alliance Of Realtors®

    Source: NorthWest Illinois Alliance of REALTORS®,MLS#: 202404711MLS Logo

    Facts & features

    Interior

    Bedrooms & bathrooms
    • Bedrooms: 4
    • Bathrooms: 3
    • Full bathrooms: 3
    • Main level bathrooms: 2
    • Main level bedrooms: 3
    Primary bedroom
    • Level: Main
    • Area: 244.02
    • Dimensions: 16.6 x 14.7
    Bedroom 2
    • Level: Main
    • Area: 115.2
    • Dimensions: 12 x 9.6
    Bedroom 3
    • Level: Main
    • Area: 121.2
    • Dimensions: 12 x 10.1
    Bedroom 4
    • Level: Lower
    • Area: 241.6
    • Dimensions: 16 x 15.1
    Dining room
    • Level: Main
    • Area: 128.27
    • Dimensions: 12.7 x 10.1
    Kitchen
    • Level: Main
    • Area: 195.36
    • Dimensions: 14.8 x 13.2
    Living room
    • Level: Main
    • Area: 414.1
    • Dimensions: 20.5 x 20.2
    Heating
    • Forced Air, Propane
    Cooling
    • Central Air
    Appliances
    • Included: Dishwasher, Microwave, Refrigerator, Stove/Cooktop, LP Gas Tank, Gas Water Heater
    Features
    • L.L. Finished Space, Ceiling-Vaults/Cathedral
    • Basement: Full,Sump Pump,Partial Exposure
    • Number of fireplaces: 2
    • Fireplace features: Gas, Fire-Pit/Fireplace
    Interior area
    • Total structure area: 3,600
    • Total interior livable area: 3,600 sqft
    • Finished area above ground: 2,000
    • Finished area below ground: 1,600

    Property

    Parking
    • Total spaces: 3
    • Parking features: Garage
    • Garage spaces: 3
    Features
    • Patio & porch: Deck, Covered
    • Has view: Yes
    • View description: Country
    Lot
    • Size: 5.19 Acres
    • Features: Partial Exposure
    Details
    • Additional structures: Garden Shed
    • Parcel number: 0119252001

    Construction

    Type & style
    • Home type: SingleFamily
    • Architectural style: Ranch
    • Property subtype: Single Family Residence
    Materials
    • Siding
    • Roof: Shingle
    Condition
    • Year built: 1998

    Utilities & green energy

    • Electric: Circuit Breakers
    • Sewer: Septic Tank
    • Water: Well

    Community & neighborhood

    Location
    • Region: Harvard
    • Subdivision: IL

    Other

    Other facts
    • Price range: $544.5K - $544.5K
    • Ownership: Fee Simple

    Price history

    DateEventPrice
    5/28/2025Sold$544,500-0.1%$151/sqft
    Source: NorthWest Illinois Alliance of REALTORS® #202404711 Report a problem
    4/28/2025Pending sale$545,000$151/sqft
    Source: NorthWest Illinois Alliance of REALTORS® #202404711 Report a problem
    2/5/2025Price change$545,000-0.9%$151/sqft
    Source: NorthWest Illinois Alliance of REALTORS® #202404711 Report a problem
    10/29/2024Price change$550,000-1.8%$153/sqft
    Source: NorthWest Illinois Alliance of REALTORS® #202404711 Report a problem
    10/7/2024Price change$560,000-0.9%$156/sqft
    Source: NorthWest Illinois Alliance of REALTORS® #202404711 Report a problem
    9/4/2024Price change$565,000-1.7%$157/sqft
    Source: NorthWest Illinois Alliance of REALTORS® #202404711 Report a problem
    8/24/2024Listed for sale$575,000+74.2%$160/sqft
    Source: NorthWest Illinois Alliance of REALTORS® #202404711 Report a problem
    10/29/2014Listing removed$330,000$92/sqft
    Source: Baird & Warner Real Estate #08697631 Report a problem
    8/13/2014Price change$330,000+6.5%$92/sqft
    Source: Baird & Warner Real Estate #08697631 Report a problem
    6/26/2014Price change$310,000+3.9%$86/sqft
    Source: Baird & Warner Real Estate #08654862 Report a problem
    7/26/2013Listed for sale$298,500-5.2%$83/sqft
    Source: Baird & Warner #08403582 Report a problem
    3/24/2003Sold$315,000$88/sqft
    Source: Public Record Report a problem

    Public tax history

    YearProperty taxesTax assessment
    2024$7,951 +36%$129,072 +10.6%
    2023$5,847 -9.5%$116,680 +2.7%
    2022$6,464 -3.1%$113,610 +7.4%
    2021$6,672 -3%$105,802 +5%
    2020$6,879 $100,725 +6.9%
    2019-- $94,259 -8.8%
    2018$8,596 +4.8%$103,303 +11%
    2017$8,205 +4.1%$93,074 +5.9%
    2016$7,881 $87,855 -0.2%
    2013$7,881 $87,994 -20.7%
    2011-- $111,010 -7.9%
    2010-- $120,545 -11.4%
    2009-- $136,116
    2008-- $136,116 +6.4%
    2006-- $127,907 +2.7%
    2005$7,403 -1.1%$124,532 -1.4%
    2004$7,486 +2.7%$126,324 +2.4%
    2003$7,288 +36.2%$123,315 +30.5%
    2002$5,350 +24.1%$94,480 +23.2%
    2001$4,312 +3.1%$76,661
    2000$4,182 $76,661

    Find assessor info on the county website

    Neighborhood: 60033

    Nearby schools

    GreatSchools rating
    Schools provided by the listing agent
    • Elementary: Other/Outside Area
    • Middle: Other/Outside Area
    • High: Other/Outside Area
    • District: Other/Outside Area

    Source: NorthWest Illinois Alliance of REALTORS®. This data may not be complete. We recommend contacting the local school district to confirm school assignments for this home.

    Get pre-qualified for a loan
    At Zillow Home Loans, we can pre-qualify you in as little as 5 minutes with no impact to your credit score.

    An equal housing lender. NMLS #10287.

    Sell for more on Zillow
    Get a Zillow Showcase℠ listing at no additional cost and you could sell for .
    $610,700
    2% more
    +$12,214
    With Zillow Showcase(estimated)
    $622,914