Skip main navigation
Sold for $530,000
  • $530,000

    8701 Chorley Way, Bristow, VA 20136

    4beds
    2,318sqft
    Townhouse
    Built in 2003
    2,639 Square Feet Lot
    $597,500 Zestimate®
    $229/sqft
    $3,325 Estimated rent

    Home value

    $597,500

    $568,000 - $627,000

    $3,325/mo

    Zestimate® history
    Loading
    Loading...

    Owner options

    List your home for rent

    $3,325/mo

    Rent Zestimate®

    Find your next renter with Zillow Rental Manager. Plus, with online applications, you can quickly screen prospective tenants – for free.

    Learn more

    $3,325/mo

    Rent Zestimate®

    Refinance and save

    $3,332/mo

    Est. payment

    Refinancing to a lower rate could help reduce your monthly payments and save thousands over the life of the loan.

    See today's rates

    $3,332/mo

    Est. payment

    Explore your selling options

    Work with a Zillow partner agent

    Leverage their expertise and Zillow's premium Showcase listings to get your home seen by more buyers.

    Get started

    List with your own agent

    Get your home in front of millions of buyers by listing it on Zillow.

    Learn how to do it

    Sell it yourself

    Take full control of how buyers see your home on Zillow by listing For Sale by Owner (FSBO).

    List your home

    What's special

    Modern light fixtures throughoutRefinished hardwood floorsNew plush carpetModern luxuryClassic comfortNew water heaterNew roof
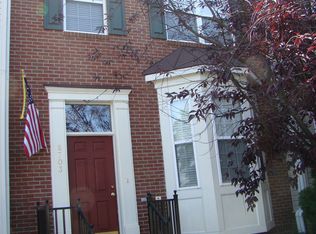
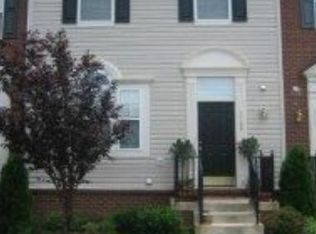
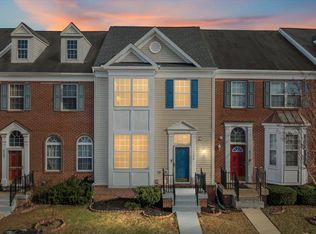
    Welcome to 8701 Chorley Way, a stunning 3-bedroom with en-suite, 3.5-bathroom home where modern luxury meets classic comfort. This splendid home is accentuated by a series of recent updates. In 2023, the kitchen was fully renovated with elegant cabinets and brand-new stainless steel appliances, including a refrigerator, stove, microwave, and dishwasher. This year also saw the addition of modern light fixtures throughout the house, new plush carpet on the stairs, and refinished hardwood floors on the main level. Fully finished basement includes a spacious lower level NTC 4th bedroom with walk-in closet and full bathroom. Stepping back to 2022, the master bathroom was graced with a shower update. The home boasts a new roof (2021) and a picturesque backyard stone patio with stairs from the deck to the basement, both added in 2021. A new water heater was installed in 2020, and the welcoming front door was replaced in 2019. The HVAC system, installed in 2016, ensures year-round comfort. With generous living spaces and tasteful upgrades, this well-maintained and thoughtfully updated home awaits your arrival. To top it all you have more than 19 visitor parking spaces right in front of the townhouse that comes handy when you have parties or guests coming over. Don't forget to check out the backyard stone patio! UPDATE- Offer deadline set for Monday July, 24th at 12pm. Same day decision.

    Zillow last checked:

    Listing updated:

    Listed by:

    Lucia Mendoza 703-200-4641,

    KW United

    Bought with:

    Wahab Bhuiyan, 0225088242

    KW Metro Center

    Source: Bright MLS,MLS#: VAPW2054396MLS Logo

    Facts & features

    Interior

    Bedrooms & bathrooms
    • Bedrooms: 4
    • Bathrooms: 4
    • Full bathrooms: 3
    • 1/2 bathrooms: 1
    • Main level bathrooms: 1
    Basement
    • Area: 768
    Heating
    • Forced Air, Natural Gas
    Cooling
    • Central Air, Electric
    Appliances
    • Included: Microwave, Dishwasher, Disposal, Dryer, Ice Maker, Refrigerator, Cooktop, Washer, Water Heater, Gas Water Heater
    • Laundry: Lower Level
    Features
    • Ceiling Fan(s)
    • Flooring: Carpet, Hardwood
    • Basement: Interior Entry,Exterior Entry
    • Number of fireplaces: 1
    • Fireplace features: Screen
    Interior area
    • Total structure area: 2,356
    • Total interior livable area: 2,318 sqft
    • Finished area above ground: 1,588
    • Finished area below ground: 730

    Property

    Parking
    • Total spaces: 2
    • Parking features: Assigned, Unassigned, Parking Lot, On Street, Off Street
    • Has uncovered spaces: Yes
    • Details: Assigned Parking
    Accessibility
    • Accessibility features: None
    Features
    • Levels: Three
    • Stories: 3
    • Patio & porch: Deck, Patio
    • Pool features: Community
    Lot
    • Size: 2,639 sqft
    Details
    • Additional structures: Above Grade, Below Grade
    • Parcel number: 7596140228
    • Zoning: R6
    • Special conditions: Standard

    Construction

    Type & style
    • Home type: Townhouse
    • Architectural style: Colonial
    • Property subtype: Townhouse
    Materials
    • Brick, Combination, Vinyl Siding
    • Foundation: Other
    Condition
    • New construction: No
    • Year built: 2003

    Utilities & green energy

    • Sewer: Public Sewer
    • Water: Public

    Community & neighborhood

    Location
    • Region: Bristow
    • Subdivision: Sheffield Manor

    HOA & financial

    HOA
    • Has HOA: Yes
    • HOA fee: $129 monthly
    • Amenities included: Basketball Court, Pool, Tot Lots/Playground
    • Association name: SHEFFIELD MANOR

    Other

    Other facts
    • Listing agreement: Exclusive Right To Sell
    • Ownership: Fee Simple

    Price history

    DateEventPrice
    8/31/2023Sold$530,000+11.7%$229/sqft
    Source: Bright MLS #VAPW2054396 Report a problem
    7/25/2023Pending sale$474,500$205/sqft
    Source: Bright MLS #VAPW2054396 Report a problem
    7/20/2023Listed for sale$474,500+35.6%$205/sqft
    Source: Bright MLS #VAPW2054396 Report a problem
    9/27/2004Sold$350,000+37.7%$151/sqft
    Source: Public Record Report a problem
    4/1/2003Sold$254,266$110/sqft
    Source: Public Record Report a problem

    Public tax history

    YearProperty taxesTax assessment
    2025$15,781 +219.7%$536,500 +8.1%
    2024$4,937 +4.3%$496,400 +9.2%
    2023$4,731 -1.7%$454,700 +6.8%
    2022$4,812 +3.3%$425,800 +11.6%
    2021$4,660 +7.7%$381,400 +8.8%
    2020$4,326 +111.3%$350,600 +3.4%
    2019$2,047 -46.3%$339,100 +7.5%
    2018$3,810 +4.5%$315,500 +1.1%
    2017$3,645 $312,000 +4.9%
    2016$3,645 +3.3%$297,300 -0.4%
    2015$3,528 $298,400 +6%
    2014$3,528 $281,400 +5.7%
    2013-- $266,100 +5.8%
    2012-- $251,500 +6.2%
    2010-- $236,800 +2.4%
    2009-- $231,300 -28.1%
    2008-- $321,900 -9.9%
    2007-- $357,300 -9.9%
    2006-- $396,600 +21.2%
    2005-- $327,100 +31.3%
    2004-- $249,100 +183.7%
    2003-- $87,800

    Find assessor info on the county website

    Neighborhood: 20136

    Nearby schools

    GreatSchools rating
    Schools provided by the listing agent
    • Elementary: Chris Yung
    • Middle: Gainesville
    • High: Gainesville
    • District: Prince William County Public Schools

    Source: Bright MLS. This data may not be complete. We recommend contacting the local school district to confirm school assignments for this home.

    Get a cash offer in 3 minutes
    Find out how much your home could sell for in as little as 3 minutes with a no-obligation cash offer.
    Estimated market value
    $597,500
    Get a cash offer in 3 minutes
    Find out how much your home could sell for in as little as 3 minutes with a no-obligation cash offer.
    Estimated market value
    $597,500